
27 St Marys StreetSt Marys SA 5042
Property Details for 27 St Marys St, St Marys
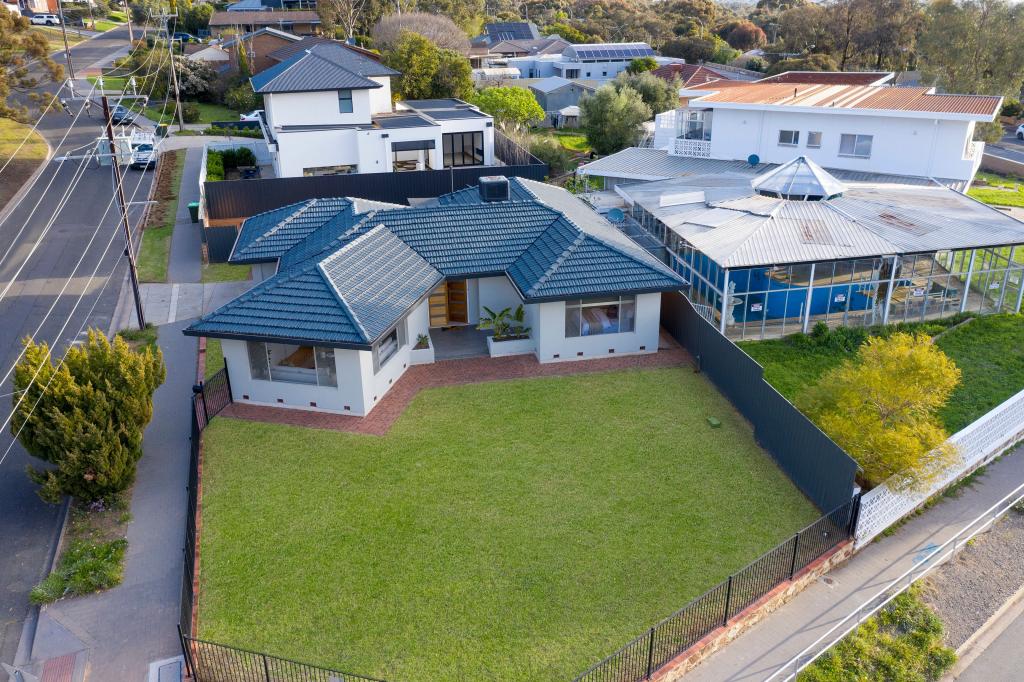
27 St Marys St, St Marys is a 6 bedroom, 2 bathroom House with 3 parking spaces and was built in 1965. The property has a land size of 785m2 and floor size of 398m2. While the property is not currently for sale or for rent, it was last sold in August 2025.
Last Listing description (August 2025)
And all the accommodation one could want!
With six bedrooms + a home-office, this home is all set for the growing family and is feature packed with many extras - there is a detached studio-workshop, huge off-street parking and a superb outdoor lifestyle!
This is a place where you can move in and get on with living, and in your own time - complement with your ideas, release its potential even further and really make this great home your own! It's such a brilliant package - that you may never need to move again.
Excellent off-street parking can be hard to find, and having the luxury, the owners have used the secure carport as part of their outdoor living. There is room for four cars undercover and a huge paved terrace out the front where you can easily fit another three cars. Behind the freestanding double carport, the original secure carport under-main roof will fit two cars lengthways and having access through to the studio style workshop is a wonderful facility to have.
With the double-storey home sited beautifully, the allotment feels so much bigger! The completely flat and all useable land measures 790sqm and provides for a sensational backyard setting! It's extremely private with fence lines of greenery, wide open lawn areas, and extensive paved areas for outdoor living. There is a good-size garden shed attached to the studio, a chicken coup, a spot for the fire-pit, wood storage and you'll love the night lights!
The family floorplan is a beauty!
With room to move it is very versatile, its everyday practical and will come into its own when entertaining - it simply lives well!
Mum and Dad will appreciate having their own space upstairs - it has that feeling of being in a holiday apartment! The main bedroom has a walk-in-robe plus a second robe facility with huge storage. Having a separate bathroom is ideal, there is a home-office with a built-in desk + library, and a spare bedroom that could be whatever you decide. There is a kitchenette up here and sliding doors open to quite a large tiled alfresco with views north-east over the backyard.
Downstairs, the children's or teenager's bedrooms are private from the main living areas. There are three good size rooms and a potentially a sixth bedroom or another home-office. All bedrooms have built-in robes, one has a desk and another has a dressing table + a vanity area. They share a main bathroom while a third toilet is by the walk-through laundry.
The timber kitchen looks out through a window servery to the formal dining, backyard entertaining area and gardens, while an everyday dining area looks out through the bay window to the front yard. There is a large wet-area, space for a double-fridge, and quality appliances include; two ovens and a dishwasher.
The main living areas interact with the outdoor entertaining areas in a superb way - and they are incredibly spacious! A long formal dining area will easily accommodate the largest of table settings, while the family living room is of great dimensions. From these main living areas, walls of window and glass sliding doors open to combine beautifully with the outdoor environment - this is where weekends at home or when it comes time to entertain with family & friends will be an absolute pleasure.
In the main living room, there is a wood-fired combustion heater with a heat exchange that travels through parts of the home, and split-system air-conditioning too - much of the home enjoys complete comfort with five split-system air-conditioning systems. and there is a massive 13kw of solar power across two individual systems.
The peaceful position within St Marys is super-convenient! Daws Road is at the end of the street, while in the other direction, St Marys Reserve is a short walk and the Pasadena Shopping complex is close-by. In every direction a lifestyle here is so connected.
What a wonderful place to call home. MAKE IT YOURS.
Property History for 27 St Marys St, St Marys, SA 5042
- 13 Aug 2025Sold for $1,207,000
- 24 Jun 2025Listed for Sale $1,130,000 - $1,240,000
- 03 Apr 1998Sold for $156,000

Recent sales nearby
See more recent sales nearby
/assets/perm/ajgo2ldqjii63lok2utrfd4s7q?signature=51390b7133e855bd7faaf1bba62abb2ca319b10e14604120e220e69defe33b66) 0
0/assets/perm/qmipeon6nqi6nkmeoghrq6honm?signature=9d70d78b9b3e26315abdc6443a98e93e4721575633a8e1eba30870e0b5854f18) 0
0
Similar properties For Sale nearby
See more properties for sale nearby
 0
0 0
0 0
0Similar properties For Rent nearby
See more properties for rent nearby 0
0
 0
0
 0
0About St Marys 5042
The size of St Marys is approximately 1.8 square kilometres. There are 11 parks, covering nearly 25.1% of the total area. The population of St Marys in 2016 was 2759 people. By 2021 the population was 3010 showing a population growth of 9.1% in the area during that time. The predominant age group in St Marys is 30-39 years. Households in St Marys are primarily couples with children and are likely to be repaying $1800 - $2399 per month on mortgage repayments. In general, people in St Marys work in a professional occupation.In 2021, 62.40% of the homes in St Marys were owner-occupied compared with 58.40% in 2016.
St Marys has 1,443 properties. Over the last 5 years, Houses in St Marys have seen a 66.64% increase in median value, while Units have seen a 98.18% increase. As at 31 August 2026:
- The median value for Houses in St Marys is $1,064,391 while the median value for Units is $627,036.
- Houses have a median rent of $695 while Units have a median rent of $490.
Suburb Insights for St Marys 5042
Market Insights
St Marys Trends for Houses
N/A
N/A
View TrendN/A
N/A
St Marys Trends for Units
N/A
N/A
View TrendN/A
N/A
Neighbourhood Insights
© Copyright 2026. RP Data Pty Ltd trading as Cotality (Cotality). All rights reserved. No reproduction, distribution, or transmission of the copyrighted materials is permitted. The information is deemed reliable but not guaranteed.
While Cotality uses commercially reasonable efforts to ensure the Cotality Data is current, Cotality does not warrant the accuracy, currency or completeness of the Cotality Data and to the full extent permitted by law excludes all loss or damage howsoever arising (including through negligence) in connection with the Cotality Data.
This product uses cookies and other similar technologies to improve and customise your browsing experience, to tailor content and adverts, and for analytics and metrics regarding visitor usage on this product and other media. We may share cookie and analytics information with third parties for the purposes of advertising. By continuing to use our website, you consent to cookies being used. View our Privacy Policy here.
X
