
27 Rothesay AvenueSt Marys SA 5042
Property Details for 27 Rothesay Ave, St Marys
27 Rothesay Ave, St Marys is a 3 bedroom, 1 bathroom House with 1 parking spaces and was built in 1993. The property has a land size of 330m2 and floor size of 108m2. While the property is not currently for sale or for rent, it was last sold in May 2023.
Last Listing description (May 2024)
Travis Denham and Michelle Draper are proud to present to the market, this stunning three-bedroom home, positioned in the sought after suburb of St Marys.
Completed in 1993, this gorgeous residence is sure to catch your eye. Boasting modern design elements throughout a highly functional floorplan, inclusive of not only an open plan living and dining space, but also, a a beautiful outdoor alfresco space for all your entertaining needs. Within close proximity to local amenities such as shops, schools and parks, this property presents as the perfect opportunity for first home buyers, the growing family and savvy investors alike.
Entering into the home it is simply hard to ignore the immaculate condition that the current owners have maintained. You are bound to take note of the high ceilings accompanied by the stunning polished concrete flooring apparent throughout the main living area.
The open plan living and dining will cater perfectly to all your entertaining needs as it not only allows an abundance of space for your guests to utilise but also offers direct access to the patio via glass sliding doors.
The kitchen showcases quality contemporary finishes, featuring gorgeous bench tops, complimented by an array of white cabinetry and a subway-tile splashback. Appliances are inclusive of a four-burner gas cooktop with rangehood, a Westinghouse oven and a dishwasher. The cooking enthusiast is sure to love this kitchen layout as there is an abundance of draws and cupboards on offer for all your storage needs, as well as ample bench space for food preparation.
Three quality bedrooms complete the home, each generously sized, allowing an abundance of space for you to customise each of the rooms as per your preferences. For your storage convenience, bedrooms 1 & 2 are equipped with a built-in wardrobe.
The layout of this floorplan is exceptionally functional with all three bedrooms within close proximity to the home's main bathroom and laundry. The bathroom is complete with a spacious vanity, shower, bathtub and to the delight of the growing family, there is a separate toilet.
For optimum temperature control, the home is fitted with Ducted Reverse Cycle heating and cooling.
Taking a step outside, for your privacy and security, the property has fencing surrounding the majority of the allotment. For undercover storage of your vehicle, there is a single carport as well as plenty of additional driveway space if you do require.
The delightful patio is the perfect place to enjoy a delicious brunch, alfresco-style. For the savvy handyman or aspiring 'Green Thumb,' there are two sheds to the rear of the home for storage of any tools or equipment.
This stunning home is topped of by the ideal location. With numerous schools all within a close proximity such as; Saint Bernadette's Primary School, Clovelly Park Primary School, Hamilton Secondary College, Sacred Heart Middle School and Westminster. Not to mention the home being just a short drive away from Marion Shopping Centre as well as having easy access to public transport with the Marion Bus Interchange nearby as well as Ascot Park and Tonsley Train Station. You're just around the corner from lost of delightful cafes including La Crema, and as far as shopping facilities go Pasadena Foodland is also nearby. There's also plenty of fun activities nearby which you can enjoy with the whole family, right next to Saint Mary's Street Reserve as well as having Mitchell Park Sports Centre, Marion Bowling Club and Marion Oval just around the corner. Flinders Medical Centre, Sturt Police Station and Flinders University are all not too far away. Just to top it all of it's only a sixteen-minute drive will land you in the Adelaide CBD; it really just doesn't get much better than this.
Disclaimer: All floor plans, photos and text are for illustration purposes only and are not intended to be part of any contract. All measurements are approximate, and details intended to be relied upon should be independently verified.
(RLA 299713)
Magain Real Estate Brighton
Independent franchisee - Denham Property Sales Pty Ltd
Property History for 27 Rothesay Ave, St Marys, SA 5042
- 11 May 2023Sold for $680,000
- 12 Mar 2023Listed for Sale $599k - $649k
- 24 Mar 2016Sold for $385,000

Recent sales nearby
See more recent sales nearby/assets/perm/wr27v4jipai6zbi4c4fm3ajyvi?signature=26406ced52fb861d929069a180b0a89d94ed30860f839b8b244467515d33862f) 0
0

/assets/perm/itpyjw77yui6tfu5vmzambugle?signature=83dc2e67539d34d9adfa19d63b9e7df7214479c8b4d995e9a4763af9bbc76d1f) 0
0
/assets/perm/lndbqlg3yei6nll3lmd2tqmvou?signature=316876c71d0fed1d810ee7f40bb68b746ecdc649a38c8126796bdd71754ccc2d) 0
0Similar properties For Sale nearby
See more properties for sale nearby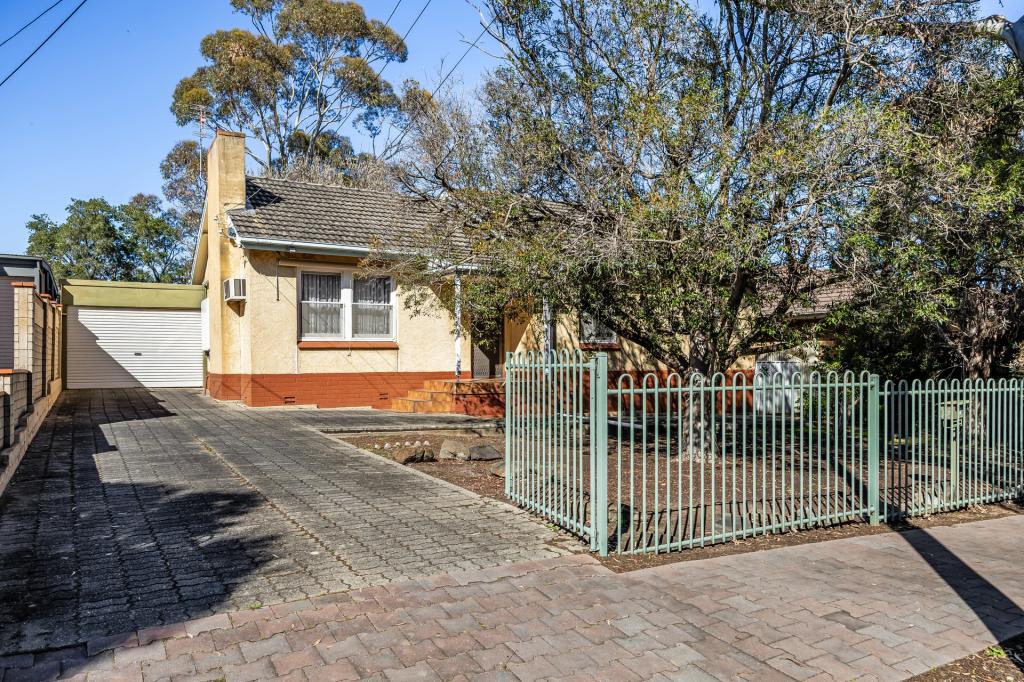 0
0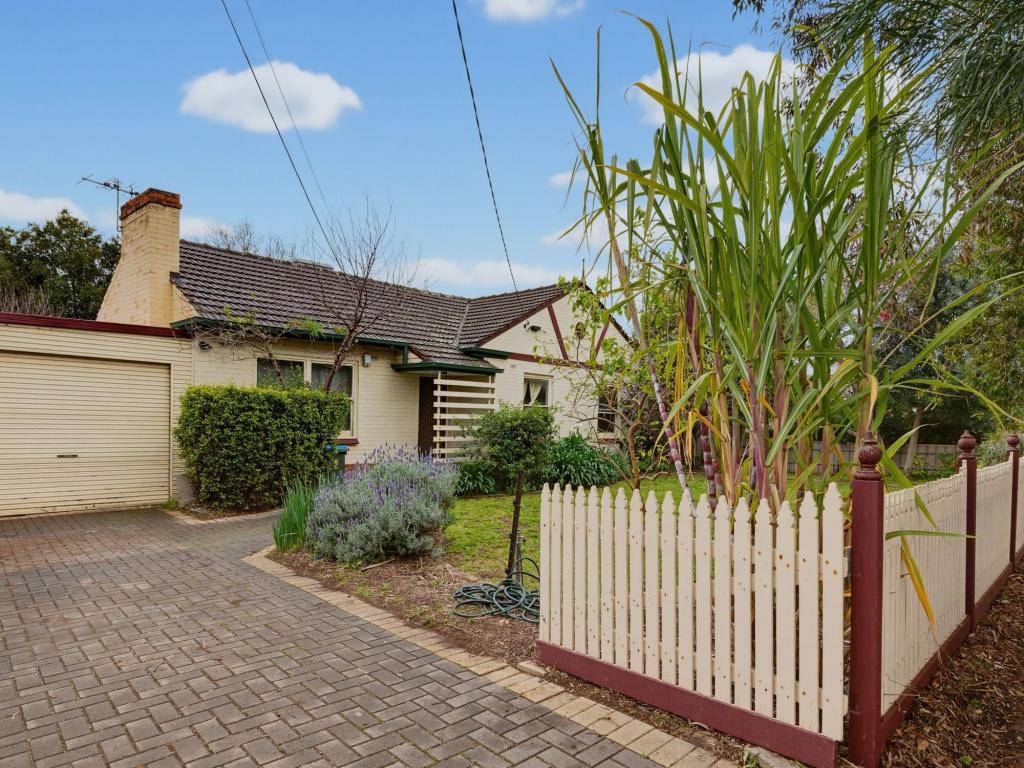 0
0

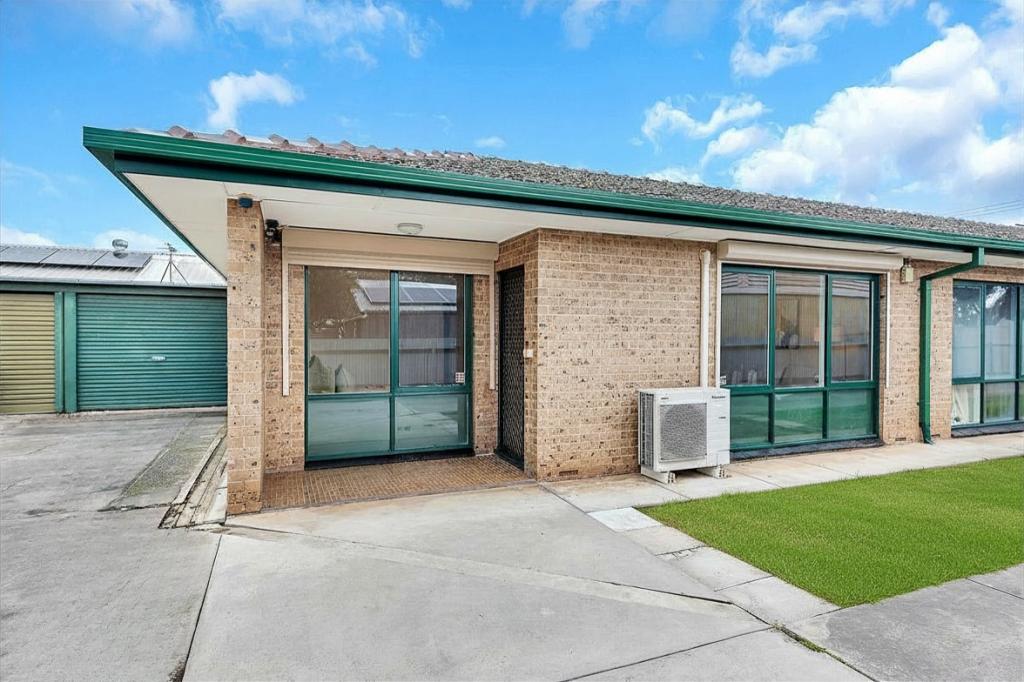 0
0
Similar properties For Rent nearby
See more properties for rent nearby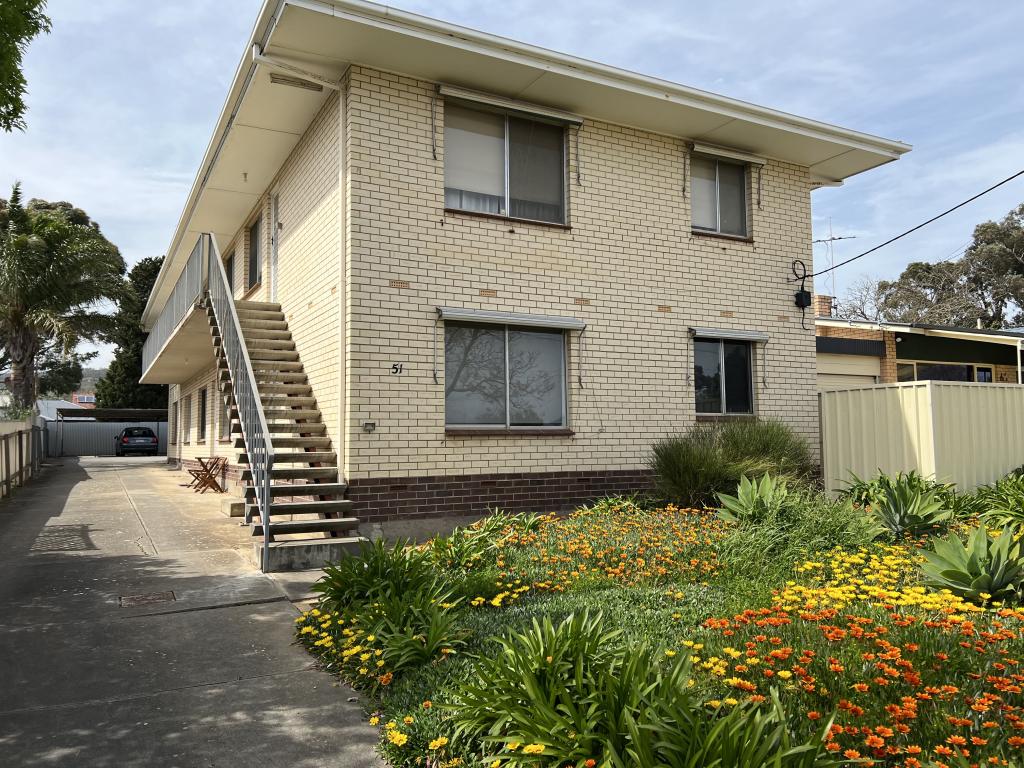 0
0
 0
0
 0
0About St Marys 5042
The size of St Marys is approximately 1.8 square kilometres. There are 11 parks, covering nearly 25.1% of the total area. The population of St Marys in 2016 was 2759 people. By 2021 the population was 3010 showing a population growth of 9.1% in the area during that time. The predominant age group in St Marys is 30-39 years. Households in St Marys are primarily couples with children and are likely to be repaying $1800 - $2399 per month on mortgage repayments. In general, people in St Marys work in a professional occupation.In 2021, 62.40% of the homes in St Marys were owner-occupied compared with 58.40% in 2016.
St Marys has 1,443 properties. Over the last 5 years, Houses in St Marys have seen a 66.64% increase in median value, while Units have seen a 98.18% increase. As at 31 August 2026:
- The median value for Houses in St Marys is $1,064,391 while the median value for Units is $627,036.
- Houses have a median rent of $695 while Units have a median rent of $490.
Suburb Insights for St Marys 5042
Market Insights
St Marys Trends for Houses
N/A
N/A
View TrendN/A
N/A
St Marys Trends for Units
N/A
N/A
View TrendN/A
N/A
Neighbourhood Insights
© Copyright 2026. RP Data Pty Ltd trading as Cotality (Cotality). All rights reserved. No reproduction, distribution, or transmission of the copyrighted materials is permitted. The information is deemed reliable but not guaranteed.
While Cotality uses commercially reasonable efforts to ensure the Cotality Data is current, Cotality does not warrant the accuracy, currency or completeness of the Cotality Data and to the full extent permitted by law excludes all loss or damage howsoever arising (including through negligence) in connection with the Cotality Data.
This product uses cookies and other similar technologies to improve and customise your browsing experience, to tailor content and adverts, and for analytics and metrics regarding visitor usage on this product and other media. We may share cookie and analytics information with third parties for the purposes of advertising. By continuing to use our website, you consent to cookies being used. View our Privacy Policy here.
X
