
47A Highfield AvenueSt Georges SA 5064


Property Details for 47a Highfield Ave, St Georges
47a Highfield Ave, St Georges is a 3 bedroom, 2 bathroom House with 2 parking spaces and was built in 2010. The property has a land size of 557m2 and floor size of 277m2. While the property is not currently for sale or for rent, it was last sold in September 2026. There are other 3 bedroom House sold in St Georges in the last 12 months.
Last Listing description (September 2026)
Beyond a securely fenced garden and private driveway, this classically elegant family home with 3 bedrooms, study, formal and informal living zones and 2.5 bathrooms reveals a low-maintenance haven where lifestyle prevails, just moments from prestigious schools and exclusive amenities.
Contemporary in finish yet warm in atmosphere, the home spans two levels and unfolds beneath high ceilings with rich timber floors, a sweeping staircase and broad light-filled entrance hall with a central courtyard - immediately establishing a strong sense of arrival.
Quietly placed at the front of the home, the garden-view, fully-fitted home office also looks out to the charming courtyard, while a serene ground-floor main suite with a side courtyard aspect integrates a custom walk-in robe and gleaming twin vanity ensuite.
The interior then opens further, with the dining, living and kitchen domains extending towards the rear, where Northern light filters deep into the home. Sliders open to celebrate the covered alfresco area and stunning outdoor kitchen, creating a private and vibrant indoor-outdoor setting for year-round enjoyment. Beyond, the meticulously landscaped garden with an easy-care lawn and two impressive ornamental pear trees offers a tranquil backdrop perfectly suited to busy modern lifestyles.
Designed for connection, the kitchen pairs casual dining with a strong entertaining functionality while maintaining clear visual links across the living, formal dining and al fresco zones. The substantial stone-topped island delivers a polished aesthetic, accompanied by a Miele oven, rangehood, 5-burner gas cooktop, dishwasher and walk-in pantry.
Upstairs, a light-filled family retreat flows out to a Juliette balcony and complements two further robed bedrooms and a fully-tiled family bathroom featuring a deep soaking spa bath, walk-in shower, W.C. and heat lamp.
Reinforcing the home's everyday practicality, additional features include:
Ducted, zoned reverse-cycle air-conditioning
Ceiling fans in all bedrooms, upstairs' retreat & alfresco area
Central courtyard with water feature
Security system & intercom entry
Double remote-controlled driveway gates
Secure front pedestrian gate
Separate laundry with outdoor access & pet door
Downstairs' powder room
Carpeted home office, main bedroom, stairs & upper-level rooms
Bespoke built-in cabinetry in the living & upstairs' family retreat
Understair storage
Remote blinds in the alfresco area
Electrolux central vacuum system
Double auto-doored garage with internal & rear access
Peacefully positioned in a quiet, yet highly accessible premium pocket, this impeccable residence offers close proximity to the city, local cafes, public transport, shopping precincts, sporting facilities and leading schools (zoned Linden Park Primary & Glenunga International High School).
Blending timeless sophistication with low-maintenance ease, this property offers an ideal solution for families or discerning downsizers seeking space, security and effortless living without compromise.
CT: 6063/575
Council: Burnside
Council rates: $3,460.60pa (approx)
Water rates: $391.91pq (approx)
Purchasing this property as an investment? Talk with Melissa Welch, our Head of Property Management and Principal of Ray White Kensington 0416 744 492.
RLA 312012
Property History for 47a Highfield Ave, St Georges, SA 5064
- 15 Sep 2026Sold
- 04 Aug 2026Listed for Sale $2,100,000 - $2,300,000
- 07 Apr 2011Sold for $1,050,000

Recent sales nearby
See more recent sales nearby/assets/perm/bwbr2yncdqi6ppl4opdugmbkai?signature=bbbd86a38f6cb94b407a2072b1a198ca85b6960d3a23ef5c1e706ba8250a95ef) 0
0/assets/perm/67a46nf5wyi6nco4ymra5wn3na?signature=4d6174c3bc5186e8b0f3ff07d5abd8c5612800736a35e483be97cee15b57bace) 0
0/assets/perm/ooukdex7smi63dkt3wd4yamuq4?signature=a2f1b2891e3a620fb283c139b6cff4f2374dfe6b75cb7207bc85abc6d416a0d4) 0
0Similar properties For Sale nearby
See more properties for sale nearby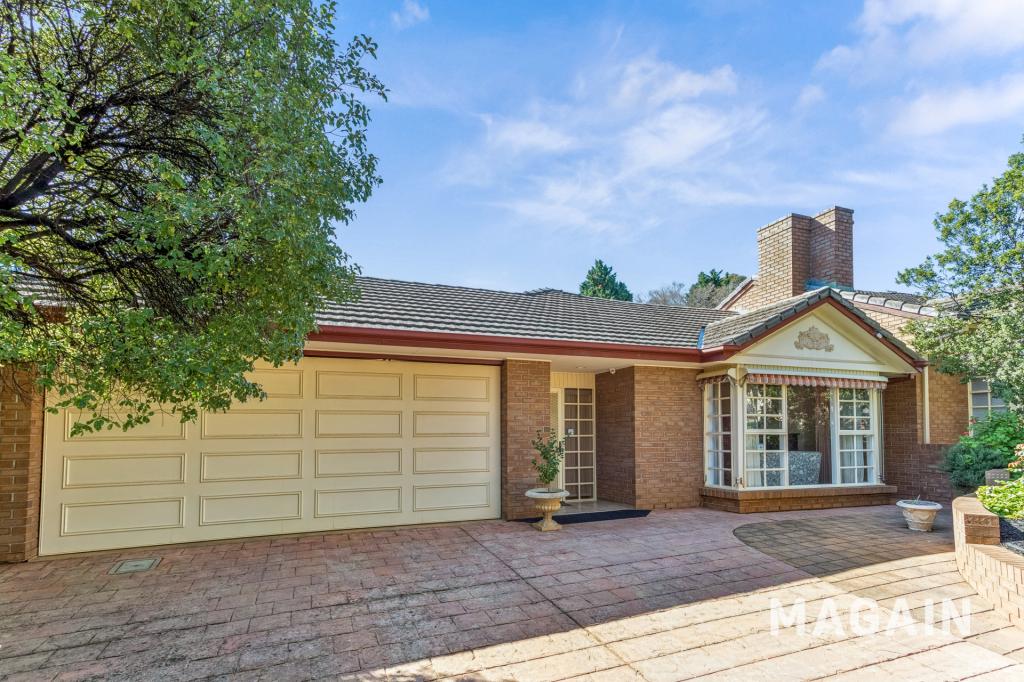 0
0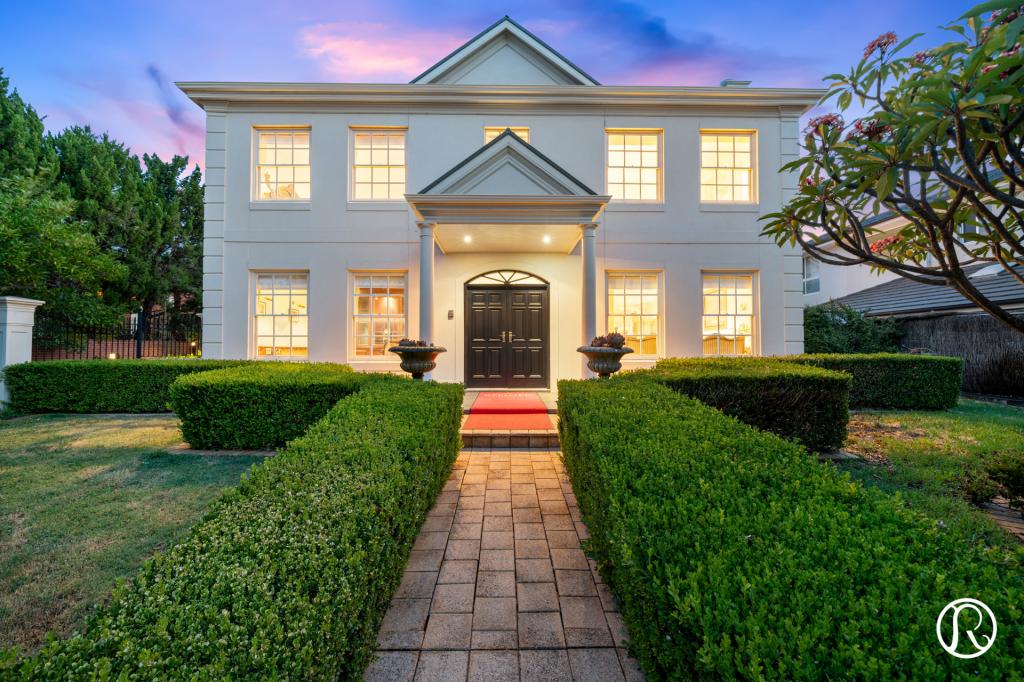 0
0
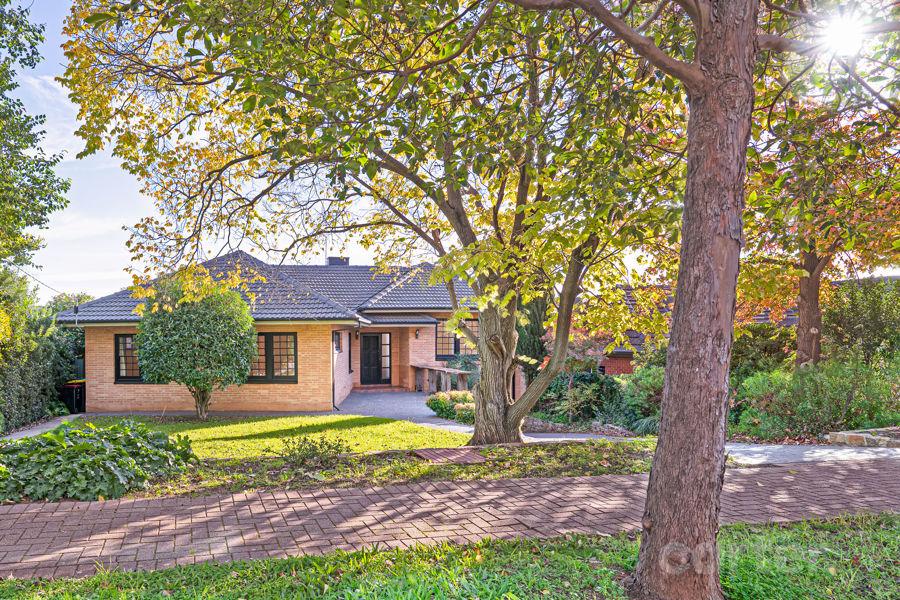 0
0Similar properties For Rent nearby
See more properties for rent nearby 0
0
 0
0
About St Georges 5064
The size of St Georges is approximately 0.7 square kilometres. There is 1 park within the area. The population of St Georges in 2016 was 1622 people. By 2021 the population was 1726 showing a population growth of 6.4% in the area during that time. The predominant age group in St Georges is 10-19 years. Households in St Georges are primarily couples with children and are likely to be repaying over $4000 per month on mortgage repayments. In general, people in St Georges work in a professional occupation.In 2021, 85.10% of the homes in St Georges were owner-occupied compared with 83.20% in 2016.
St Georges has 682 properties. Over the last 5 years, Houses in St Georges have seen a 36.84% increase in median value, while Units have seen a 66.03% increase. As at 31 August 2026:
- The median value for Houses in St Georges is $1,954,796 while the median value for Units is $879,933.
- Houses have a median rent of $800.
Suburb Insights for St Georges 5064
Market Insights
St Georges Trends for Houses
N/A
N/A
View TrendN/A
N/A
St Georges Trends for Units
N/A
N/A
View TrendN/A
N/A
Neighbourhood Insights
© Copyright 2026. RP Data Pty Ltd trading as Cotality (Cotality). All rights reserved. No reproduction, distribution, or transmission of the copyrighted materials is permitted. The information is deemed reliable but not guaranteed.
While Cotality uses commercially reasonable efforts to ensure the Cotality Data is current, Cotality does not warrant the accuracy, currency or completeness of the Cotality Data and to the full extent permitted by law excludes all loss or damage howsoever arising (including through negligence) in connection with the Cotality Data.
This product uses cookies and other similar technologies to improve and customise your browsing experience, to tailor content and adverts, and for analytics and metrics regarding visitor usage on this product and other media. We may share cookie and analytics information with third parties for the purposes of advertising. By continuing to use our website, you consent to cookies being used. View our Privacy Policy here.
X
