
26 Wootoona TerraceSt Georges SA 5064
Property Details for 26 Wootoona Tce, St Georges
26 Wootoona Tce, St Georges is a 4 bedroom, 3 bathroom House with 4 parking spaces and was built in 1996. The property has a land size of 732m2 and floor size of 203m2. While the property is not currently for sale or for rent, it was last sold in November 2011.
Last Listing description (July 2026)
An Exceptional residence combining flexible family living, premium craftsmanship and timeless architectural elegance. This impressive home delivers expansive proportions, beautiful natural light and an enviable lifestyle befitting its blue-chip location.
Beyond its attractive faade, the residence reveals a thoughtfully curated floorplan designed to accommodate both grand entertaining and intimate family moments. Offering four generously proportioned bedrooms plus a dedicated executive study, the home provides flexibility for growing families and professionals alike. The opulent master suite serves as a private retreat, complete with its own ensuite, while the additional bedrooms are serviced by a beautifully appointed family bathroom, ensuring comfort and privacy for all members of the household.
The heart of the home is the stunning open-plan living and dining domain, where space, light and seamless flow combine to create an atmosphere of effortless sophistication. The designer kitchen connects flawlessly with the living zone, forming a central hub where everyday living and entertaining coexist in perfect harmony. Expansive living areas provide a sense of openness and grandeur, creating an inviting environment equally suited to elegant entertaining or relaxed family living.
Every element of the home reflects quality and comfort, with secure accommodation for two cars, multiple living zones and a dedicated study enhancing both practicality and lifestyle appeal. This is a residence designed to grow with your family while maintaining a timeless sense of luxury and refinement.
Special Features:
Prestigious eastern suburbs address in tightly held St Georges
Grand French-inspired architectural facade with commanding street presence
Solid double brick construction with reinforced concrete ground floor and staircase
Four luxurious bedrooms plus executive-style study
Elegant master suite with private ensuite
Expansive open-plan living and dining areas filled with natural light
Designer kitchen with generous workspace and storage
Two beautifully appointed bathrooms plus ensuite
Secure double garage accommodation
Seamless indoor-outdoor entertaining
Beautifully landscaped, low-maintenance gardens
Ideal balance of luxury, functionality and timeless appeal
Positioned within the exclusive suburb of St Georges, at the foothills of Adelaide, this exceptional home is surrounded by some of the finest amenities. Enjoy close proximity to the world-class shopping and dining destination of Burnside Village, the vibrant caf and lifestyle precinct of Norwood Parade, and prestigious schooling options including Glenunga International High School and Seymour College. With the Adelaide CBD just minutes away and the stunning foothills at your doorstep, this blue-chip location offers a lifestyle of convenience, prestige and enduring value.
Contact Helen today for more information.
Property History for 26 Wootoona Tce, St Georges, SA 5064
- 19 Feb 2026Listed for Sale Contact Agent
- 18 Nov 2011Sold for $1,900,000
- 09 Sep 2011Listed for Sale FOR SALE BY EXPRESSIONS OF INTEREST

Recent sales nearby
See more recent sales nearby/assets/perm/4vnxx7pd2ei6xiyd3h6pujejai?signature=e404ae56defc2c50412df321219a5a55732bb7db196a9397f8fed1f27b261020) 0
0
/assets/perm/u6xtxwy6rmi63nmtxnlem6psbm?signature=3bb1e3174f5894a25f5d8b80fe2614b786940983e9489249119d29d9e06be938) 0
0Similar properties For Sale nearby
See more properties for sale nearby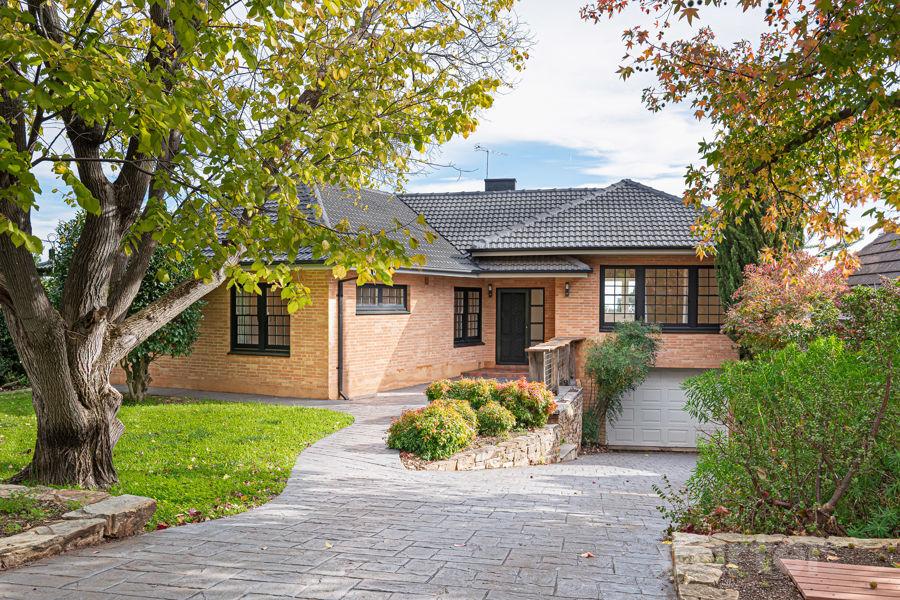 0
0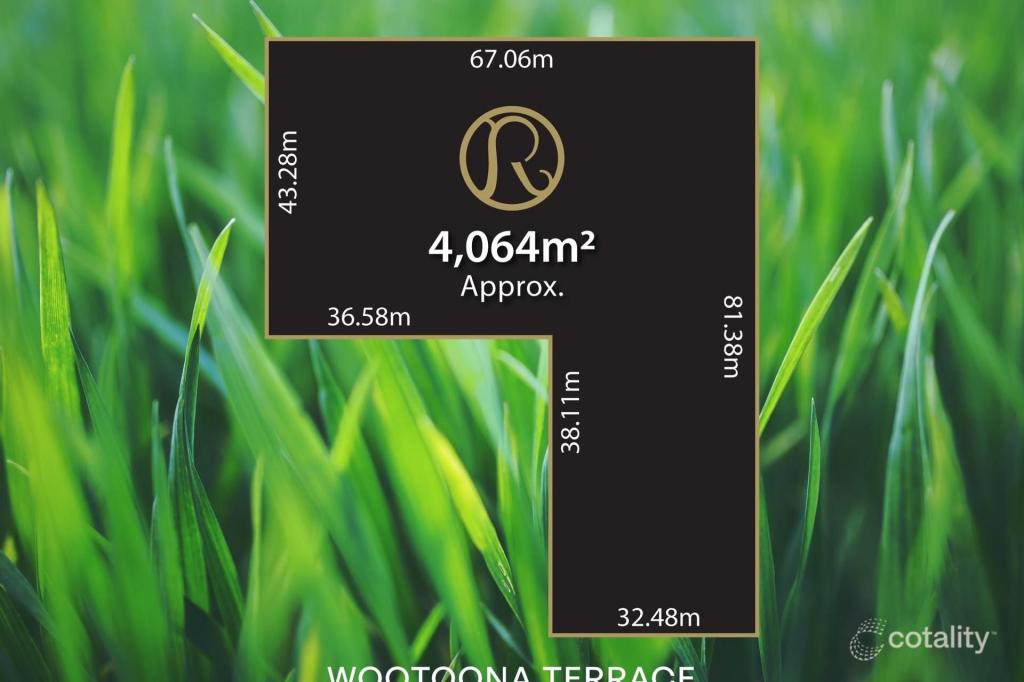 0
0
Similar properties For Rent nearby
See more properties for rent nearby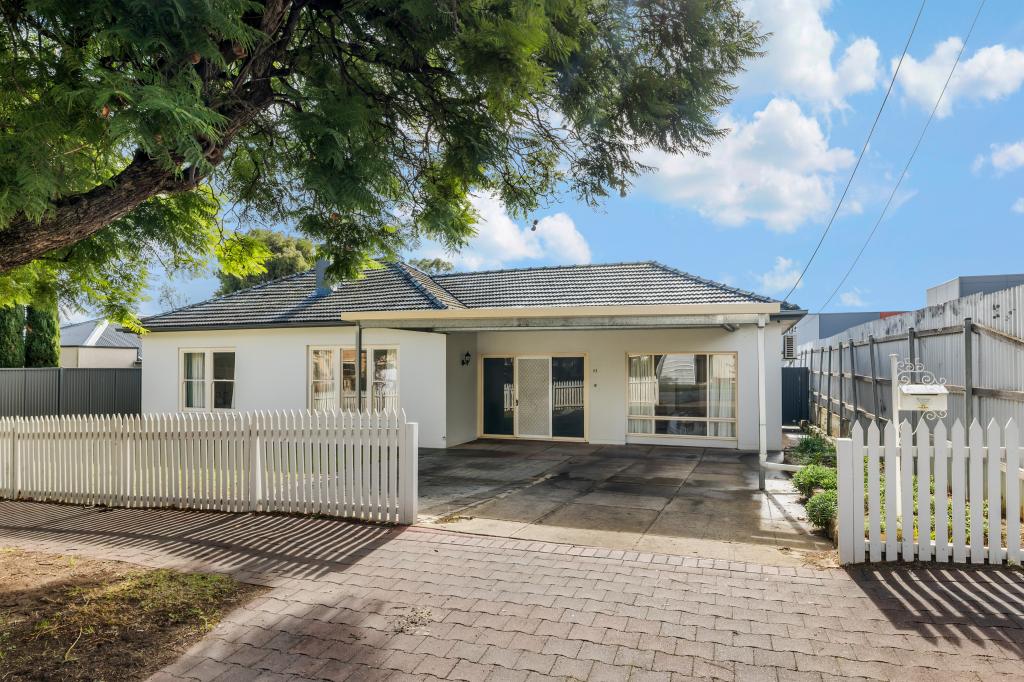 0
0


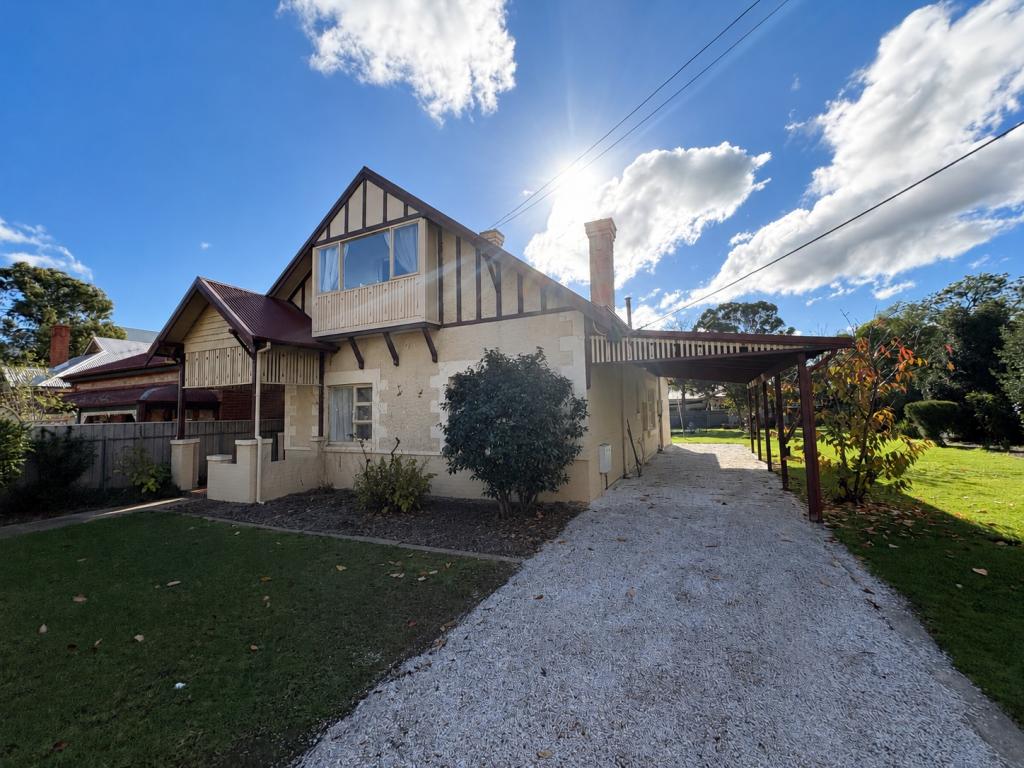 0
0

About St Georges 5064
The size of St Georges is approximately 0.7 square kilometres. There is 1 park within the area. The population of St Georges in 2016 was 1622 people. By 2021 the population was 1726 showing a population growth of 6.4% in the area during that time. The predominant age group in St Georges is 10-19 years. Households in St Georges are primarily couples with children and are likely to be repaying over $4000 per month on mortgage repayments. In general, people in St Georges work in a professional occupation.In 2021, 85.10% of the homes in St Georges were owner-occupied compared with 83.20% in 2016.
St Georges has 679 properties. Over the last 5 years, Houses in St Georges have seen a 48.76% increase in median value, while Units have seen a 68.93% increase. As at 30 June 2026:
- The median value for Houses in St Georges is $1,966,018 while the median value for Units is $892,991.
- Houses have a median rent of $800 while Units have a median rent of $320.
Suburb Insights for St Georges 5064
Market Insights
St Georges Trends for Houses
N/A
N/A
View TrendN/A
N/A
St Georges Trends for Units
N/A
N/A
View TrendN/A
N/A
Neighbourhood Insights
© Copyright 2026. RP Data Pty Ltd trading as Cotality (Cotality). All rights reserved. No reproduction, distribution, or transmission of the copyrighted materials is permitted. The information is deemed reliable but not guaranteed.
While Cotality uses commercially reasonable efforts to ensure the Cotality Data is current, Cotality does not warrant the accuracy, currency or completeness of the Cotality Data and to the full extent permitted by law excludes all loss or damage howsoever arising (including through negligence) in connection with the Cotality Data.
This product uses cookies and other similar technologies to improve and customise your browsing experience, to tailor content and adverts, and for analytics and metrics regarding visitor usage on this product and other media. We may share cookie and analytics information with third parties for the purposes of advertising. By continuing to use our website, you consent to cookies being used. View our Privacy Policy here.
X
