
5-11 Grandstand CircuitSt Clair SA 5011
Property Details for 5-11 Grandstand Cct, St Clair
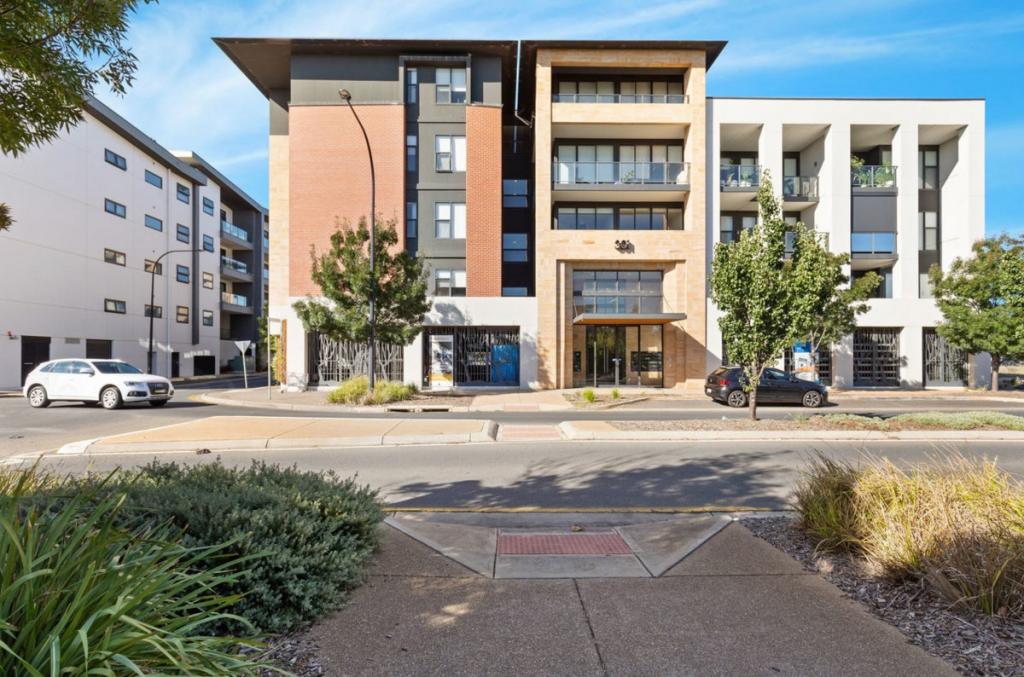
5-11 Grandstand Cct, St Clair is a 3 bedroom, 2 bathroom House with 1 parking spaces and was built in 2026. The property has a land size of 2047m2 and floor size of 116m2. While the property is not currently for sale or for rent, it was last sold in June 2024.
Last Listing description (July 2026)
Just complete on the reserve and ready for its first residents!
Welcome to Residence 5 of Grandstand Terraces on Reserve - where modern design meets a peaceful, park-side setting in one of St Clairs most desirable pockets.
Perfectly positioned overlooking a lush reserve, this home offers a rare combination of tranquillity, convenience, and low-maintenance living. Off the reserve downstairs, step inside to a light-filled open plan living, kitchen, and dining area, thoughtfully designed to maximise space, comfort, and functionality.
The contemporary kitchen is appointed with quality stainless steel appliances and ample storage, seamlessly connecting to the main living zone and flowing out to a covered alfresco - perfect for relaxed everyday living and effortless entertaining.
Upstairs, the home comprises three well-proportioned bedrooms, including a private master suite, all serviced by two modern bathrooms featuring quality finishes.
Outdoors, enjoy a fully landscaped, low-maintenance setting and alfresco - while a secure rear carport provides sheltered parking with additional off-street space for as second car or guest.
Set within a vibrant and well-connected community, youll enjoy access to over 3km of scenic walking trails, tranquil waterways, and beautifully maintained reserves. St Clair Village is just moments away, offering everyday essentials including Coles, cafs, medical services, and specialty stores.
Perfectly positioned between the city and the coast, youre within walking distance to public transport including St Clair train station, close to local parks, ovals, and recreational facilities, and only a short drive to Westfield West Lakes and Adelaides pristine beaches.
What we love:
You will be the first to move in
Three spacious bedrooms, master with ensuite
Light-filled open plan living and dining
Quality stainless steel appliances
2.7m ceilings to the living level
Ducted reverse-cycle air conditioning
Stone benchtops throughout Floor to ceiling tiles in wet areas
Premium flooring throughout
Fully landscaped, low-maintenance allotment
Secure rear covered carport with additional parking
Note:
Res 11 is pictured, which is of the same layout.
Blinds will be installed early in the tenancy, awaiting delivery.
Disclaimer:
All information provided has been obtained from sources we believe to be reliable; however, we cannot guarantee its accuracy and accept no liability for any errors or omissions.
Property History for 5-11 Grandstand Cct, St Clair, SA 5011
- 21 Jul 2026Listed for Rent $745 / week
- 24 Jun 2024Sold for $2,500,000

Recent sales nearby
See more recent sales nearby/assets/perm/iyj5izdxlii63a2clvfpuxs7jm?signature=5e68a3502dbbe39a346d6fc4bded4ed0683110f974170e11b29eff994434728b) 0
0


Similar properties For Sale nearby
See more properties for sale nearby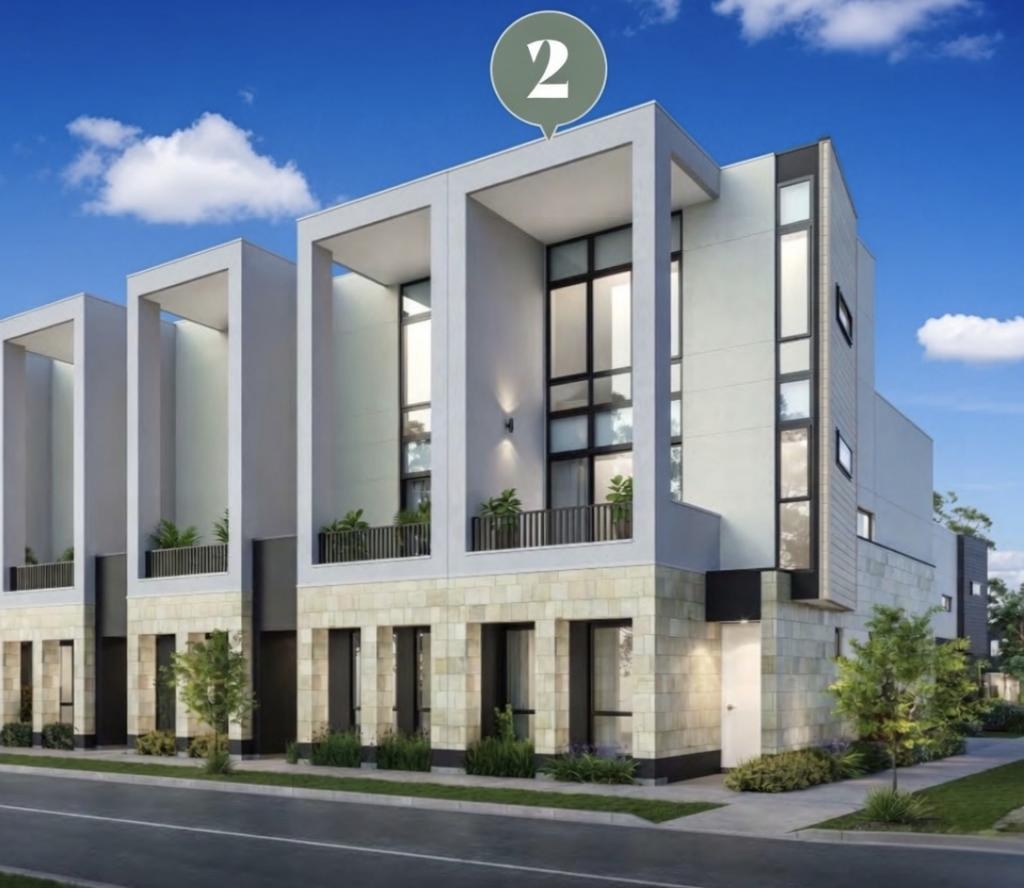 0
0
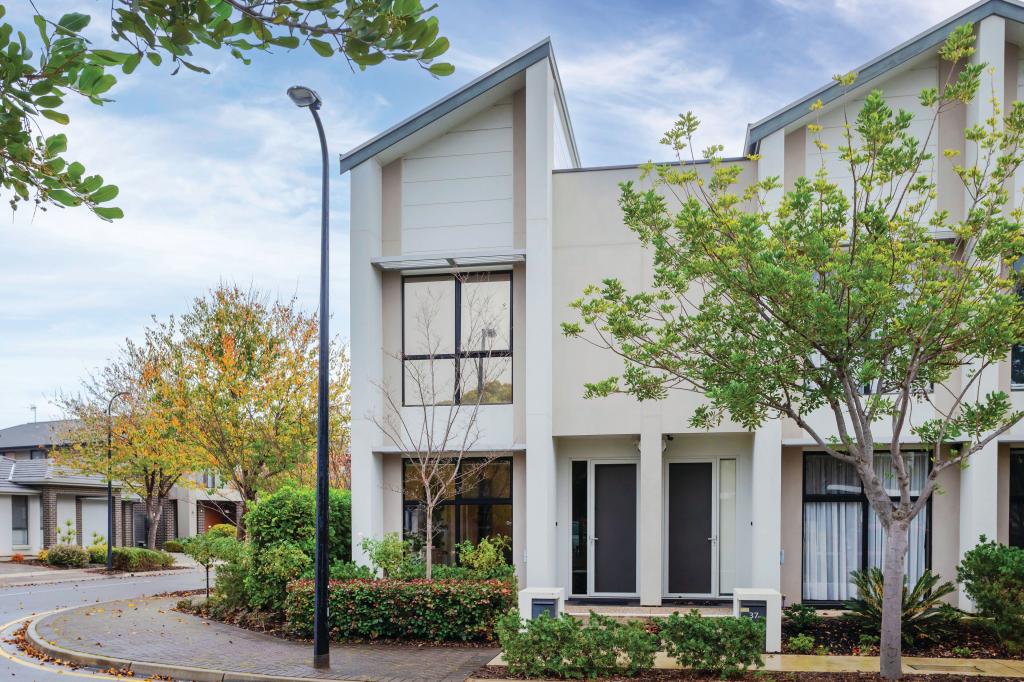 0
0

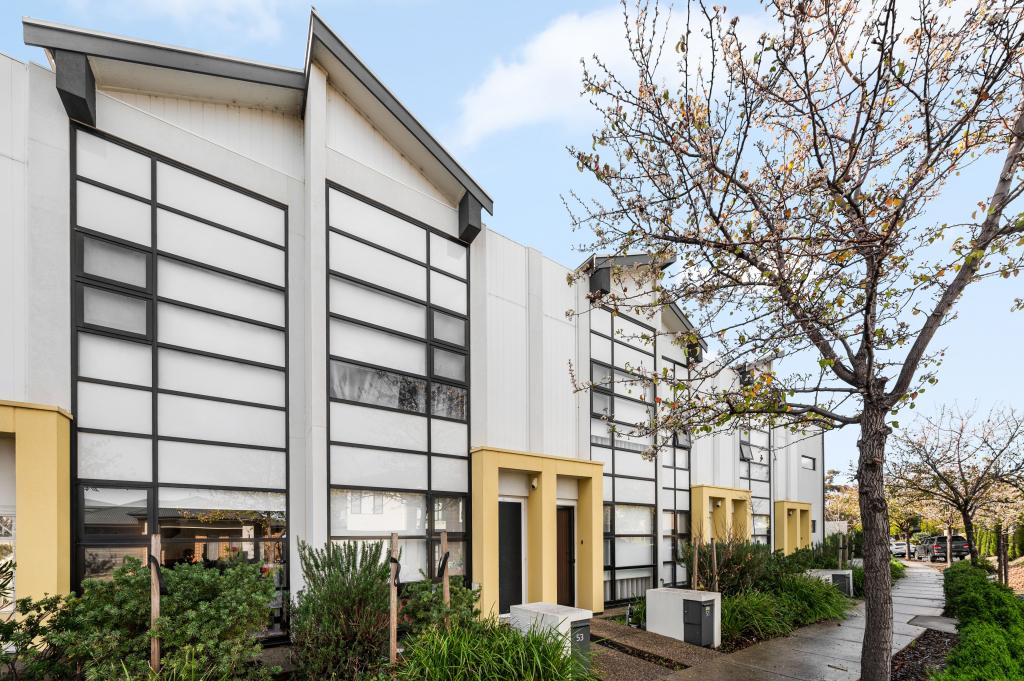 0
0Similar properties For Rent nearby
See more properties for rent nearby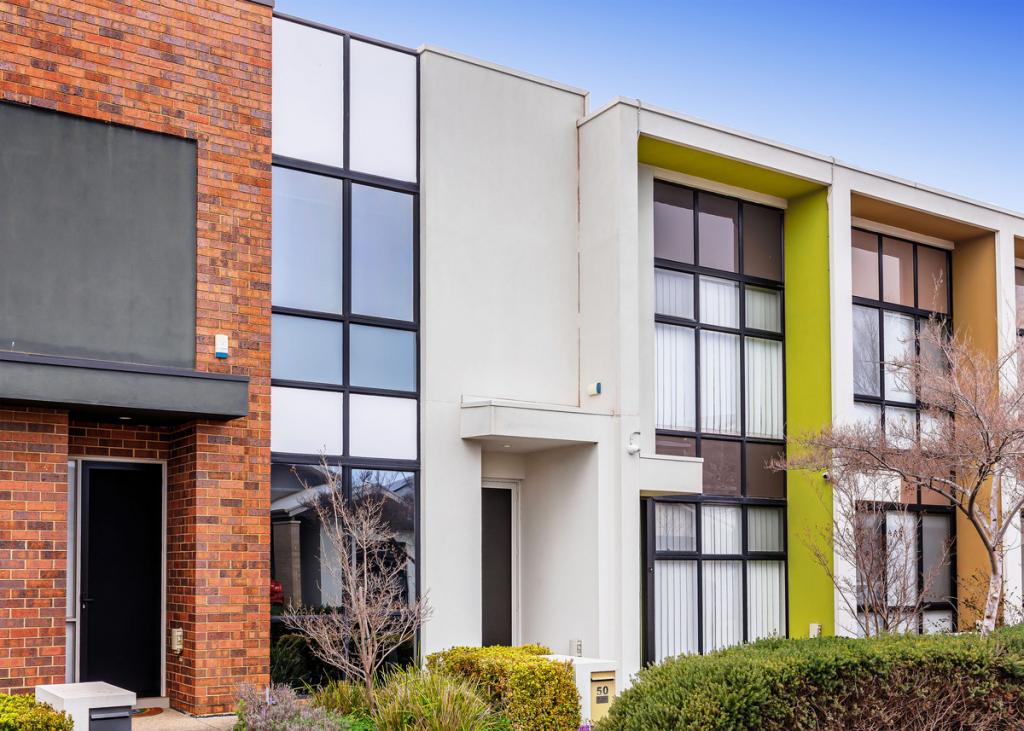 0
0
 0
0About St Clair 5011
The size of St Clair is approximately 0.9 square kilometres. There are 7 parks, covering nearly 35.8% of the total area. The population of St Clair in 2016 was 1712 people. By 2021 the population was 2634 showing a population growth of 53.9% in the area during that time. The predominant age group in St Clair is 30-39 years. Households in St Clair are primarily couples with children and are likely to be repaying $1400 - $1799 per month on mortgage repayments. In general, people in St Clair work in a professional occupation.In 2021, 58.90% of the homes in St Clair were owner-occupied compared with 52.00% in 2016.
St Clair has 1,733 properties. Over the last 5 years, Houses in St Clair have seen a 61.33% increase in median value, while Units have seen a 97.06% increase. As at 30 June 2026:
- The median value for Houses in St Clair is $979,725 while the median value for Units is $703,072.
- Houses have a median rent of $700 while Units have a median rent of $600.
Suburb Insights for St Clair 5011
Market Insights
St Clair Trends for Houses
N/A
N/A
View TrendN/A
N/A
St Clair Trends for Units
N/A
N/A
View TrendN/A
N/A
Neighbourhood Insights
© Copyright 2026. RP Data Pty Ltd trading as Cotality (Cotality). All rights reserved. No reproduction, distribution, or transmission of the copyrighted materials is permitted. The information is deemed reliable but not guaranteed.
While Cotality uses commercially reasonable efforts to ensure the Cotality Data is current, Cotality does not warrant the accuracy, currency or completeness of the Cotality Data and to the full extent permitted by law excludes all loss or damage howsoever arising (including through negligence) in connection with the Cotality Data.
This product uses cookies and other similar technologies to improve and customise your browsing experience, to tailor content and adverts, and for analytics and metrics regarding visitor usage on this product and other media. We may share cookie and analytics information with third parties for the purposes of advertising. By continuing to use our website, you consent to cookies being used. View our Privacy Policy here.
X
