
14 Stallion DriveSt Clair SA 5011
Property Details for 14 Stallion Dr, St Clair
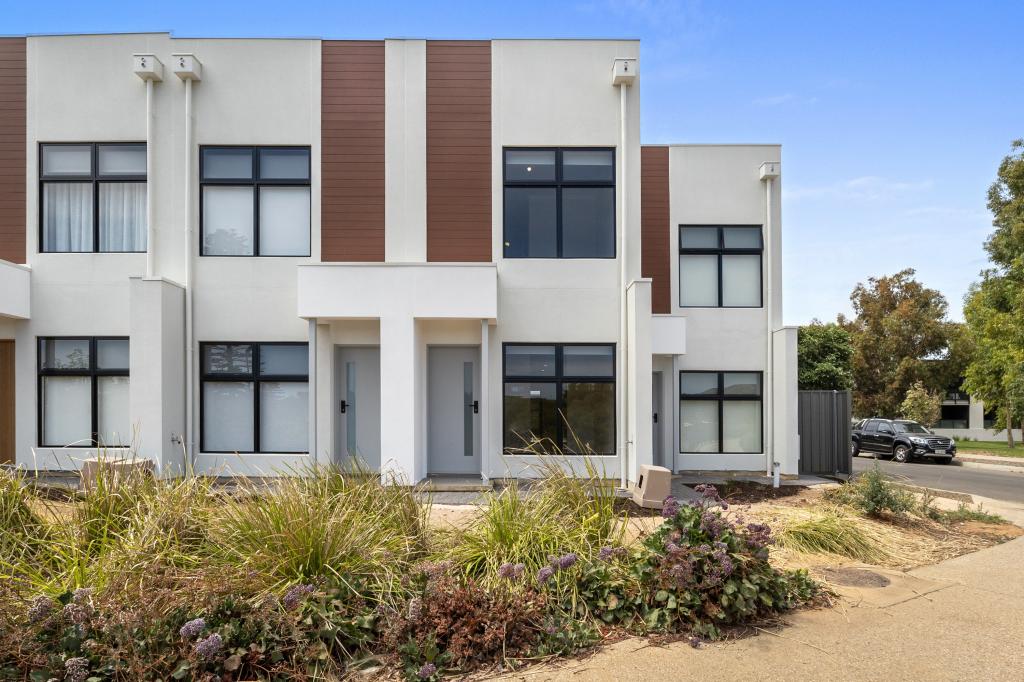
14 Stallion Dr, St Clair is a 3 bedroom, 2 bathroom Townhouse with 2 parking spaces and was built in 2015. The property has a land size of 140m2 and floor size of 129m2. While the property is not currently for sale or for rent, it was last sold in November 2023.
Last Listing description (September 2026)
Smart design, effortless living and exceptional lifestyle come together at 14 Stallion Drive, where this contemporary three bedroom townhome puts everything you need not just within easy reach, but right on your doorstep.
Designed around a clever flow-through floorplan, the home keeps life moving beautifully from front to back. The lower level begins with a generous dining zone, draws you through the central kitchen and opens via glass sliding doors to a private rear courtyard, creating a natural progression between living, entertaining and outdoor space.
Don't miss a beat of the household action, with the kitchen sitting at the centre of it all, with stone benchtops, a substantial island breakfast bar, stainless steel appliances, gas cooktop, dishwasher and generous storage.
High gloss tiles add a sleek contemporary finish downstairs, while the upper level switches to soft carpeting across all three bedrooms. Each bedroom includes built-in robes, with the generous main bedroom enjoying its own ensuite.
A second bathroom with bathtub services the remaining bedrooms, while a separate downstairs toilet makes entertaining and everyday family life that little bit easier.
Outside, the private courtyard keeps things wonderfully simple. A paved entertaining area gives you room to dine alfresco under cover, with a remote screen blind enclosing the space for year-round entertaining and helping keep the sun off the main living area. A small lawn provides just enough space for pets or a patch of green without creating another weekend job.
The home also delivers the practical credentials you'd expect, with ducted reverse cycle air conditioning, secure alarm system, European laundry, excellent bedroom storage, a whole-house 3-stage water filtration system and water softener, plus a secure double garage with rear lane access.
Then there's this brilliantly planned locale. The broader St Clair precinct opens into expansive green space, playgrounds, picnic areas, walking paths, waterways and a skate park, providing plenty of reasons to get outside without ever having to leave the neighbourhood.
There are also Coles, cafs and local stores are around the corner, while St Clair Recreation Centre puts a gym, basketball courts and a host of sporting facilities practically on your doorstep.
For families, the home is positioned seconds from the revered Woodville High School and within the Woodville Primary School zone, while the CBD, coast and West Lakes are all within easy reach for a lifestyle that ticks every box.
Low maintenance by design and loaded with lifestyle, this is contemporary St Clair living at its best.
Features to note:
Contemporary townhome completed in 2015
Flow-through open plan living and dining design with glass doors to undercover alfresco
Contemporary kitchen with stone benchtops and island breakfast bar
Stainless steel oven, gas cooktop and dishwasher
Three carpeted bedrooms, all with built-in robes
Private main bedroom with ensuite
Two bathrooms upstairs plus downstairs guest toilet
European-style laundry
Covered paved alfresco entertaining area with remote screen blind
Private low maintenance courtyard with lawn
Whole-house 3-stage water filtration system and water softener
Reverse cycle ducted air conditioning throughout
Secure alarm system
Secure double garage with rear lane access
Location:
Seconds to Woodville High School, with Woodville Primary School also zoned
Around the corner from St Clair Coles, cafs, shops and everyday essentials, while a short drive to Westfield West Lakes
Walk to St Clair Recreation Centre for gym, basketball and sporting facilities
Enjoy the expansive St Clair green spaces, with ovals, playgrounds, picnic areas, walking trails, skate park, and waterways for active weekends close to home
Walk to St Clair and Woodville Railway Stations for CBD, coast and port access
A ten-minute drive to Grange and Henley Beaches
Under 8km to Adelaide CBD
Method of Sale:
For sale by 'Best Offer' by Monday 12th October at 7:00PM.
Purchaser Portal:
Our purchaser portal gives you access to all key property documentation, including the Form 1 (Vendor Statement), Form R3 (Buyer Information Notice), and the templated Contract of Sale. Once registered, you'll also be able to complete and submit an offer using our digital offer form. Access the purchaser portal by following the link provided below:
https://bit.ly/14Stallion
For more information:
Please contact the selling agents directly: Both Ali and Thomas proudly represent Crawford Doran Pty Ltd and welcome any enquiry on this exciting property listing.
Disclaimer:
While we have made every effort to ensure the accuracy and completeness of the information presented in our marketing materials, we cannot guarantee the accuracy of information provided by our vendors. Accordingly, Crawford Doran Pty Ltd disclaims any statements, representations, or warranties regarding the accuracy of this information and assumes no legal liability in this regard. We encourage interested parties to conduct their own due diligence when considering the purchase of any property. Please note that all photographs, maps, and images are for marketing purposes only, and should be used only as a guide.
RLA 336264
Property History for 14 Stallion Dr, St Clair, SA 5011
- 10 Sep 2026Listed for Sale $790,000 | Best Offer By Monday 12th Oct @ 7:00pm
- 29 Nov 2023Sold for $628,000
- 04 Oct 2023Listed for Sale $570k-$625k

Similar properties For Sale nearby
See more properties for sale nearby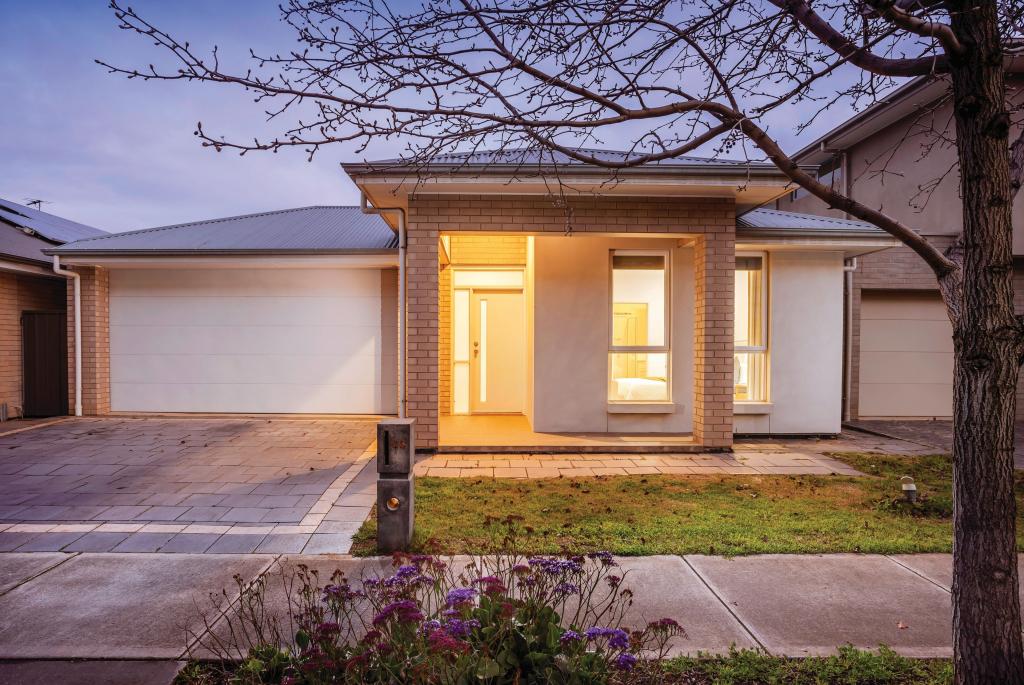 0
0

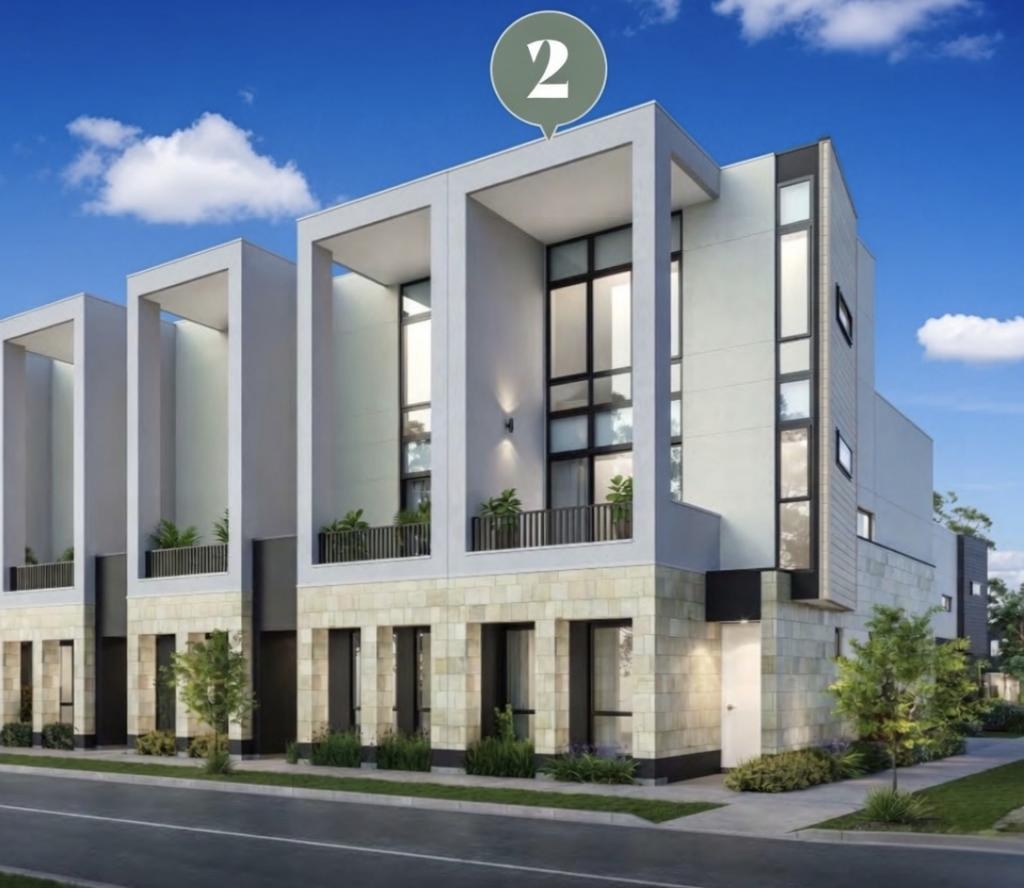 0
0

 0
0Similar properties For Rent nearby
See more properties for rent nearby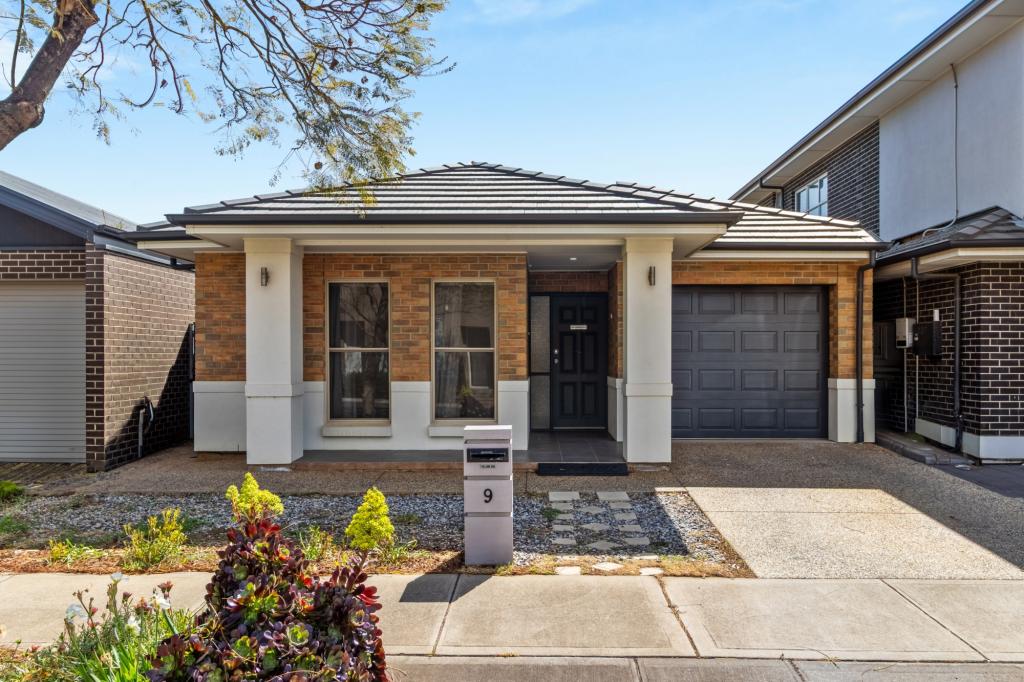 0
0
 0
0
 0
0
About St Clair 5011
The size of St Clair is approximately 0.9 square kilometres. There are 7 parks, covering nearly 35.8% of the total area. The population of St Clair in 2016 was 1712 people. By 2021 the population was 2634 showing a population growth of 53.9% in the area during that time. The predominant age group in St Clair is 30-39 years. Households in St Clair are primarily couples with children and are likely to be repaying $1400 - $1799 per month on mortgage repayments. In general, people in St Clair work in a professional occupation.In 2021, 58.90% of the homes in St Clair were owner-occupied compared with 52.00% in 2016.
St Clair has 1,742 properties. Over the last 5 years, Houses in St Clair have seen a 56.76% increase in median value, while Units have seen a 94.89% increase. As at 31 August 2026:
- The median value for Houses in St Clair is $950,887 while the median value for Units is $693,269.
- Houses have a median rent of $728 while Units have a median rent of $600.
Suburb Insights for St Clair 5011
Market Insights
St Clair Trends for Houses
N/A
N/A
View TrendN/A
N/A
St Clair Trends for Units
N/A
N/A
View TrendN/A
N/A
Neighbourhood Insights
© Copyright 2026. RP Data Pty Ltd trading as Cotality (Cotality). All rights reserved. No reproduction, distribution, or transmission of the copyrighted materials is permitted. The information is deemed reliable but not guaranteed.
While Cotality uses commercially reasonable efforts to ensure the Cotality Data is current, Cotality does not warrant the accuracy, currency or completeness of the Cotality Data and to the full extent permitted by law excludes all loss or damage howsoever arising (including through negligence) in connection with the Cotality Data.
This product uses cookies and other similar technologies to improve and customise your browsing experience, to tailor content and adverts, and for analytics and metrics regarding visitor usage on this product and other media. We may share cookie and analytics information with third parties for the purposes of advertising. By continuing to use our website, you consent to cookies being used. View our Privacy Policy here.
X
