
1-3 Reserve DriveSt Clair SA 5011
Property Details for 1-3 Reserve Dr, St Clair
1-3 Reserve Dr, St Clair is a 2 bedroom, 2 bathroom House with 1 parking spaces and was built in 2026. The property has a land size of 2551m2 and floor size of 85m2. While the property is not currently for sale or for rent, it was last transferred in May 2024.
Last Listing description (July 2026)
Welcome to 203/1 Reserve Drive, St Clair - a beautifully presented two-bedroom, two-bathroom apartment offering the perfect combination of modern style, comfort, and convenience.
Situated within a contemporary and well-maintained residential complex, this impressive residence has been thoughtfully designed to maximise space, natural light, and functionality. Featuring quality finishes throughout, generous living areas, and a private balcony retreat, this apartment presents an exceptional opportunity for professionals, couples, small families, or anyone seeking a low-maintenance lifestyle in a highly desirable location.
Available date: 19/06/2026
Water charges: All Quarterly Supply and Charge
Pets: No - Strata Bylaws
Bond: 4 Weeks Rent Equivalent
Unfurnished
At the heart of the home is a sleek and contemporary kitchen designed to cater to both everyday living and entertaining. Boasting quality appliances, ample cabinetry, generous bench space, and modern finishes, the kitchen combines practicality with style. The open-plan design allows seamless interaction with the dining and living areas, making meal preparation and entertaining effortless.
The spacious open-plan living area is flooded with natural light thanks to large French windows that enhance the apartment's bright and airy feel. Beautiful hardwood flooring adds warmth and sophistication, while the versatile layout provides plenty of room for comfortable lounge furniture and entertainment setups. Whether you're hosting guests or enjoying a quiet evening at home, this welcoming space offers the perfect environment to relax and unwind.
Adjacent to the kitchen and living room, the dedicated dining area provides a comfortable space for family meals, casual dining, or entertaining friends. Its open-plan positioning ensures a seamless flow throughout the home while maintaining a sense of connection between all living spaces.
The generously sized master suite serves as a peaceful retreat, complete with a built-in wardrobe and a private ensuite bathroom. Large windows invite an abundance of natural light while offering pleasant outlooks across the surrounding neighbourhood and greenery, creating a relaxing and comfortable atmosphere.
The second bedroom is equally well-proportioned and versatile, making it ideal for guests, family members, or as a dedicated home office. Featuring built-in storage and large windows, this room offers both comfort and practicality.
The stylish ensuite adjoining the master bedroom features contemporary fixtures, quality fittings, and a thoughtfully designed layout, providing privacy and convenience for everyday living.
The main bathroom is modern and beautifully presented, featuring a spacious shower, vanity with storage, and quality finishes throughout. Perfectly positioned to service the second bedroom and guests, it offers both functionality and comfort.
A dedicated internal laundry area provides added convenience and practicality, offering space for laundry appliances and additional storage while keeping household tasks neatly organised and out of sight.
Step outside onto your private balcony and enjoy your own outdoor sanctuary. Whether you're starting the day with a morning coffee, enjoying an evening drink, or simply taking in the fresh air, this inviting space provides the perfect extension of the indoor living area. The elevated position offers pleasant views of the surrounding urban landscape and nearby green spaces.
Positioned in the vibrant and growing St Clair community, this apartment offers outstanding convenience with easy access to shopping centres, cafes, restaurants, public transport, schools, parks, and recreational facilities. Nearby walking trails, landscaped reserves, and green open spaces provide the perfect balance between city convenience and outdoor living, making this an ideal location for a wide range of lifestyles.
Additional Features:
Two spacious bedrooms with built-in wardrobes
Two modern bathrooms, including a private ensuite
Contemporary kitchen with quality appliances and ample storage
Open-plan living and dining design
Beautiful hardwood flooring throughout
Large French windows providing excellent natural light
Private balcony for outdoor relaxation
Internal laundry facilities
Dedicated carport space for secure off-street parking
Secure and well-maintained apartment complex
Convenient access to local shops, cafes, parks, schools, and public transport
Offering style, space, and an unbeatable location, this exceptional apartment presents a fantastic opportunity to enjoy modern living in one of St Clair's most sought-after communities. Contact us today to arrange your inspection and experience everything this outstanding property has to offer.
Please submit an enquiry on the listing to be notified of upcoming inspection times and to receive the application link. While we encourage applicants to view the property, applications may be submitted in advance.
TO VIEW THIS PROPERTY: please enquire via the 'Book an Inspection' or 'Request an Inspection' button and we will respond with an inspection time (if available). You must be registered for the inspection to attend. If no inspection times are currently available, please submit your details and you will be advised instantly when a new time is available.
By registering, you will be instantly informed of any updates, changes.
All information provided has been obtained from sources we believe to be accurate, however, we cannot guarantee the information is accurate and we accept no liability for any errors or omissions (including but not limited to a property's land size, floor plans and size, building age and condition) Interested parties should make their own enquiries and obtain their own legal advice.
RLA 324888
Property History for 1-3 Reserve Dr, St Clair, SA 5011
- 18 Jun 2026Listed for Rent $690 / week
- 31 May 2024Transferred

Recent sales nearby
See more recent sales nearby
/assets/perm/nlu3owuwnmi6vdk6jwjy5ox7r4?signature=b59042a97930dde281767bb62f8a5c4d60f2cf6f9b74e90fa3cfa39b40c7bcd9) 0
0
Similar properties For Sale nearby
See more properties for sale nearby
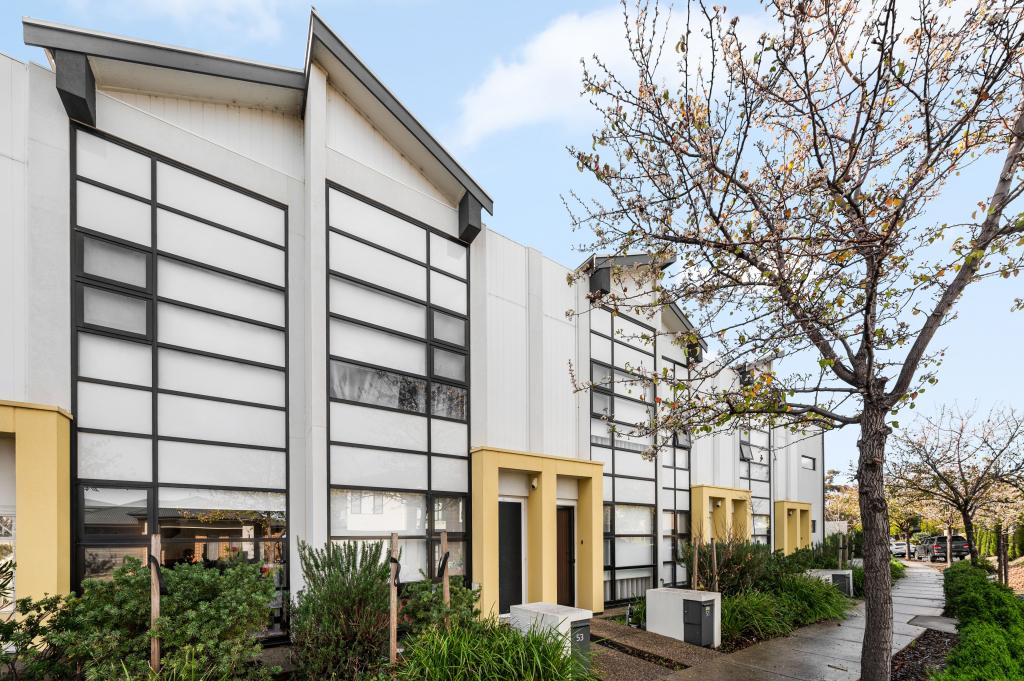 0
0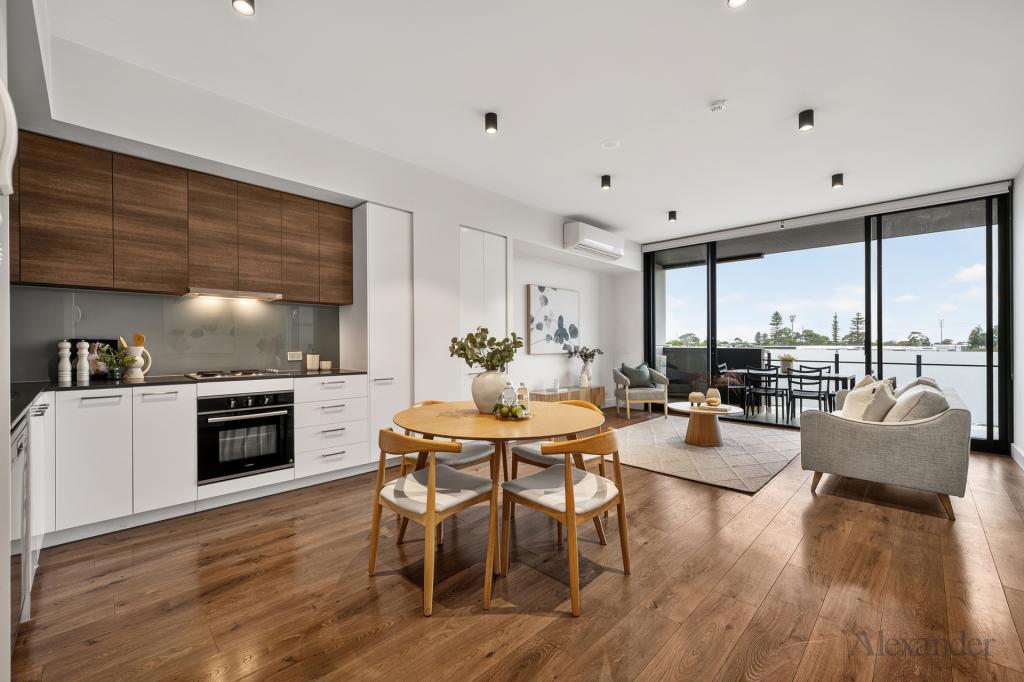 0
0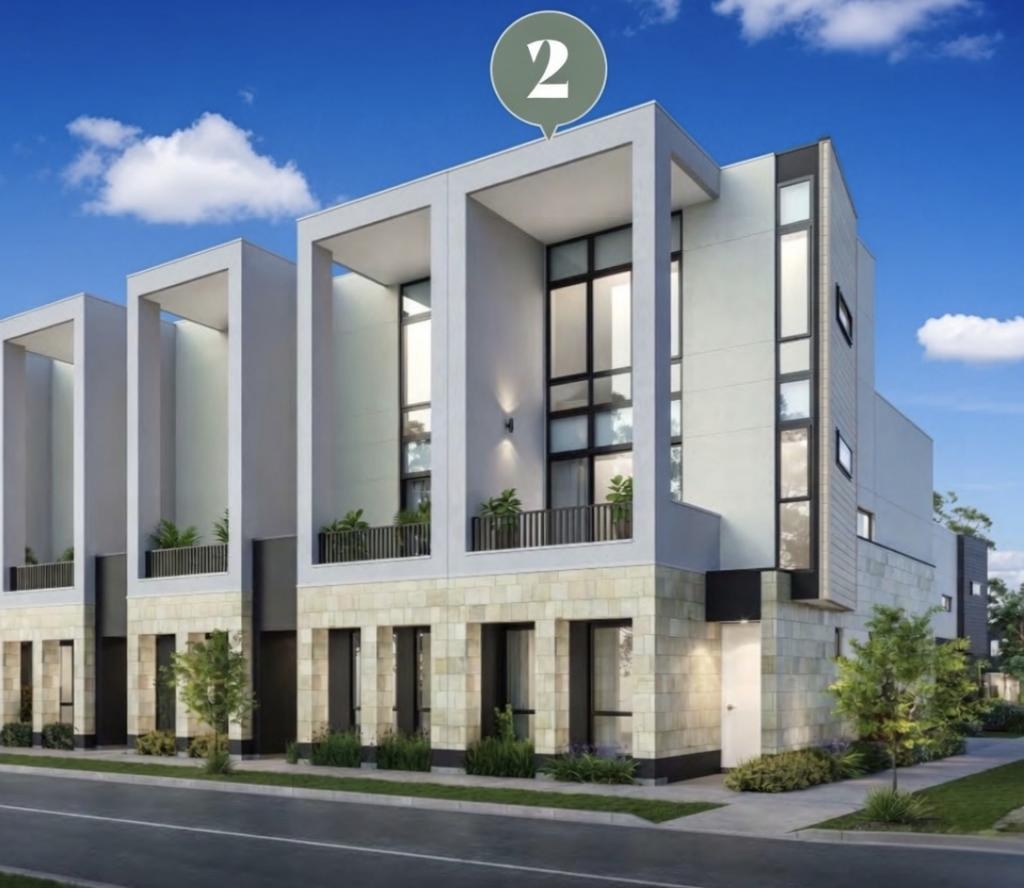 0
0
Similar properties For Rent nearby
See more properties for rent nearby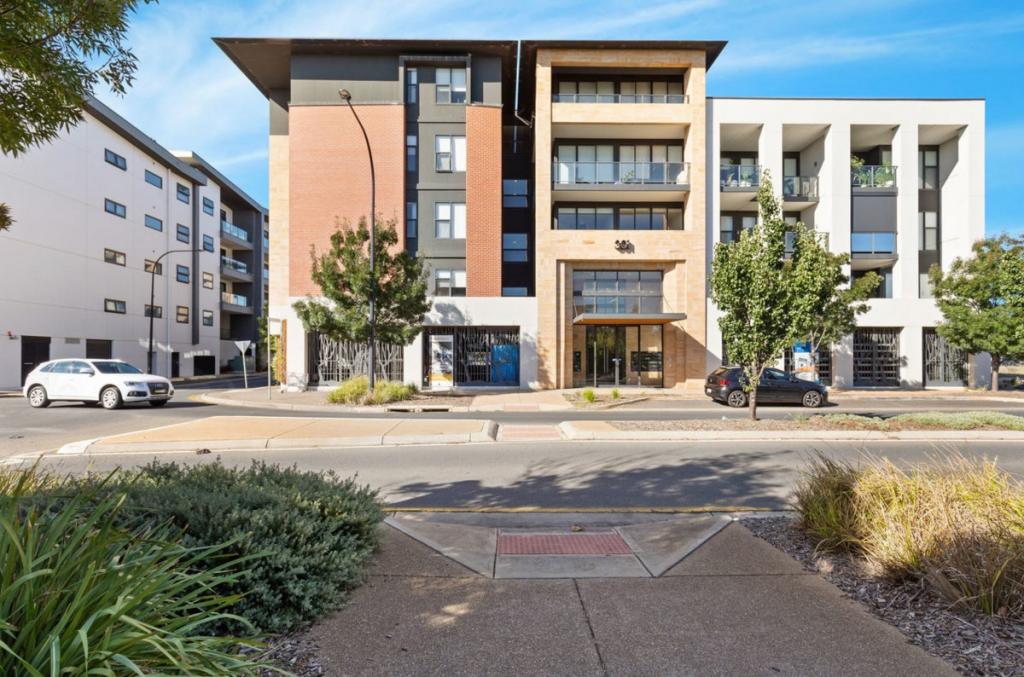 0
0
 0
0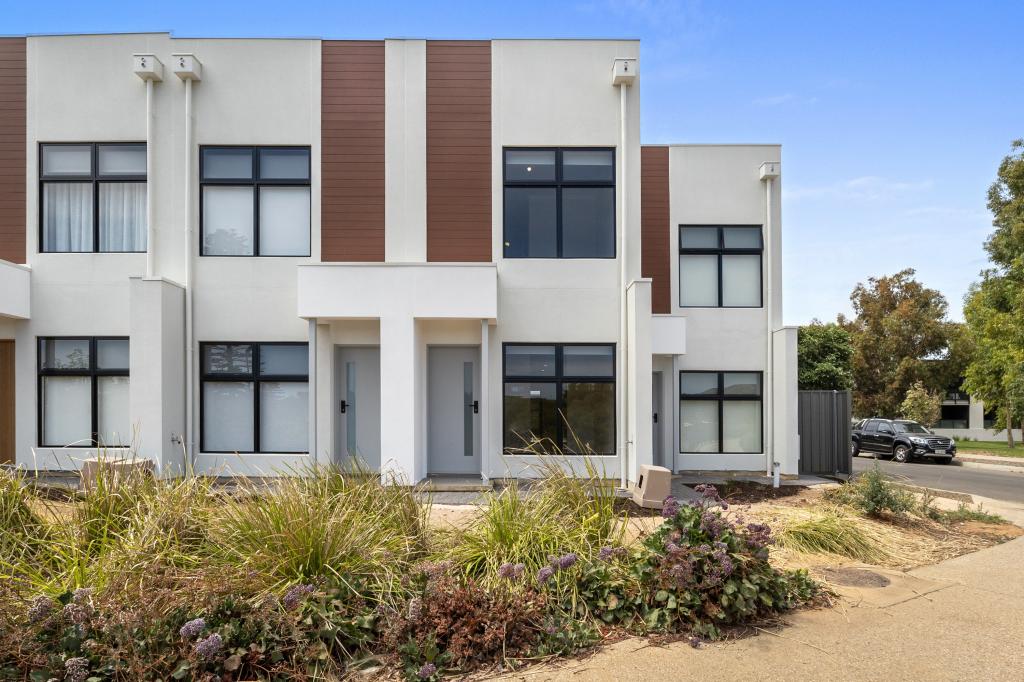 0
0
About St Clair 5011
The size of St Clair is approximately 0.9 square kilometres. There are 7 parks, covering nearly 35.8% of the total area. The population of St Clair in 2016 was 1712 people. By 2021 the population was 2634 showing a population growth of 53.9% in the area during that time. The predominant age group in St Clair is 30-39 years. Households in St Clair are primarily couples with children and are likely to be repaying $1400 - $1799 per month on mortgage repayments. In general, people in St Clair work in a professional occupation.In 2021, 58.90% of the homes in St Clair were owner-occupied compared with 52.00% in 2016.
St Clair has 1,735 properties. Over the last 5 years, Houses in St Clair have seen a 61.33% increase in median value, while Units have seen a 97.06% increase. As at 30 June 2026:
- The median value for Houses in St Clair is $979,725 while the median value for Units is $703,072.
- Houses have a median rent of $700 while Units have a median rent of $600.
Suburb Insights for St Clair 5011
Market Insights
St Clair Trends for Houses
N/A
N/A
View TrendN/A
N/A
St Clair Trends for Units
N/A
N/A
View TrendN/A
N/A
Neighbourhood Insights
© Copyright 2026. RP Data Pty Ltd trading as Cotality (Cotality). All rights reserved. No reproduction, distribution, or transmission of the copyrighted materials is permitted. The information is deemed reliable but not guaranteed.
While Cotality uses commercially reasonable efforts to ensure the Cotality Data is current, Cotality does not warrant the accuracy, currency or completeness of the Cotality Data and to the full extent permitted by law excludes all loss or damage howsoever arising (including through negligence) in connection with the Cotality Data.
This product uses cookies and other similar technologies to improve and customise your browsing experience, to tailor content and adverts, and for analytics and metrics regarding visitor usage on this product and other media. We may share cookie and analytics information with third parties for the purposes of advertising. By continuing to use our website, you consent to cookies being used. View our Privacy Policy here.
X
