
17a Radar StSt Agnes SA 5097
Property Details for 17a Radar St, St Agnes
17a Radar St, St Agnes is a 3 bedroom, 2 bathroom House with 1 parking spaces and was built in 2020. The property has a land size of 266m2. While the property is not currently for sale or for rent, it was last sold in September 2023.
Last Listing description (September 2023)
Petra Mells of Ray White Grange is pleased to present to the market this wonderful opportunity to purchase a nearly 3yr old Torrens Title home in a stunning location. Why build? All the hard work has been done, ready for you to move straight in!!
Life here will be peaceful as you enjoy all of the benefits this beautiful home has to offer. A modern brick facade with a flowing floorplan featuring 3 bedrooms and open plan living at the rear. Entertaning will be a pleasure on the private decked balcony with shade sails, which overlooks the leafy creek setting, home for all manor of birdlife, koalas and even the occasional grazing kangaroo. You can feel the stresses of the day just melt away.
This home is beautifully presented inside and out. A modern neutral internal dcor with subtle black accents, easy clean timber laminate floors throughout with plush carpets to bedrooms, cook up a storm in the generous kitchen with open plan dining and living. The car is taken care of too in the single garage with panellift door and internal access, Roller shutters and security doors for peace of mind safety. Real attention to detail from the street back to the creek boundary. All you need to do is bring your furniture and sit back and enjoy!
WHAT WE LOVE ABOUT 17a RADAR ST:
Modern facade
Split level
3 good sized bedrooms with ceiling fans
Master bedroom with walk-in robe and ensuite
Other 2 bedrooms with built-in robes
Open plan living with sliding door access to the balcony for inclusive indoor/outdoor entertaining
Stunning kitchen with loads of storage and bench space, underbench oven and gas cooktop and dishwasher
Private, canter levered decked balcony with shade sails
Sparkling family bathroom with separate toilet
Generous laundry with loads of storage neatly tucked away in the garage
Single garage with panel lift auto door and internal access
Ducted reverse cycle heating and cooling
Roller shutters
Additional features include, high ceilings and downlights in living areas, security doors, gas instantaneous HWS, easy to maintain gardens. Light and bright throughout, the home is warm and inviting and waiting for you to make it your own!
Local amenities include a 2 min drive to Tea Tree Plaza shopping centre, Modbury Hospital and the O-Bahn for an easy commute to the city. A short walk to the R-7 Ardtonish Primary School and children's centre, Modbury High School nearby. Pelican Plaza within close proximity and enjoy summers at Waterworld!
Disclaimer: As much as we aimed to have all details represented within this advertisement be true and correct, it is the buyer/ purchaser's responsibility to complete the correct due diligence while viewing and purchasing the property throughout the active campaign.
Ray White Norwood/Grange are taking preventive measures for the health and safety of its clients and buyers entering any one of our properties. Please note that social distancing will be required at any open inspection.
Property Details:
Council | Tea Tree Gully
Zone | HDN - Housing Diversity Neighbourhood\\
Land | 266sqm(Approx.)
House | 149.9sqm(Approx.)
Built | 2020
Council Rates | $TBC pa
Water | $TBC pq
ESL | $TBC pa
Property History for 17a Radar St, St Agnes, SA 5097
- 15 Sep 2023Sold for $595,000
- 03 Mar 2023Listed for Sale $620,000 - $650,000
- 21 Oct 2021Sold for $495,000

Recent sales nearby
See more recent sales nearby/assets/perm/3efkmaf5wyi6ndxd3okhlsfmeu?signature=c8b7b2a7370a44e18089a6aff6d4c8b9039c7cba7a1ba44e0bd3433f71c2ec34) 0
0

/assets/perm/ql6mrdzjcai6rniorebn2iv72i?signature=01feb8106812df5ec6b9112f0bda055b95d710c4a6573eac3955d8f847294295) 0
0
Similar properties For Sale nearby
See more properties for sale nearby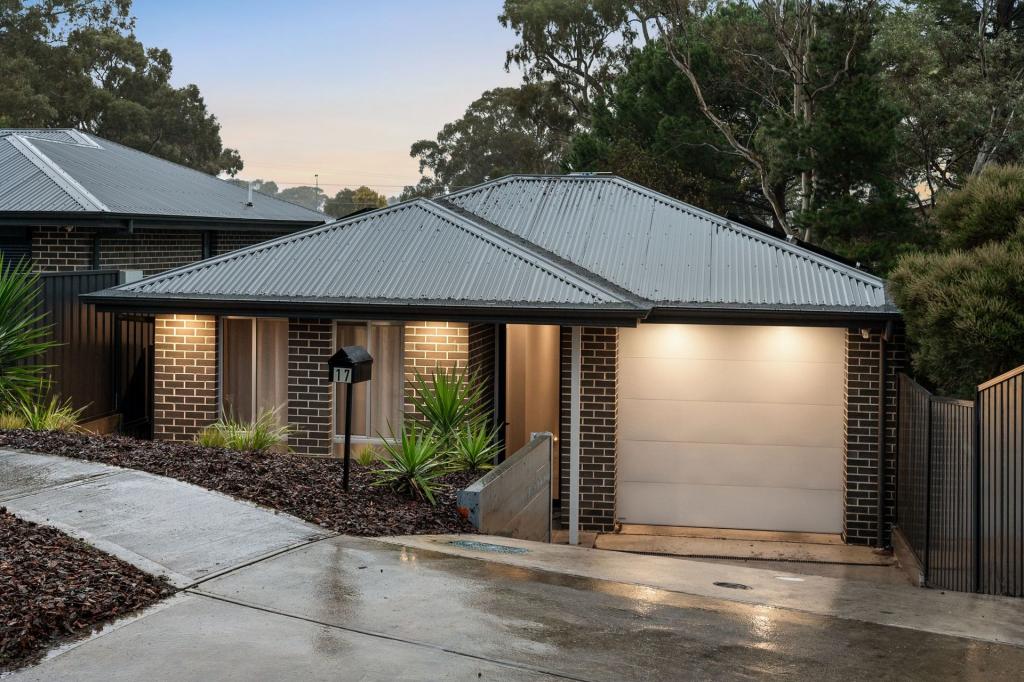 0
0 0
0

 0
0
Similar properties For Rent nearby
See more properties for rent nearby 0
0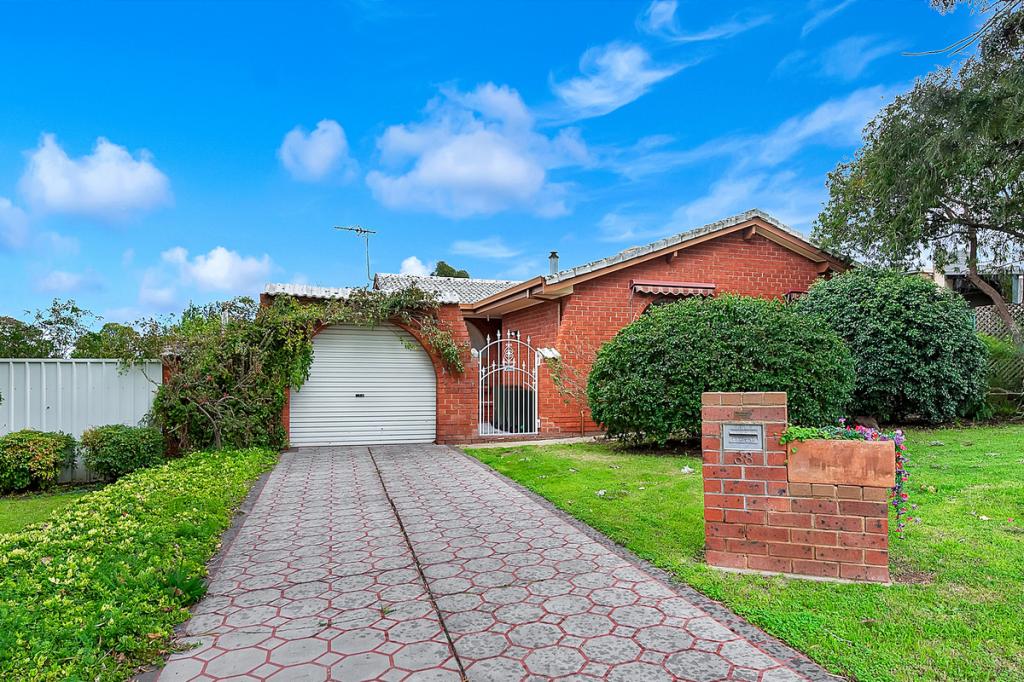 0
0
 0
0About St Agnes 5097
The size of St Agnes is approximately 2.6 square kilometres. There are 11 parks, covering nearly 15.4% of the total area. The population of St Agnes in 2016 was 4134 people. By 2021 the population was 4233 showing a population growth of 2.4% in the area during that time. The predominant age group in St Agnes is 60-69 years. Households in St Agnes are primarily childless couples and are likely to be repaying $1400 - $1799 per month on mortgage repayments. In general, people in St Agnes work in a professional occupation.In 2021, 81.60% of the homes in St Agnes were owner-occupied compared with 80.00% in 2016.
St Agnes has 1,654 properties. Over the last 5 years, Houses in St Agnes have seen a 88.13% increase in median value, while Units have seen a 110.28% increase. As at 31 August 2026:
- The median value for Houses in St Agnes is $926,474 while the median value for Units is $629,150.
- Houses have a median rent of $640 while Units have a median rent of $550.
Suburb Insights for St Agnes 5097
Market Insights
St Agnes Trends for Houses
N/A
N/A
View TrendN/A
N/A
St Agnes Trends for Units
N/A
N/A
View TrendN/A
N/A
Neighbourhood Insights
© Copyright 2026. RP Data Pty Ltd trading as Cotality (Cotality). All rights reserved. No reproduction, distribution, or transmission of the copyrighted materials is permitted. The information is deemed reliable but not guaranteed.
While Cotality uses commercially reasonable efforts to ensure the Cotality Data is current, Cotality does not warrant the accuracy, currency or completeness of the Cotality Data and to the full extent permitted by law excludes all loss or damage howsoever arising (including through negligence) in connection with the Cotality Data.
This product uses cookies and other similar technologies to improve and customise your browsing experience, to tailor content and adverts, and for analytics and metrics regarding visitor usage on this product and other media. We may share cookie and analytics information with third parties for the purposes of advertising. By continuing to use our website, you consent to cookies being used. View our Privacy Policy here.
X
