
5A Wheaton StreetSouth Plympton SA 5038
Property Details for 5a Wheaton St, South Plympton
5a Wheaton St, South Plympton is a 3 bedroom, 2 bathroom House with 1 parking spaces and was built in 2019. The property has a land size of 339m2 and floor size of 152m2. While the property is not currently for sale or for rent, it was last sold in December 2019.
Last Listing description (June 2023)
Now the property is open for online application through "RealEstate.com.au" by clicking the "Apply" button on the rental listing webpage on realestate.com.au
-----------------------------------------
TENANCY INFORMATION
Lease term: 12 months
Sorry No Pets
Unfurnished
Available date: 27/05/2023
Water Charges Quarterly: Water Usage & Supply
Residence built by Fairmont Homes, this brand-new gorgeous home showcase a flawless combination of contemporary luxury, impressive proportions and elegant style in a stunning 3 bedroom & 2 bathroom home.
Sophistication and attention to detail are hallmarks of this new home, with dual internal living zones and low maintenance grounds functioning as one united space ensuring the home is both easy to live in and brilliant for entertaining.
Making the most of a sundrenched north-facing rear, the open plan family living/dining zone is highlighted by the gourmet kitchen complete with fabulous stone island bench, subway tiles, sparkling white cabinetry, dishwasher, 6-burner Westinghouse stove top, 90m underbench oven and statement pendant lights. All this extends easily out to a generous covered alfresco entertaining zone - the perfect place to spend long summer days and evenings.
More living space is offered by a central sitting room where space and light is maximised by glass sliding doors spilling out to a private side courtyard.
The spacious master with large walk-in robes and luxuriously appointed ensuite is a sought-after inclusion, while the two additional bedrooms are both fitted with built-in robes and share a clever 3-way family/guest bathroom with separate WC.
Features:
- Open plan family living/dining area
- Formal Lounge
- High-quality textural timber flooring throughout
- Luxe carpeting in all bedrooms
- spacious master with large WIR
- BIR in 2nd & 3rd bedroom
- Fujitsu ducted r/c air conditioning
- Ceiling fan in alfresco area
- Separate laundry with rear access & space for underbench washing machine
- Garage with auto roller door & access to the courtyard
- Timed garden watering system
- Ample storage
- NBN ready
Locality:
- 9 mins walk to tram station (Stop 10 Marion Rd)
- 3 mins walk to nearest bus stop (248)
- 6 mins drive to Westfield Marion shopping center
- 12 mins drive to Glenelg Beach
- 15 mins drive to Adelaide CBD
- 15 mins drive to Adelaide Airport
RLA 285210
all information provided has been obtained from sources we believe to be accurate, however, we cannot guarantee the information is accurate and we accept no liability for any errors or omissions (including but not limited to a property's land size, floor plans and size, building age and condition) Interested parties should make their own enquiries and obtain their own legal advice. Should this property be scheduled for auction, the Vendor's Statement may be inspected at Kaide Real Estate office-Suite 5/72 Carrington St, Adelaide SA 5000 for 3 consecutive business days immediately preceding the auction and at the auction for 30 minutes before it starts.
Property History for 5a Wheaton St, South Plympton, SA 5038
- 11 May 2023Listed for Rent $660 / week
- 04 Dec 2019Listed for Rent $540 / week
- 02 Dec 2019Sold for $580,000

Recent sales nearby
See more recent sales nearby/assets/perm/4usx4ptqtei63mov4vxnayi2hy?signature=44dc373069a6d11ae388d004e550526e04fc59ec5d1548dea781f3611dba95a2) 0
0

/assets/perm/lytbev7k54i63akome6kv4ya6q?signature=5c666be8f931cc5960736be9c1cf2fbc2ff0ee7127e80d947defaafb3995de46) 0
0Similar properties For Sale nearby
See more properties for sale nearby
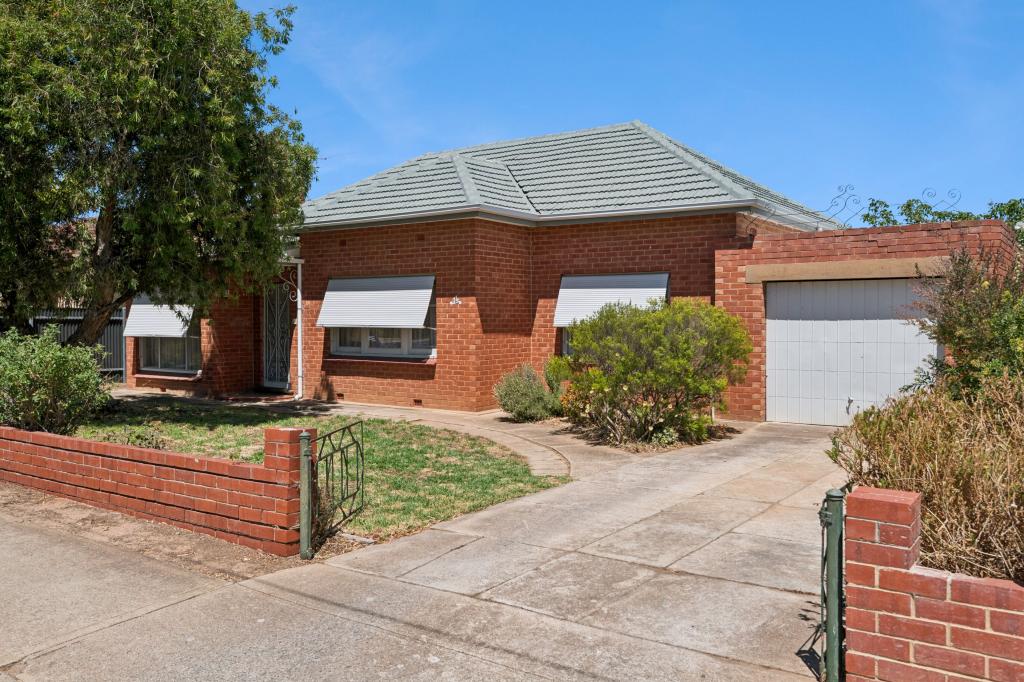 0
0

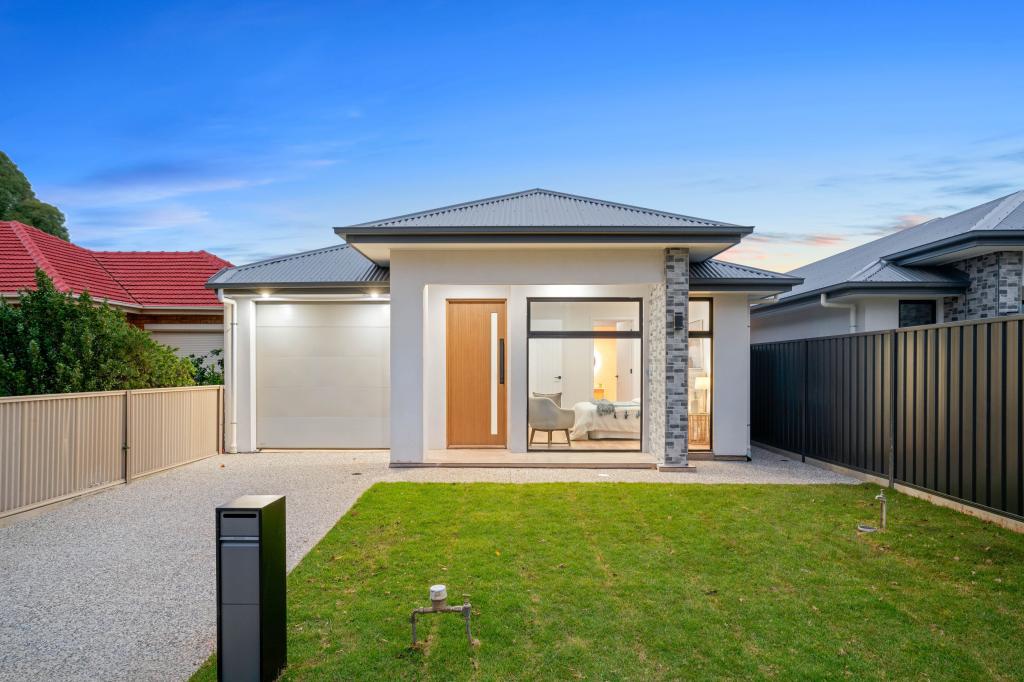 0
0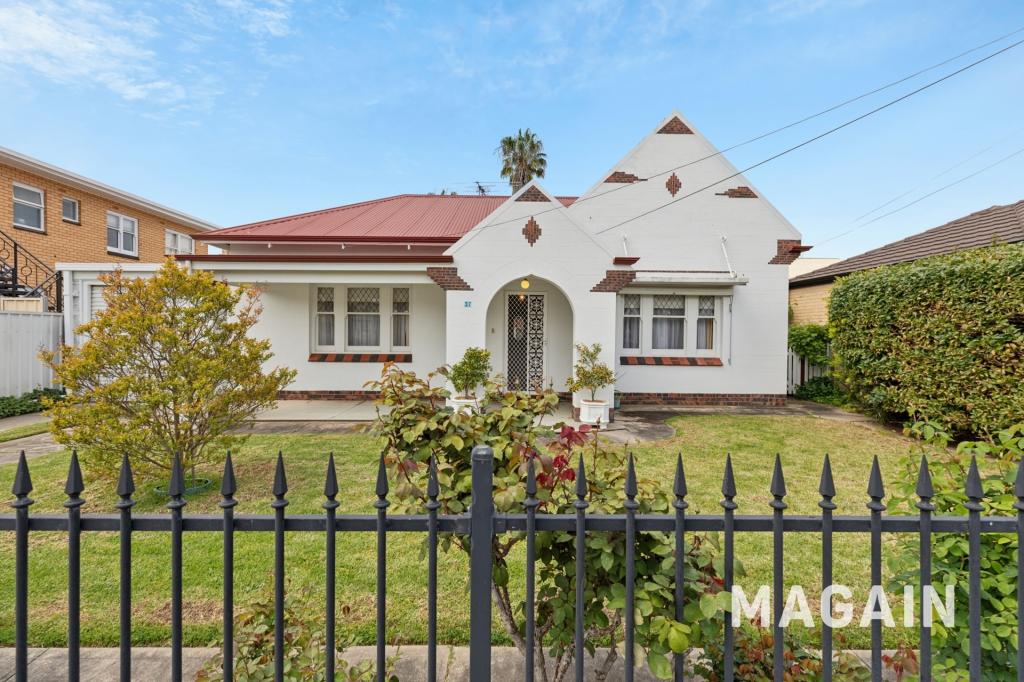 0
0
Similar properties For Rent nearby
See more properties for rent nearby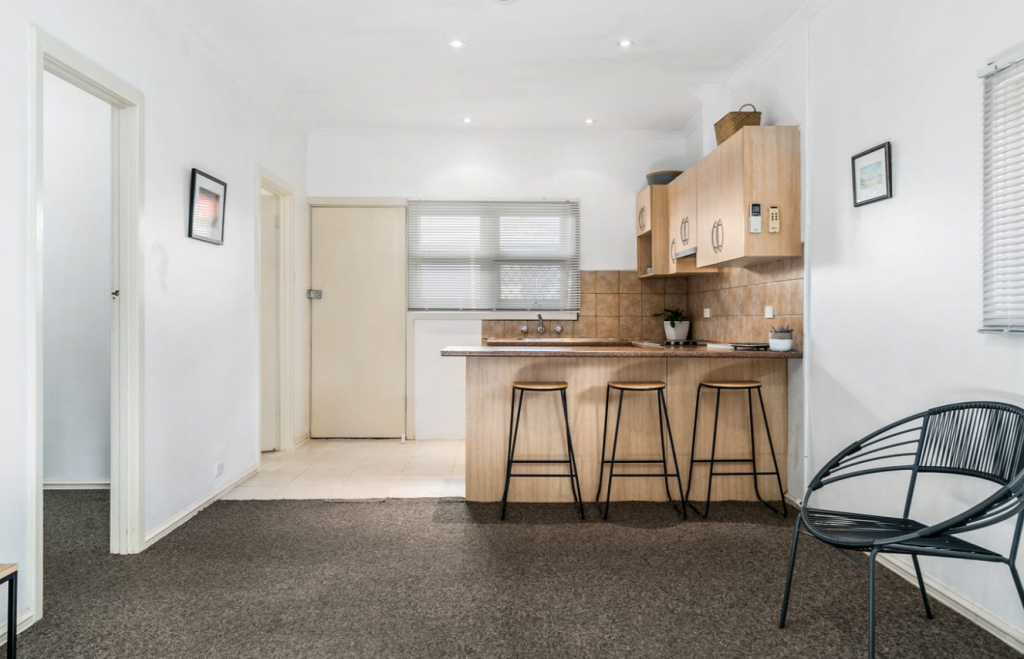 0
0 0
0
 0
0About South Plympton 5038
The size of South Plympton is approximately 1.6 square kilometres. There are 4 parks, covering nearly 4.4% of the total area. The population of South Plympton in 2016 was 4174 people. By 2021 the population was 4721 showing a population growth of 13.1% in the area during that time. The predominant age group in South Plympton is 30-39 years. Households in South Plympton are primarily couples with children and are likely to be repaying $1800 - $2399 per month on mortgage repayments. In general, people in South Plympton work in a professional occupation.In 2021, 64.00% of the homes in South Plympton were owner-occupied compared with 65.30% in 2016.
South Plympton has 2,399 properties. Over the last 5 years, Houses in South Plympton have seen a 89.15% increase in median value, while Units have seen a 78.75% increase. As at 30 June 2026:
- The median value for Houses in South Plympton is $1,182,051 while the median value for Units is $627,019.
- Houses have a median rent of $658 while Units have a median rent of $530.
Suburb Insights for South Plympton 5038
Market Insights
South Plympton Trends for Houses
N/A
N/A
View TrendN/A
N/A
South Plympton Trends for Units
N/A
N/A
View TrendN/A
N/A
Neighbourhood Insights
© Copyright 2026. RP Data Pty Ltd trading as Cotality (Cotality). All rights reserved. No reproduction, distribution, or transmission of the copyrighted materials is permitted. The information is deemed reliable but not guaranteed.
While Cotality uses commercially reasonable efforts to ensure the Cotality Data is current, Cotality does not warrant the accuracy, currency or completeness of the Cotality Data and to the full extent permitted by law excludes all loss or damage howsoever arising (including through negligence) in connection with the Cotality Data.
This product uses cookies and other similar technologies to improve and customise your browsing experience, to tailor content and adverts, and for analytics and metrics regarding visitor usage on this product and other media. We may share cookie and analytics information with third parties for the purposes of advertising. By continuing to use our website, you consent to cookies being used. View our Privacy Policy here.
X
