
49 Wood StreetSouth Plympton SA 5038
Property Details for 49 Wood St, South Plympton
49 Wood St, South Plympton is a 4 bedroom, 3 bathroom House with 2 parking spaces and was built in 1952. The property has a land size of 900m2 and floor size of 90m2.This Property is currently listed for sale with NOAKES NICKOLAS
Last Listing description (October 2026)
Currently under construction, this impressive four-bedroom residence brings together generous proportions, thoughtful zoning and a refined contemporary specification in a highly convenient South Plympton setting. The two-level design has been created for households seeking room to connect, retreat and entertain without compromising on everyday practicality.
The ground floor is centred on a substantial open-plan family and meals zone, where the kitchen is positioned to remain part of the conversation. A walk-in pantry, island bench and a suite of quality appliances - including a 900mm Haier gas cooktop, oven and rangehood - provide a confident foundation for family cooking and entertaining. Sliding doors extend the living space to a covered alfresco, creating an easy indoor-outdoor flow.
A separate front lounge adds valuable versatility, while the ground-floor bedroom is appointed with a walk-in robe and private ensuite - an ideal arrangement for guests, multigenerational living or a private main suite. A powder room, dedicated laundry with linen storage and internal access to the double garage complete this level.
Upstairs, a second living area opens to the balcony and gives family members a welcome place to unwind. The upper-level main bedroom includes a walk-in robe and ensuite, while two further bedrooms feature built-in robes and are served by the central bathroom with bath. Additional linen storage reinforces the home's considered approach to day-to-day life.
Bathrooms and utility spaces are elevated by a curated selection of contemporary fixtures and fittings and with its substantial floorplan, three distinct living areas and flexible bedroom arrangement, this is a compelling opportunity to secure brand-new living designed around the needs of a modern household.
Positioned in connected South Plympton, the home places shopping, schools, public transport and key routes to the Adelaide CBD and metropolitan coastline within easy reach. Secure your place in this well-established inner south-western neighbourhood and look forward to a home where space, style and convenience come together.
Features
Two-level residence currently under construction
Three separate living zones
Downstairs and upstairs master suites, both with walk in robes and ensuites
Covered alfresco for outdoor entertaining
Upstairs balcony adjoining the second living area
Dedicated laundry, multiple linen cupboards and excellent integrated storage
Double garage measuring approximately 5.6m x 5.6m with internal access
Lifestyle
Footsteps to bus, train & Edwardstown Sports Oval
Proximity to Forbes Primary, Emmaus Christian, Hamilton Secondary, Westminster & Immanuel College
Moments to shopping amenities of Castle Plaza, Park Holme & Westfield Marion
Easy 10-minute commute to both city fringe & coastline
Rates
City of Marion
Torrens Title
Land size 300sqm
Build size 268.1sqm
Disclaimer at noakesnickolas.com.au/privacy-policy | RLA 315571
Property History for 49 Wood St, South Plympton, SA 5038
- 19 Aug 2026Listed for Sale $1.29M $1.39M
- 27 Jun 2025Sold for $1,170,000
- 14 May 2025Listed for Sale $1.17M

Recent sales nearby
See more recent sales nearby/assets/perm/tvnvniq5myi6vmj42w3sgkvqay?signature=83f7ce204371f23ee5fb220ebe51a8ef68e9afd33922354a2ac4835abf127d7b) 0
0
/assets/perm/x5iynh2xn4i6zkgne666lb4zne?signature=705839da8331af7450f9b02f25a489d0a4e3e720acb39692cd77e5a76a9ca4ea) 0
0/assets/perm/2csjdzidzai6vib73pjzdutnni?signature=f0a200cb58a953ef6363cdda5e50acfd141c199df1c31d8ebd82ee61de5af8f9) 0
0
Similar properties For Sale nearby
See more properties for sale nearby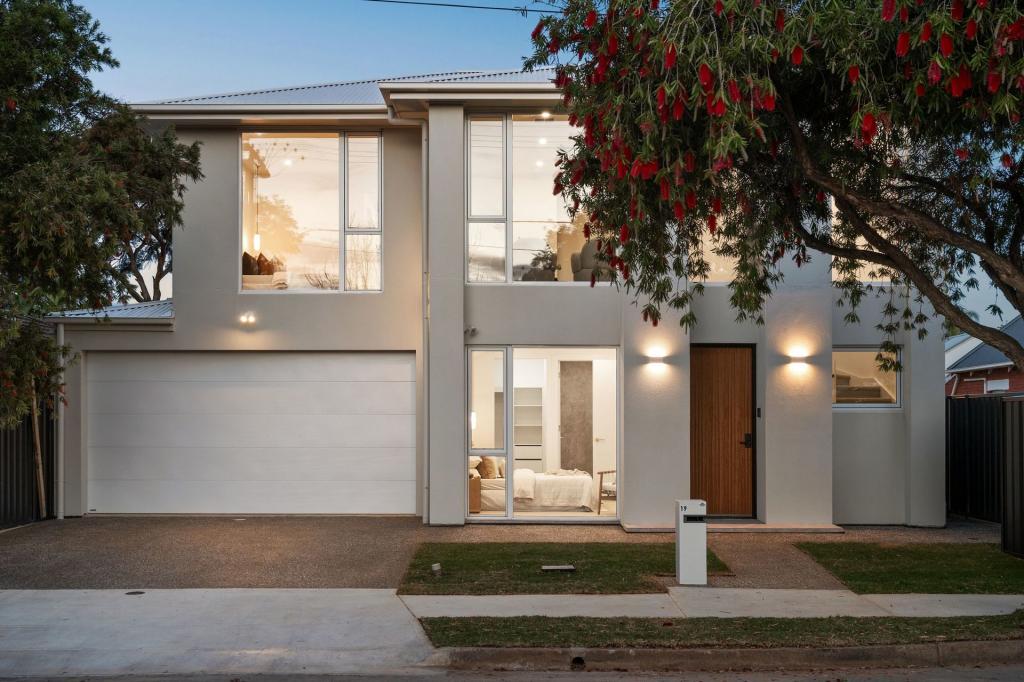 0
0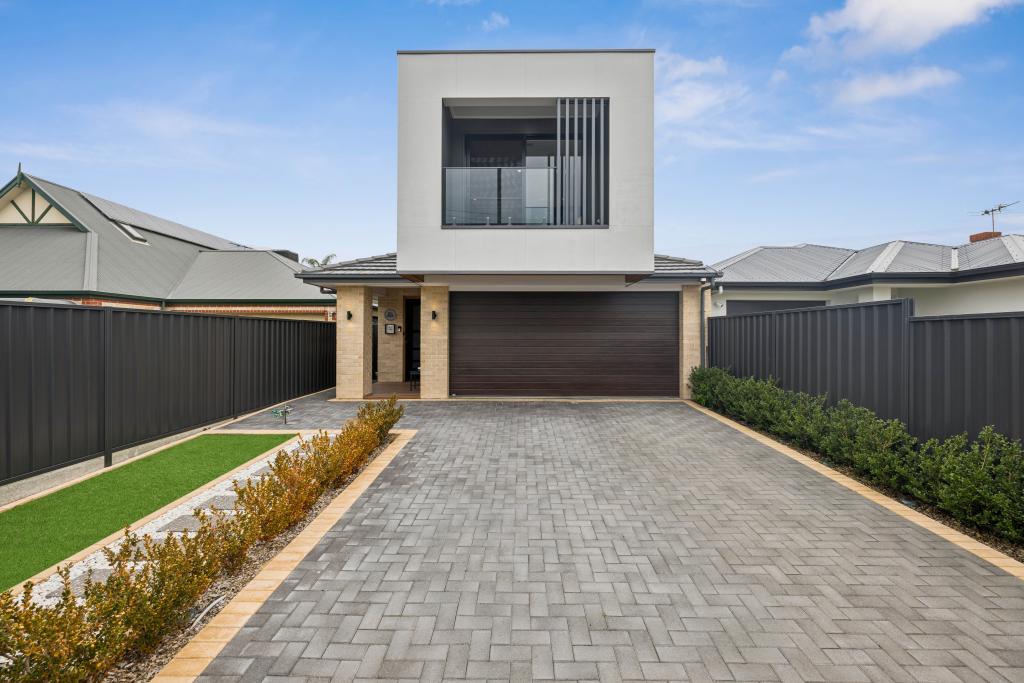 0
0
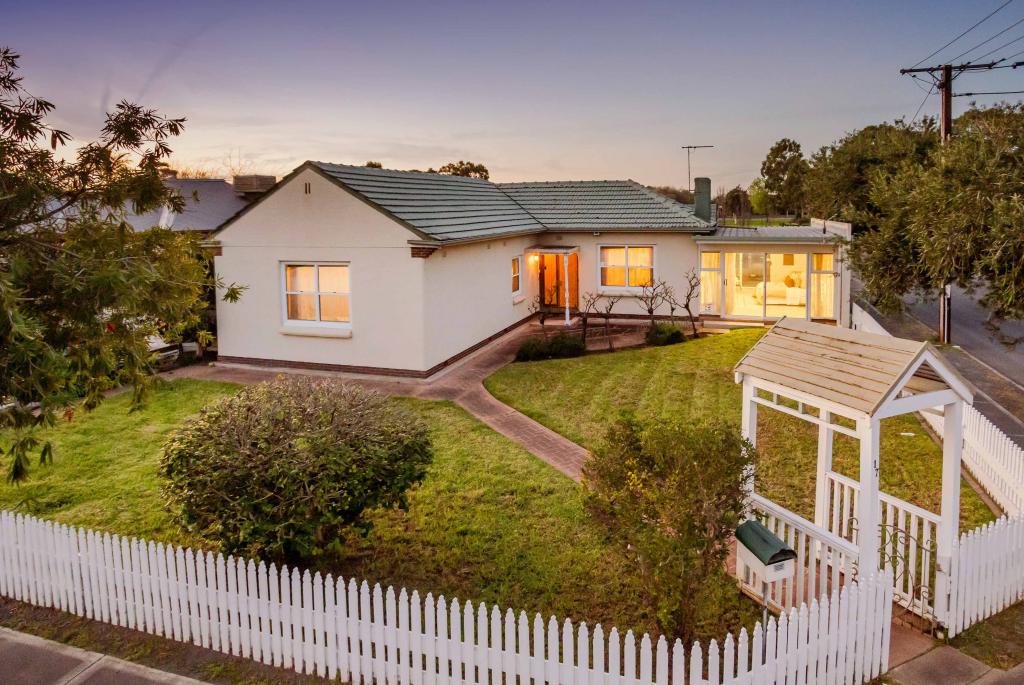 0
0Similar properties For Rent nearby
See more properties for rent nearby 0
0
 0
0
 0
0
About South Plympton 5038
The size of South Plympton is approximately 1.6 square kilometres. There are 4 parks, covering nearly 4.4% of the total area. The population of South Plympton in 2016 was 4174 people. By 2021 the population was 4721 showing a population growth of 13.1% in the area during that time. The predominant age group in South Plympton is 30-39 years. Households in South Plympton are primarily couples with children and are likely to be repaying $1800 - $2399 per month on mortgage repayments. In general, people in South Plympton work in a professional occupation.In 2021, 64.00% of the homes in South Plympton were owner-occupied compared with 65.30% in 2016.
South Plympton has 2,405 properties. Over the last 5 years, Houses in South Plympton have seen a 81.73% increase in median value, while Units have seen a 84.38% increase. As at 31 August 2026:
- The median value for Houses in South Plympton is $1,160,267 while the median value for Units is $605,943.
- Houses have a median rent of $670 while Units have a median rent of $540.
Suburb Insights for South Plympton 5038
Market Insights
South Plympton Trends for Houses
N/A
N/A
View TrendN/A
N/A
South Plympton Trends for Units
N/A
N/A
View TrendN/A
N/A
Neighbourhood Insights
© Copyright 2026. RP Data Pty Ltd trading as Cotality (Cotality). All rights reserved. No reproduction, distribution, or transmission of the copyrighted materials is permitted. The information is deemed reliable but not guaranteed.
While Cotality uses commercially reasonable efforts to ensure the Cotality Data is current, Cotality does not warrant the accuracy, currency or completeness of the Cotality Data and to the full extent permitted by law excludes all loss or damage howsoever arising (including through negligence) in connection with the Cotality Data.
This product uses cookies and other similar technologies to improve and customise your browsing experience, to tailor content and adverts, and for analytics and metrics regarding visitor usage on this product and other media. We may share cookie and analytics information with third parties for the purposes of advertising. By continuing to use our website, you consent to cookies being used. View our Privacy Policy here.
X
