
12 Scarborough StreetSomerton Park SA 5044
Property Details for 12 Scarborough St, Somerton Park
12 Scarborough St, Somerton Park is a 6 bedroom, 3 bathroom House with 2 parking spaces and was built in 1925. The property has a land size of 739m2 and floor size of 293m2. While the property is not currently for sale or for rent, it was last sold in May 2019.
Last Listing description (March 2019)
Channel the tropics from a beautiful, C1925 bungalow and the family will be fun-struck; where subtle charm turns contemporary cool poolside, and an upstairs master wing pairs business with decadent downtime
All encased in gated security, within the Brighton High School zone and a stroll to the beach.
It's as if stress stops as the front gate shuts, where only 19m of pool and spa, resort-style outdoor living and landscaping (and one of Somerton Park's largest homes for sale today) can make your friends feel this welcome.
One as a 2nd living room, complete with gas log fire and opposing guest bedroom, to bedroom 3 with walk-in robes and garden wall views in whispering distance to bedroom 4.
Until Baltic pine meets rich solid timber underfoot defining the transition into open plan living.
Meet and greet in the 2pac kitchen which retreats and lets the Caesarstone and stainless caterer-sized cooker shine as the butler's pantry whisks aside chaos.
Outside, the palm-fringed surrounds are hard to miss - a living room picture window profiles the magnesium lap pool as the dining zone glass doors stack for epic entertaining.
For young, old, and any season, entrust mounted gas heaters, fan and caf blinds, built-in BBQ, Caesarstone benchtops and drinks fridge to cover, feed and quench the never-leavers.
But when the northern sun hits the love seat spa side, land and snooze
Quaff downstairs in the cellar or rise to the parent's domain a home office mixing emails with sunsets and NYE fireworks to dreamy zeds aloft in an open plan master with dressing zone and a fully-tiled couple's en suite with dual shower roses.
Then tally up the savings such a family nest provides with its rainwater-plumbed garden bathroom (and outdoor shower), bore-irrigated gardens and 40 solar panels obliterating power bills - can a home seduce you more?
You'll love:
- Secure & gated intercom entry
- 19m fully-fenced & tiled lap pool & gas heated spa
- Upstairs master & home office
- Up to 5 bedrooms & 2 living zones
- Modern fully-tiled family bathroom with separate WC
- 40 solar panels (battery ready)
- Ducted R/C A/C
- Super-fast cable internet (NBN ready)
- Ceiling fans to all bedrooms
- All AV points Smart TV wired
- Rear lane garage access for 3 cars
- Walk to Foodland or the Broadway Hotel
- Zoned to Brighton High School
- A stroll to St. Peters Woodlands School
Specifications:
CT / 5732/905
Council / City of Holdfast Bay
Zoning / R
Built / 1925
Land / 746m2
Frontage / 13.59m
Council Rates / $2241.00pa
SA Water / $362.91pq
ES Levy / $241.75pa
All information provided has been obtained from sources we believe to be accurate, however, we cannot guarantee the information is accurate and we accept no liability for any errors or omissions (including but not limited to a property's land size, floor plans and size, building age and condition) Interested parties should make their own enquiries and obtain their own legal advice. Should this property be scheduled for auction, the Vendor's Statement may be inspected at any Harris Real Estate office for 3 consecutive business days immediately preceding the auction and at the auction for 30 minutes before it starts.
Property History for 12 Scarborough St, Somerton Park, SA 5044
- 02 May 2019Sold for $1,515,000
- 07 Jan 2019Listed for Sale $1.475m-$1.565k
- 19 Oct 2015Sold for $1,450,000

Recent sales nearby
See more recent sales nearby/assets/perm/sitt6fiqcmi6vj2qdxnuvf6pjm?signature=dc2982bc226543def8e8b6b34f3ca00936d885396fea4781bbc01552f76bafc1) 0
0
/assets/perm/dlf6rb3o3yi65poomgxjkjh2ze?signature=42cb6a75c884576e21e5830b9173649a4d04960079404519197336f134c09e85) 0
0
/assets/perm/apqghy56aui6ndjn2ewoivdgtu?signature=1dcb1776938c80816b605eb28ebda8467ce71f1d03d9199ef5710400800d156f) 0
0
Similar properties For Sale nearby
See more properties for sale nearby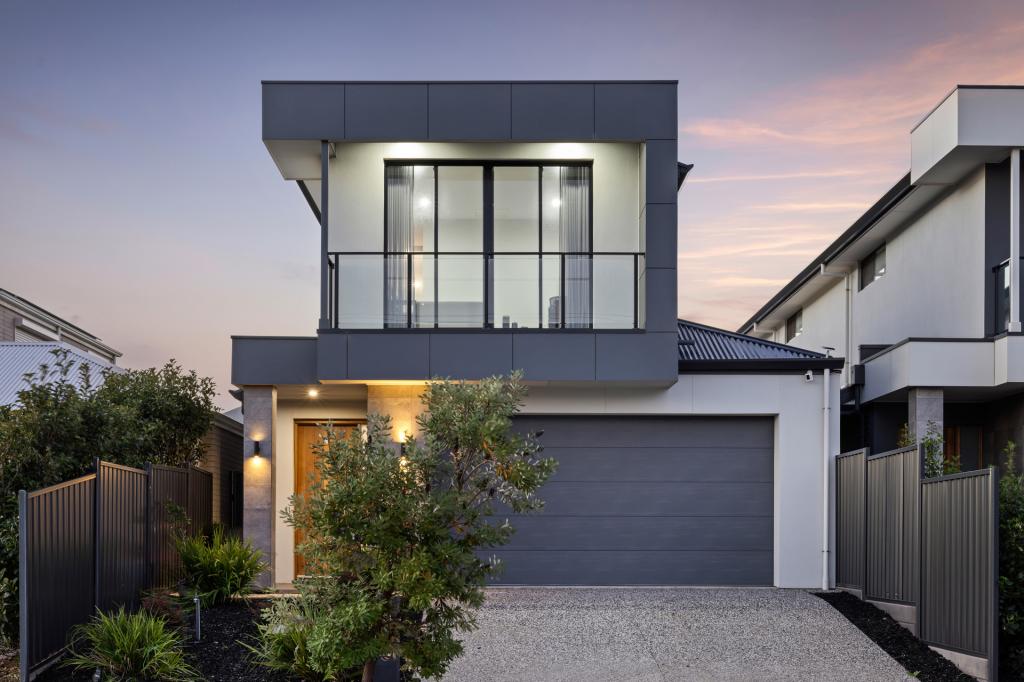 0
0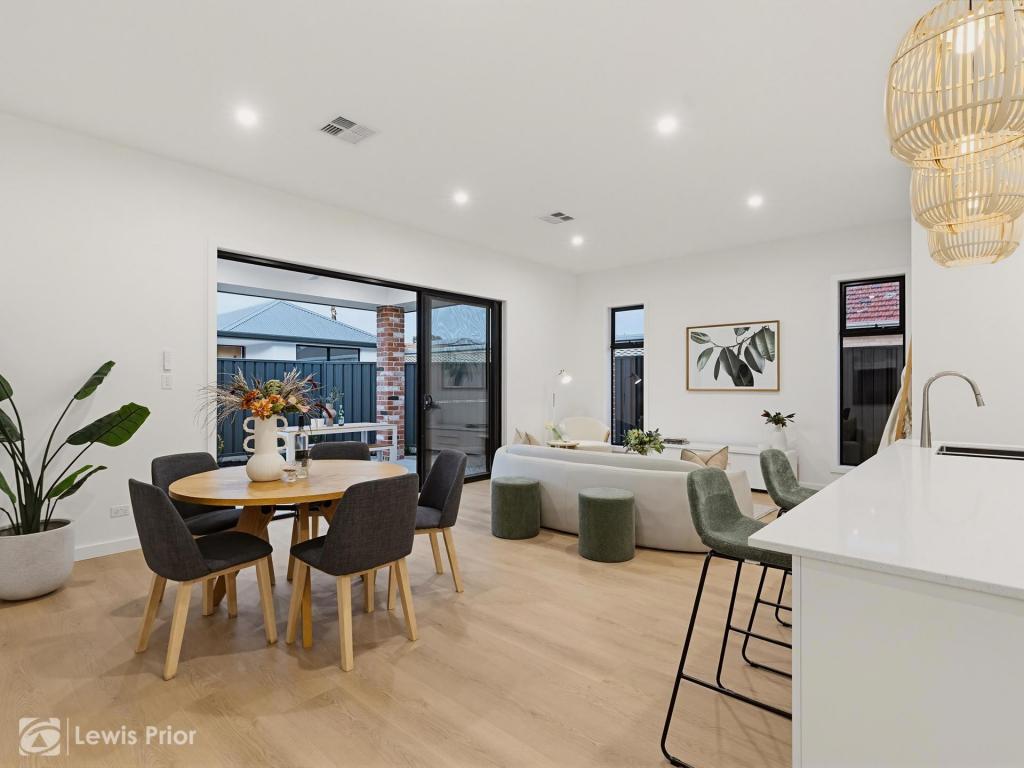 0
0
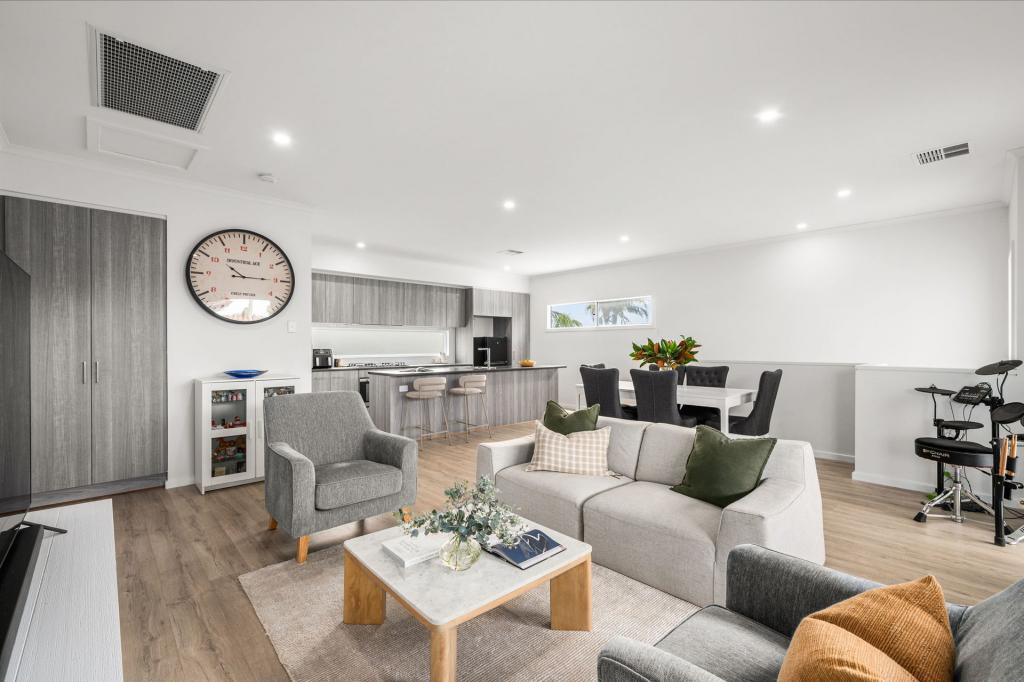 0
0Similar properties For Rent nearby
See more properties for rent nearby 0
0 0
0 0
0

About Somerton Park 5044
The size of Somerton Park is approximately 2.3 square kilometres. There are 6 parks, covering nearly 2.7% of the total area. The population of Somerton Park in 2016 was 5537 people. By 2021 the population was 5811 showing a population growth of 5.0% in the area during that time. The predominant age group in Somerton Park is 50-59 years. Households in Somerton Park are primarily childless couples and are likely to be repaying $1800 - $2399 per month on mortgage repayments. In general, people in Somerton Park work in a professional occupation.In 2021, 69.20% of the homes in Somerton Park were owner-occupied compared with 68.30% in 2016.
Somerton Park has 3,082 properties. Over the last 5 years, Houses in Somerton Park have seen a 90.36% increase in median value, while Units have seen a 81.18% increase. As at 31 August 2026:
- The median value for Houses in Somerton Park is $2,025,384 while the median value for Units is $790,645.
- Houses have a median rent of $760 while Units have a median rent of $578.
Suburb Insights for Somerton Park 5044
Market Insights
Somerton Park Trends for Houses
N/A
N/A
View TrendN/A
N/A
Somerton Park Trends for Units
N/A
N/A
View TrendN/A
N/A
Neighbourhood Insights
© Copyright 2026. RP Data Pty Ltd trading as Cotality (Cotality). All rights reserved. No reproduction, distribution, or transmission of the copyrighted materials is permitted. The information is deemed reliable but not guaranteed.
While Cotality uses commercially reasonable efforts to ensure the Cotality Data is current, Cotality does not warrant the accuracy, currency or completeness of the Cotality Data and to the full extent permitted by law excludes all loss or damage howsoever arising (including through negligence) in connection with the Cotality Data.
This product uses cookies and other similar technologies to improve and customise your browsing experience, to tailor content and adverts, and for analytics and metrics regarding visitor usage on this product and other media. We may share cookie and analytics information with third parties for the purposes of advertising. By continuing to use our website, you consent to cookies being used. View our Privacy Policy here.
X
