
1 Winston StreetSomerton Park SA 5044

Property Details for 1 Winston St, Somerton Park
1 Winston St, Somerton Park is a 4 bedroom, 2 bathroom House with 1 parking spaces and was built in 2022. The property has a land size of 316m2 and floor size of 294m2. While the property is not currently for sale or for rent, it was last sold in April 2026. There are other 4 bedroom House sold in Somerton Park in the last 12 months.
Last Listing description (June 2026)
Best Offers By Tuesday 28th April at 5pm (unless sold prior)
Bold in design and effortless in function, 1A Winston Street lets space, light, and location do the talking, just moments from the shoreline and Broadway's caf strip.
Unfolding from a sleek faade, a voided entry sets the tone, flowing through to an open-plan living area that rises under raked ceilings. A gas log fireplace ensures toasty winters, while glass doors slide back to a fully equipped alfresco headlined by an outdoor kitchen with built-in Beefeater BBQ.
The kitchen delivers on every level, waterfall stone benchtops, Smeg dual ovens, and a full butler's pantry working hard behind the scenes. A second lounge, wrapped in fluted timber, shifts easily between home office, cinema, or retreat.
Accommodation is just as considered, with a ground-floor main bedroom suite complete with skylit walk-in robe and luxe ensuite, while an upper floor comprising three additional bedrooms, powder room, and family bathroom gives everyone the space they need to settle in.
Practicality hasn't been overlooked, double garage with rear lane access, additional carport, mudroom-style laundry, ample storage, 13.3kW solar, security, irrigation, and ducted reverse-cycle air conditioning all in place.
Then there's the location, placing you in strolling distance of your morning swim, coffee from Broadway Kiosk, or sunset session at Somerton Surf Club. Zoned for Brighton Secondary and moments to Glenelg Primary, Paringa Park Primary, Sacred Heart and Westminster, and in the heart of a community focused neighbourhood, it's an address ready for every age and stage.
A seamless home in a postcode that never goes out of style - you'll never look back.
More to Love:
C2022 home by Claridge Construction on 379sqm east-west parcel
13.3Kw solar panel system
Oversized secure double garage with rear access from Boundary Place
Additional rear access gate and off-street park
Light-toned timber floors, with loop pile carpet to bedrooms and upper floor
Ceiling hung curtains
Ducted reverse cycle air conditioning and ceiling fans throughout
Gas log fireplace to rear living
Security system and video intercom doorbell
High square-set ceilings and oversized picture windows throughout
Voided entryway
Alfresco with ceiling fan and fully equipped outdoor kitchen with built-in Beefeater gas BBQ, vented rangehood, and stone benchtops
Landscaped low maintenance gardens with irrigation system
High-end bath and powder rooms with stone-topped vanities and rainfall showers
Exposed aggregate outdoor paving
Extensive storage throughout, including under stairs and built-in robes to all bedrooms
Gourmet kitchen with waterfall stone benchtops, Smeg dual ovens and induction cooktop, Miele dishwasher, and butler's pantry
Down and pendant lighting
Specifications:
CT / 6251/122
Council / Holdfast Bay
Zoning / GN
Built / 2021
Land / 379m2 (approx.)
Frontage / 15.5m
Council Rates / $3,860.45pa
Emergency Services Levy / $371.76pa
SA Water / $440.45pq
Estimated rental assessment $1250 to $1350 per week/ Written rental assessment can be provided upon request
Nearby Schools / Paringa Park P.S, Glenelg P.S, St Leonards P.S, Warradale P.S, Brighton P.S, Brighton Secondary School, Hamilton Secondary College
Disclaimer: All information provided has been obtained from sources we believe to be accurate, however, we cannot guarantee the information is accurate and we accept no liability for any errors or omissions (including but not limited to a property's land size, floor plans and size, building age and condition). Interested parties should make their own enquiries and obtain their own legal and financial advice. Should this property be scheduled for auction, the Vendor's Statement may be inspected at any Harris Real Estate office for 3 consecutive business days immediately preceding the auction and at the auction for 30 minutes before it starts. RLA | 343664
Property History for 1 Winston St, Somerton Park, SA 5044
- 28 Apr 2026Sold for $2,550,000
- 09 Apr 2026Listed for Sale Not Disclosed
- 16 May 2023Listed for Rent $480 / week

Recent sales nearby
See more recent sales nearby/assets/perm/dlf6rb3o3yi65poomgxjkjh2ze?signature=42cb6a75c884576e21e5830b9173649a4d04960079404519197336f134c09e85) 0
0
/assets/perm/wvcdfujs54i6xlopyxkod5bw3u?signature=6e62381bb46a90f768d7ec57cec441cd86edb33457c1446e80345e579a186665) 0
0/assets/perm/7kqn2in5w4i6njle3mjyxdhvym?signature=8c81508e5b3e30eea7a83e480753da213cedcc579d7956ce09cb54c7599c9b73) 0
0Similar properties For Sale nearby
See more properties for sale nearby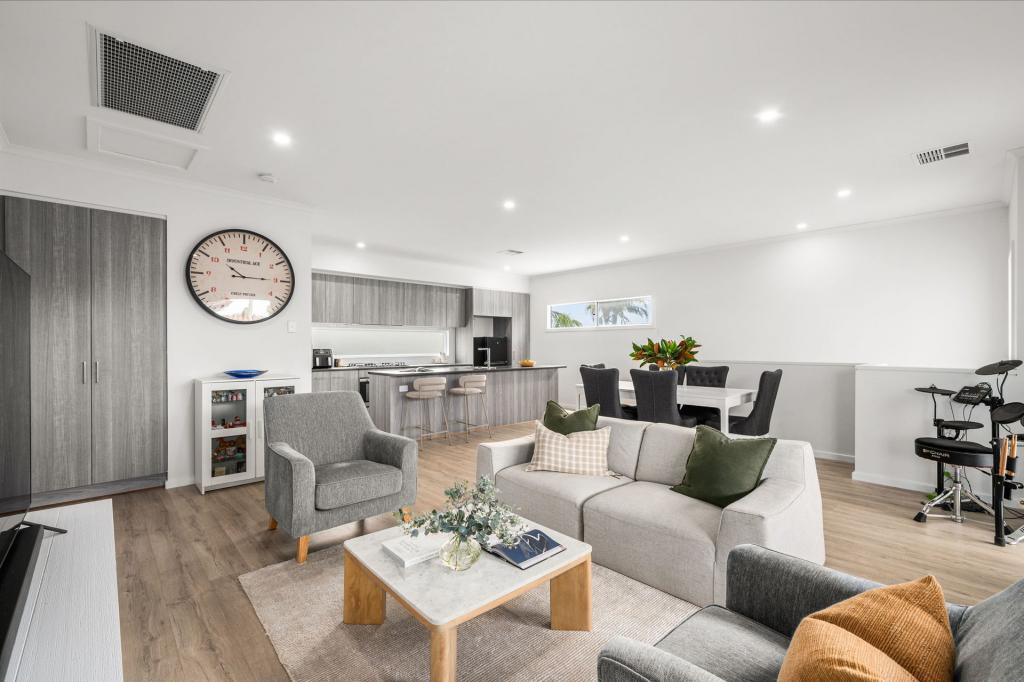 0
0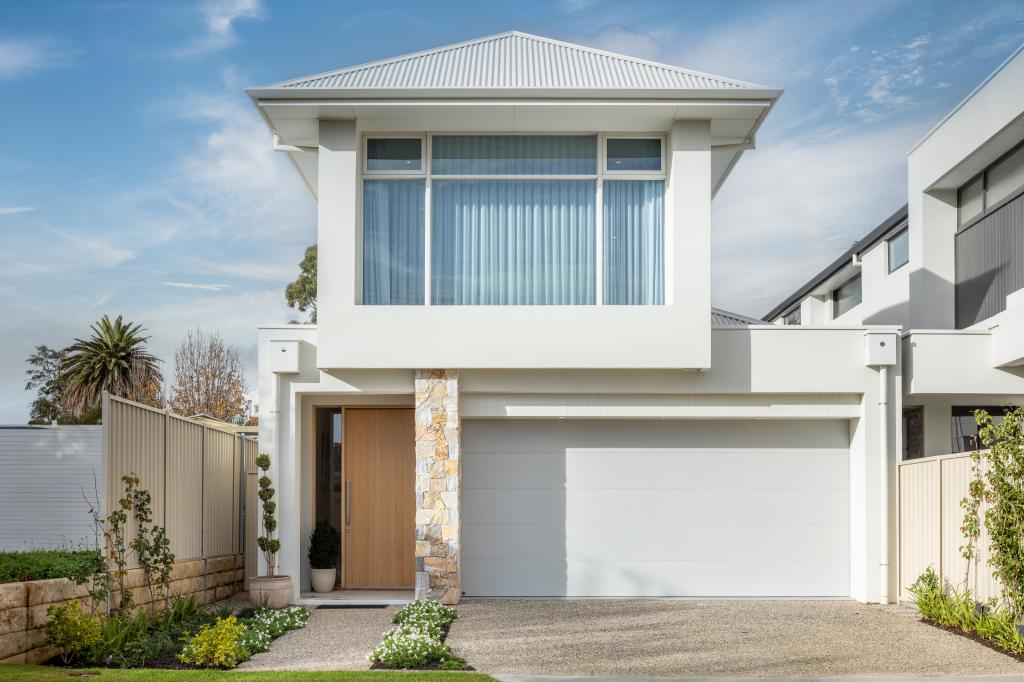 0
0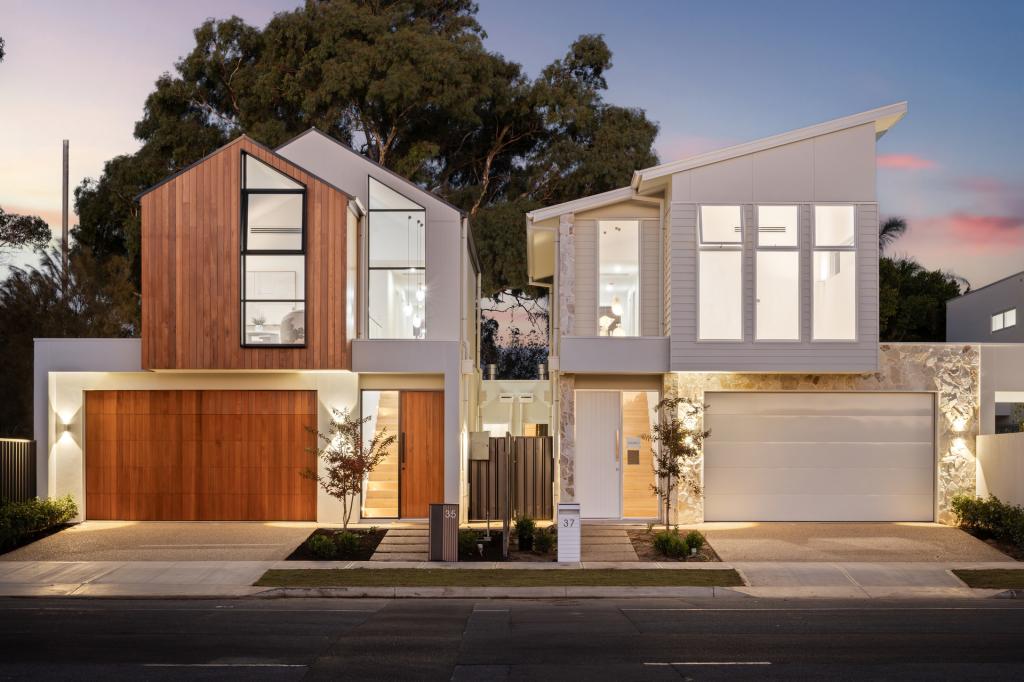 0
0Similar properties For Rent nearby
See more properties for rent nearby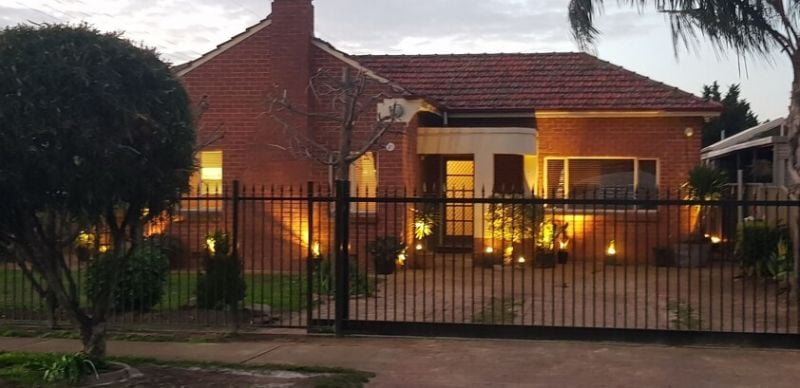 0
0
 0
0 0
0About Somerton Park 5044
The size of Somerton Park is approximately 2.3 square kilometres. There are 6 parks, covering nearly 2.7% of the total area. The population of Somerton Park in 2016 was 5537 people. By 2021 the population was 5811 showing a population growth of 5.0% in the area during that time. The predominant age group in Somerton Park is 50-59 years. Households in Somerton Park are primarily childless couples and are likely to be repaying $1800 - $2399 per month on mortgage repayments. In general, people in Somerton Park work in a professional occupation.In 2021, 69.20% of the homes in Somerton Park were owner-occupied compared with 68.30% in 2016.
Somerton Park has 3,072 properties. Over the last 5 years, Houses in Somerton Park have seen a 98.02% increase in median value, while Units have seen a 82.86% increase. As at 30 June 2026:
- The median value for Houses in Somerton Park is $2,023,372 while the median value for Units is $817,692.
- Houses have a median rent of $793 while Units have a median rent of $550.
Suburb Insights for Somerton Park 5044
Market Insights
Somerton Park Trends for Houses
N/A
N/A
View TrendN/A
N/A
Somerton Park Trends for Units
N/A
N/A
View TrendN/A
N/A
Neighbourhood Insights
© Copyright 2026. RP Data Pty Ltd trading as Cotality (Cotality). All rights reserved. No reproduction, distribution, or transmission of the copyrighted materials is permitted. The information is deemed reliable but not guaranteed.
While Cotality uses commercially reasonable efforts to ensure the Cotality Data is current, Cotality does not warrant the accuracy, currency or completeness of the Cotality Data and to the full extent permitted by law excludes all loss or damage howsoever arising (including through negligence) in connection with the Cotality Data.
This product uses cookies and other similar technologies to improve and customise your browsing experience, to tailor content and adverts, and for analytics and metrics regarding visitor usage on this product and other media. We may share cookie and analytics information with third parties for the purposes of advertising. By continuing to use our website, you consent to cookies being used. View our Privacy Policy here.
X
