
3/44 Charlotte StreetSmithfield SA 5114


Property Details for 3/44 Charlotte St, Smithfield
3/44 Charlotte St, Smithfield is a 3 bedroom, 1 bathroom House with 1 parking spaces and was built in 2011. The property has a land size of 284m2 and floor size of 101m2. While the property is not currently for sale or for rent, it was last sold in September 2026. There are other 3 bedroom House sold in Smithfield in the last 12 months.
Last Listing description (September 2026)
Book your inspection using the Email Agent button and we will instantly respond with all of the available inspection times. APPLICATIONS accepted only through 2Apply, visit 2apply.com.au (a link will be sent to you after this open inspection)To truly appreciate this home click on the link which showcases a Video Walk Through and Virtual Tour!JUMP Property welcomes you to 3/44 Charlotte Street, Smithfield, a smart three bedroom home designed around easy everyday living. With generous open plan living and meals, excellent bedroom storage, secure garaging and a private low maintenance outdoor area, this is the kind of home that lets busy couples and families spend their weekends actually enjoying them.There's room here for family life to change with you, three bedrooms for sleeping, working from home or creating that much needed extra space, complemented by a central family bathroom, dedicated laundry and a kitchen that keeps you connected to the main living zone. Add secure internal access from the garage, heating and cooling and an easy-care outdoor area, and you've got a home particularly well suited to tenants looking to settle in and stay.The Jumpers know you will enjoy the following features: Three bedroom layout offering flexibility for couples, young families or those needing a home office Built in robe storage to all three bedrooms Spacious open plan living and meals area at the rear of the home Kitchen positioned directly alongside the living and dining zone, complete with pantry storage Family bathroom featuring both a separate shower and bathtub Dedicated internal laundry Split system air conditioning to the main living area Additional split system air conditioning to the main bedroom Ceiling fans to bedrooms two and three Automatic single garage with convenient internal access Additional hallway storage Private, enclosed rear courtyard designed for low maintenance outdoor living Retractable clothesline and rainwater tank positioned to the side of the home A layout that separates the main bedroom from bedrooms two and three Easy care living that gives you more time for family, work and weekendsEveryday errands are refreshingly straightforward, with Munno Para Shopping nearby for supermarkets, retail and services, plus plenty of casual dining and takeaway choices throughout Smithfield and Munno Para. Whether it's the weekly shop, grabbing coffee or solving the classic what's for dinner? debate, you won't need to venture far. Families have a selection of nearby schooling options including Munno Para Primary School, Blakeview Primary School and Mark Oliphant College, along with independent and Catholic alternatives in the surrounding area. Commuters are also well catered for, with Smithfield Railway Station connecting along the Gawler line through Elizabeth, Salisbury and Mawson Lakes to Adelaide, while Main North Road provides convenient access across the northern suburbs. Lease Term - 12+ monthsWater Charges - All water usage and water supplyAPPLICATIONS accepted only through 2Apply, visit 2apply.com.au (a link will be sent to you after this open inspection)Some images have been virtually staged for illustrative purposes, furniture not included.
Property History for 3/44 Charlotte St, Smithfield, SA 5114
- 11 Sep 2026Listed for Rent $530 / week
- 04 Sep 2026Sold for $550,000
- 22 Jun 2026Listed for Sale $519,000 - $569,000

Recent sales nearby
See more recent sales nearby/assets/perm/45tczkfmmqi6rius2o2xngqaja?signature=6fb96a5b2d2383e033616a64b6aacb6d4699a0af1d93c0c36a74f47acaafaf23) 0
0/assets/perm/qx66q3adtui6vak7h7ghwierbq?signature=a8000574119a22e59cd6550b4ce632c6162d47aa3ecaac19f73d949d1fb839ff) 0
0
/assets/perm/yxifvappr4i6xoufiel6zile7e?signature=78f1f3c1996404f69e3a60c8b4367641d49810d8072ba3a3da3e80a3a9ece91c) 0
0
Similar properties For Sale nearby
See more properties for sale nearby
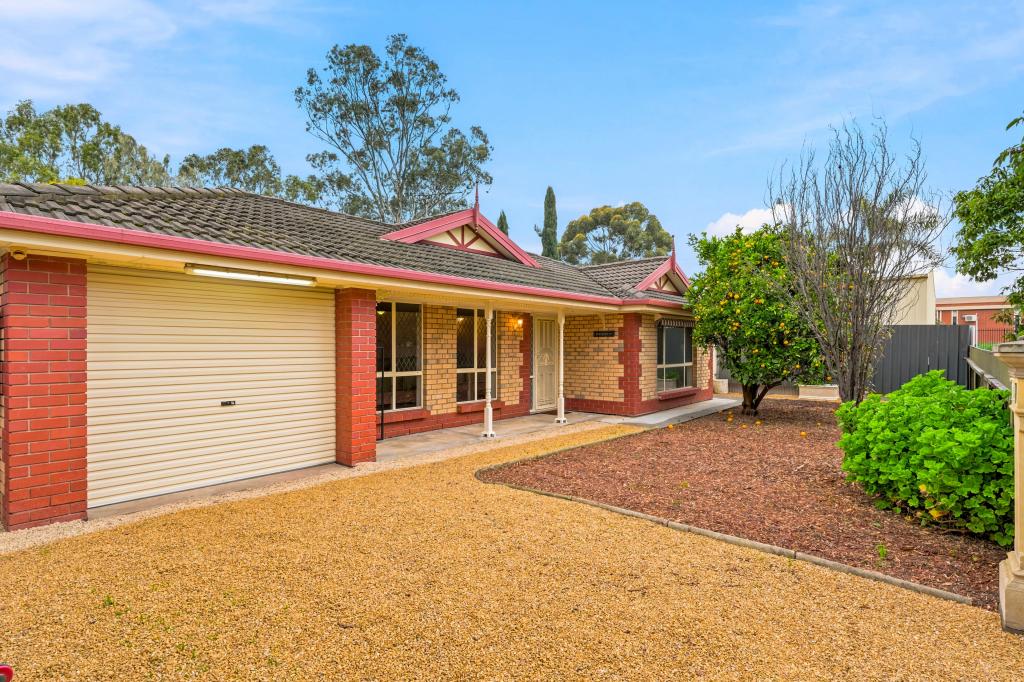 0
0 0
0
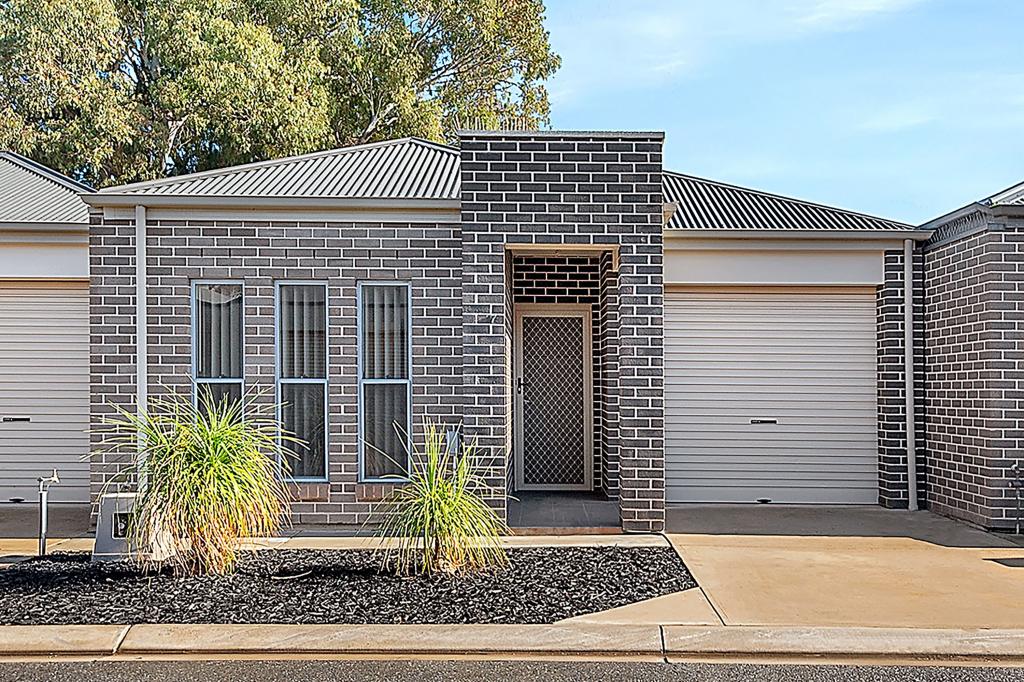 0
0
Similar properties For Rent nearby
See more properties for rent nearby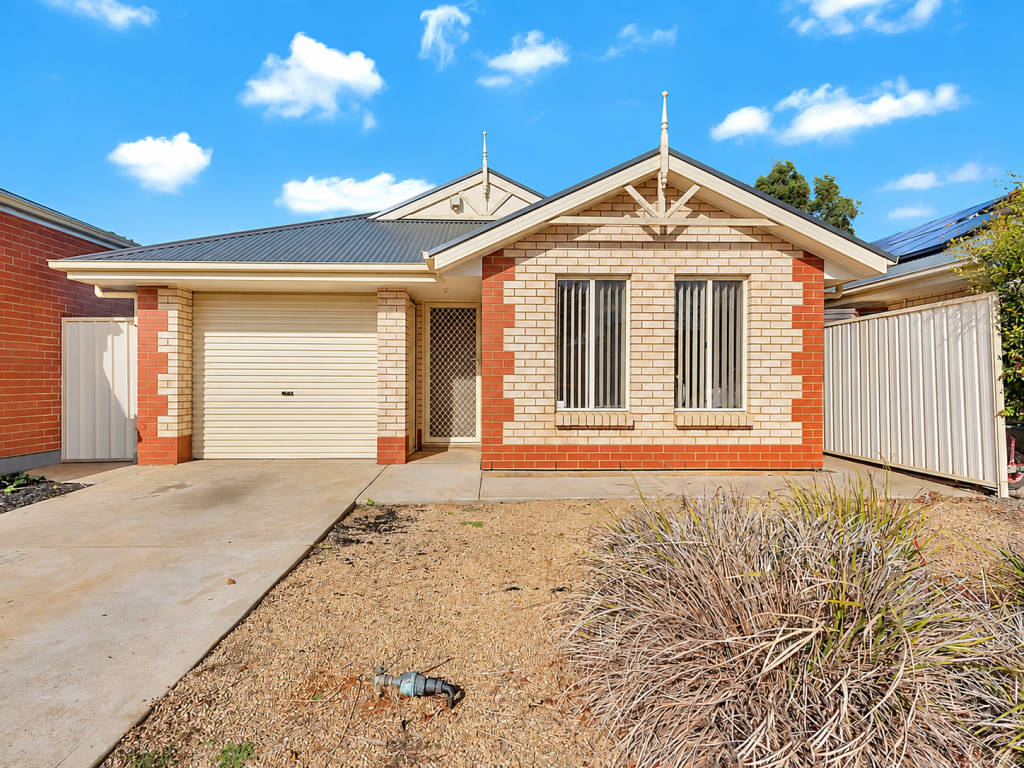 0
0
 0
0About Smithfield 5114
The size of Smithfield is approximately 2.1 square kilometres. There are 7 parks, covering nearly 13.3% of the total area. The population of Smithfield in 2016 was 2426 people. By 2021 the population was 2482 showing a population growth of 2.3% in the area during that time. The predominant age group in Smithfield is 0-9 years. Households in Smithfield are primarily single parents and are likely to be repaying $1000 - $1399 per month on mortgage repayments. In general, people in Smithfield work in a labourer occupation.In 2021, 47.30% of the homes in Smithfield were owner-occupied compared with 45.10% in 2016.
Smithfield has 1,289 properties. Over the last 5 years, Houses in Smithfield have seen a 146.80% increase in median value, while Units have seen a 141.65% increase. As at 31 August 2026:
- The median value for Houses in Smithfield is $635,400 while the median value for Units is $537,811.
- Houses have a median rent of $525 while Units have a median rent of $265.
Suburb Insights for Smithfield 5114
Market Insights
Smithfield Trends for Houses
N/A
N/A
View TrendN/A
N/A
Smithfield Trends for Units
N/A
N/A
View TrendN/A
N/A
Neighbourhood Insights
© Copyright 2026. RP Data Pty Ltd trading as Cotality (Cotality). All rights reserved. No reproduction, distribution, or transmission of the copyrighted materials is permitted. The information is deemed reliable but not guaranteed.
While Cotality uses commercially reasonable efforts to ensure the Cotality Data is current, Cotality does not warrant the accuracy, currency or completeness of the Cotality Data and to the full extent permitted by law excludes all loss or damage howsoever arising (including through negligence) in connection with the Cotality Data.
This product uses cookies and other similar technologies to improve and customise your browsing experience, to tailor content and adverts, and for analytics and metrics regarding visitor usage on this product and other media. We may share cookie and analytics information with third parties for the purposes of advertising. By continuing to use our website, you consent to cookies being used. View our Privacy Policy here.
X
