
51 Southbank BoulevardSheidow Park SA 5158


Property Details for 51 Southbank Bvd, Sheidow Park
51 Southbank Bvd, Sheidow Park is a 4 bedroom, 2 bathroom House with 2 parking spaces. The property has a land size of 549m2 and floor size of 179m2. While the property is not currently for sale or for rent, it was last sold in August 2026. There are other 4 bedroom House sold in Sheidow Park in the last 12 months.
Last Listing description (August 2026)
Please contact Danielle Comer from Magain Real Estate for all of your property advice.
Perfectly positioned in the heart of highly sought-after Sheidow Park, this beautifully updated and impeccably maintained family home combines stunning street appeal with an incredibly functional floorplan designed for effortless modern living. Offering multiple living zones, quality renovations, exceptional outdoor entertaining and an impressive list of premium extras, 51 Southbank Boulevard is a home that delivers lifestyle, comfort and practicality in equal measure.
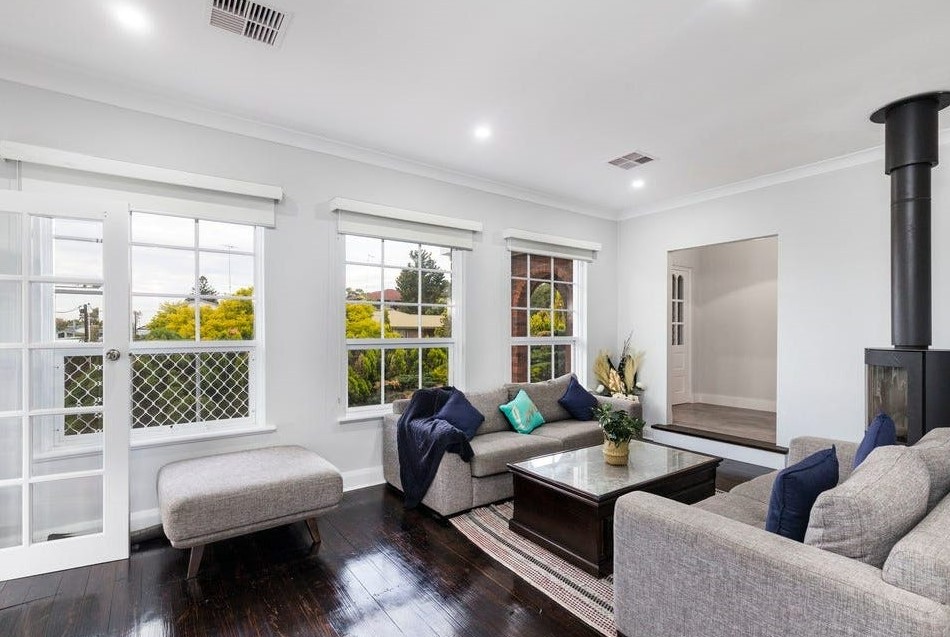
From the moment you arrive, the home's attractive façade and welcoming presence set the tone for what awaits inside. Stepping through the entry, you are greeted by a spacious formal lounge positioned at the front of the home, creating the perfect place to relax and unwind away from the main living areas. Flowing through the centre of the home, the beautifully renovated kitchen acts as the true heart of the property, showcasing stunning waterfall end stone benchtops, a feature stone sink, sleek black tapware and black handles, a quality 900mm oven, a two-drawer dishwasher and excellent storage throughout. Designed with both entertaining and family functionality in mind, the kitchen overlooks the generous family/meals and dining areas, all beautifully connected and filled with natural light, while glass sliding doors provide a seamless connection to the outdoor entertaining area and lovely rear yard outlook.
Accommodation is exceptionally well thought out, with the spacious master suite privately positioned at the front of the home and complete with a walk-in robe, ensuite and roller shutters for added comfort and privacy. Bedroom two includes built-in robes, split system air conditioning and roller shutters, while bedroom three also offers built-in robes and roller shutters. Bedroom four provides excellent flexibility as either an additional bedroom or home office/study and includes built-in robes. The home is further serviced by a well-appointed central bathroom, separate toilet, practical laundry and valuable linen cupboard storage.
Comfort and efficiency have been prioritised throughout with ducted evaporative cooling, gas space heating, gas climate control hot water, gas hot water service and LED lighting throughout the home. Technology and energy efficiency are equally impressive, with fibre connected to the home as well as fibre to the second bedroom, solar panels, Tesla battery storage and Tesla vehicle charger already installed.
Outside is where this property truly shines, offering a fantastic low-maintenance lifestyle with an outstanding outdoor entertaining area designed for year-round enjoyment. The expansive pergola entertaining space is complete with a built-in BBQ and a convenient hot and cold water tap, making it the perfect setting for hosting family and friends. The rear yard is easy-care yet spacious, while the powered shed provides excellent additional storage or workshop potential. Car accommodation is exceptional with a double garage featuring automatic roller doors plus valuable rear roller door access through to the backyard.
Every inch of this home has been carefully designed to maximise space, functionality and lifestyle, with the thoughtfully configured floorplan incorporating formal and informal living zones, four bedrooms or three plus study flexibility, open plan family living and seamless indoor-outdoor flow.
Located within one of the southern suburbs' most desirable family-friendly communities, this outstanding home is surrounded by parks, reserves, walking trails, quality shopping, cafes, public transport and some of Adelaide's best beaches just moments away. Families will also love being zoned for the highly regarded Woodend Primary School and Seaview High School, making this an exceptional opportunity to secure a quality family home in an unbeatable lifestyle location.
Please note that all floorplans, photos, and text are for illustrative purposes only and are not intended to be part of any contract. All measurements are approximate, and details intended to be relied upon should be independently verified.
Magain Real Estate Happy Valley
RLA | 222182
Property History for 51 Southbank Bvd, Sheidow Park, SA 5158
- 25 Sep 2026Sold for $1,040,000
- 25 May 2026Listed for Sale Contact Agent
- 09 Jul 2010Sold for $430,000

Recent sales nearby
See more recent sales nearby/assets/perm/m5oftpg3ymi6nd2muwtlkxsdl4?signature=18870d168be833ceb49f37c34aaf9f8f1f5351fe9c04c48e79c37ba84768e18c) 0
0/assets/perm/6n4qhajv4ei6xp44kv2bvytzju?signature=aa67f1e375c732d0fb8c7b6fe5d848cf9bb7618f3966dbcd344413672d14474a) 0
0

/assets/perm/rnmdqfx75qi6tgsagpiq5hsx4u?signature=df1c4a85184f0df0af7dccf83e9d1e3cf37ab9e399e240a93f25670266f47a37) 0
0Similar properties For Sale nearby
See more properties for sale nearby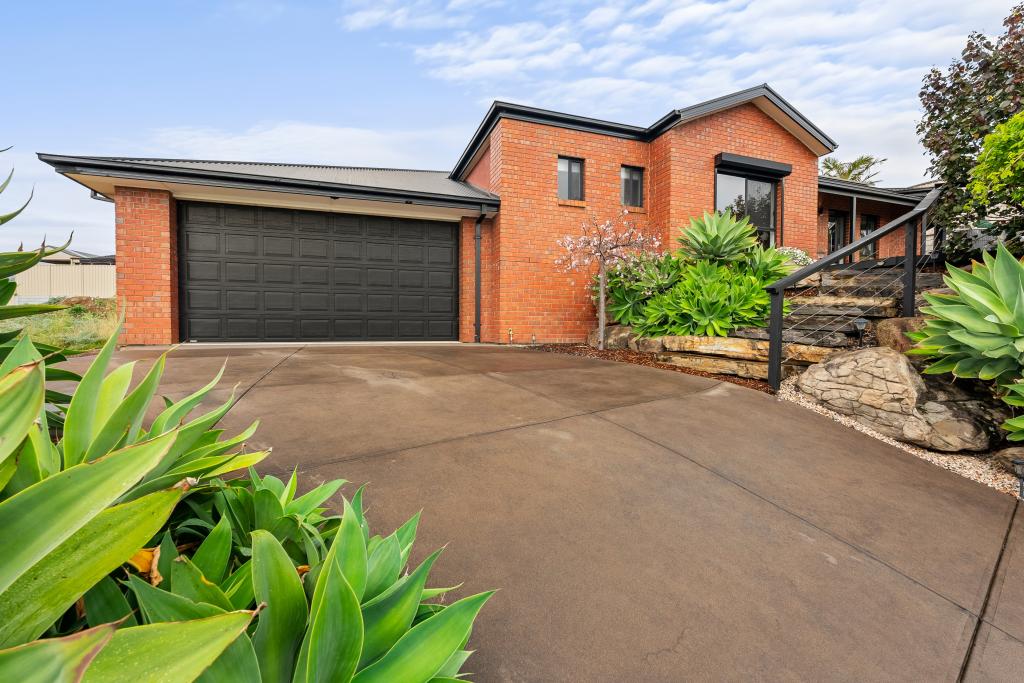 0
0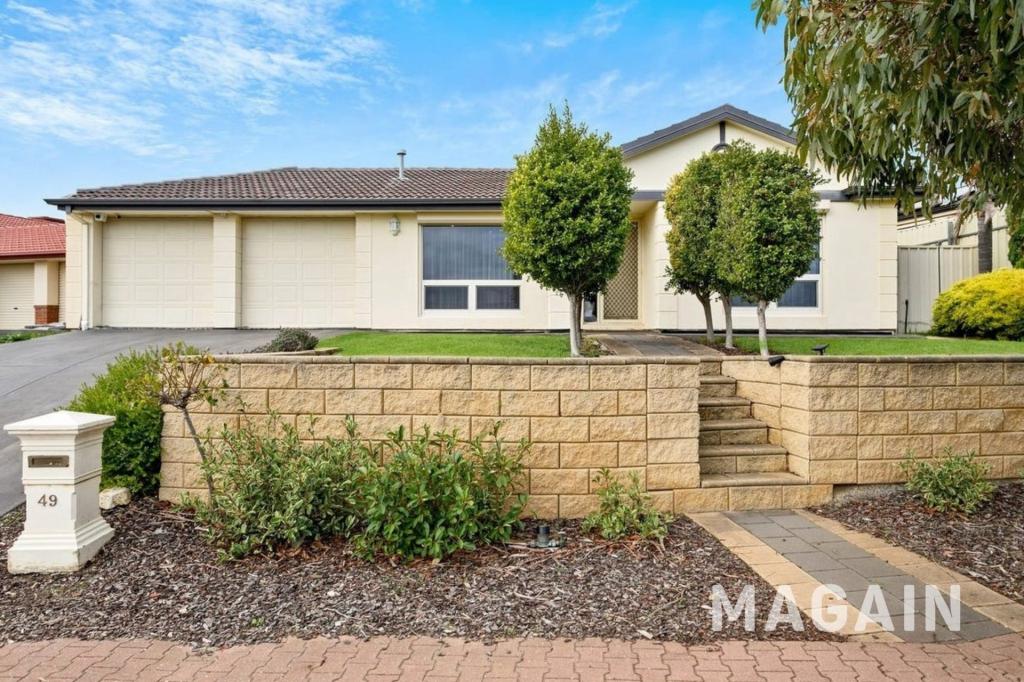 0
0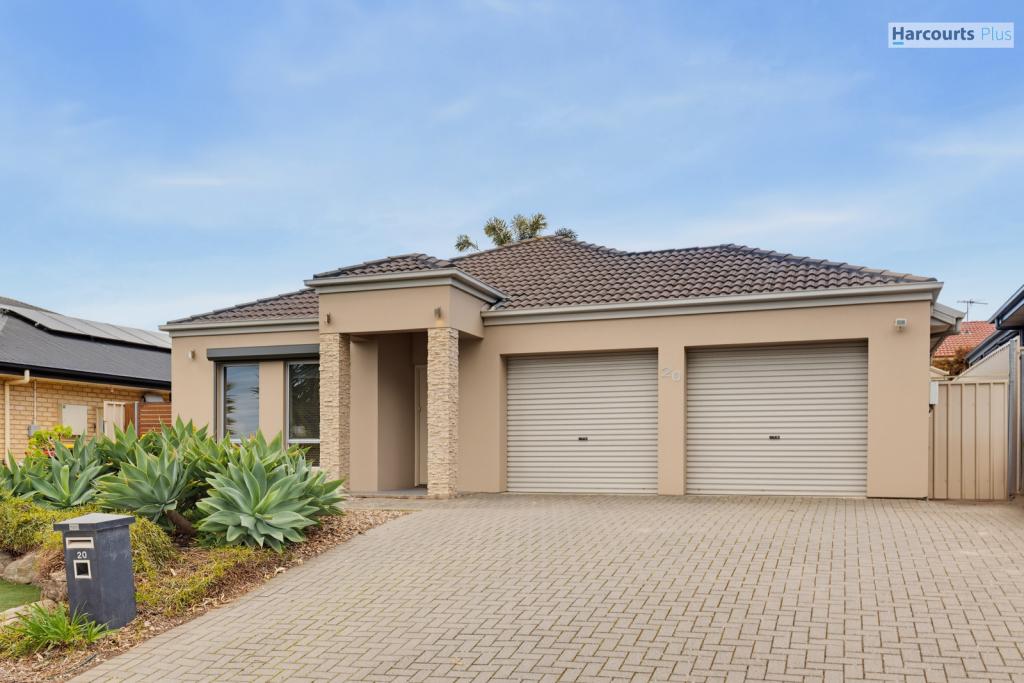 0
0

Similar properties For Rent nearby
See more properties for rent nearby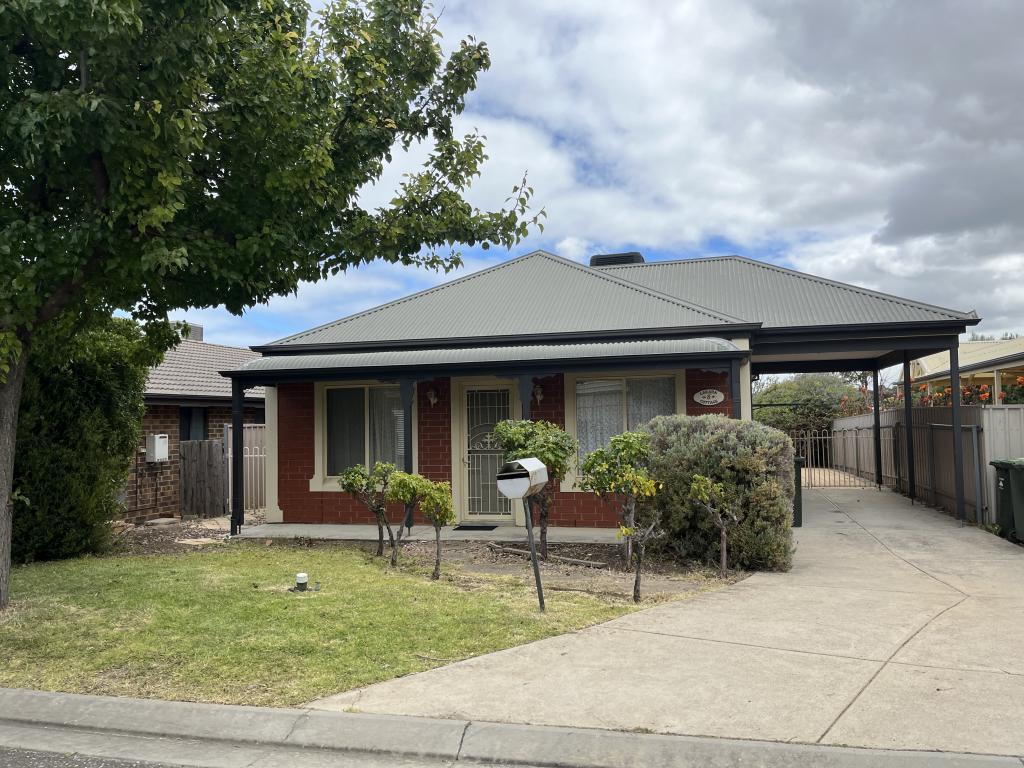 0
0
 0
0
 0
0
About Sheidow Park 5158
The size of Sheidow Park is approximately 3.5 square kilometres. There are 19 parks, covering nearly 10.0% of the total area. The population of Sheidow Park in 2016 was 6677 people. By 2021 the population was 6731 showing a population growth of 0.8% in the area during that time. The predominant age group in Sheidow Park is 40-49 years. Households in Sheidow Park are primarily couples with children and are likely to be repaying $1400 - $1799 per month on mortgage repayments. In general, people in Sheidow Park work in a professional occupation.In 2021, 87.50% of the homes in Sheidow Park were owner-occupied compared with 85.80% in 2016.
Sheidow Park has 2,666 properties. Over the last 5 years, Houses in Sheidow Park have seen a 72.04% increase in median value, while Units have seen a 111.65% increase. As at 30 September 2026:
- The median value for Houses in Sheidow Park is $957,587 while the median value for Units is $895,470.
- Houses have a median rent of $680.
Suburb Insights for Sheidow Park 5158
Market Insights
Sheidow Park Trends for Houses
N/A
N/A
View TrendN/A
N/A
Sheidow Park Trends for Units
N/A
N/A
View TrendN/A
N/A
Neighbourhood Insights
© Copyright 2026. RP Data Pty Ltd trading as Cotality (Cotality). All rights reserved. No reproduction, distribution, or transmission of the copyrighted materials is permitted. The information is deemed reliable but not guaranteed.
While Cotality uses commercially reasonable efforts to ensure the Cotality Data is current, Cotality does not warrant the accuracy, currency or completeness of the Cotality Data and to the full extent permitted by law excludes all loss or damage howsoever arising (including through negligence) in connection with the Cotality Data.
This product uses cookies and other similar technologies to improve and customise your browsing experience, to tailor content and adverts, and for analytics and metrics regarding visitor usage on this product and other media. We may share cookie and analytics information with third parties for the purposes of advertising. By continuing to use our website, you consent to cookies being used. View our Privacy Policy here.
X
