
43 Curlew StreetSheidow Park SA 5158
Property Details for 43 Curlew St, Sheidow Park
43 Curlew St, Sheidow Park is a 4 bedroom, 2 bathroom House with 3 parking spaces and was built in 2006. The property has a land size of 576m2 and floor size of 176m2. While the property is not currently for sale or for rent, it was last sold in April 2023.
Last Listing description (February 2026)
Please contact Danielle Comer or Rachael Farror for viewing times.
Surrounded by quality homes in the beautiful tree-lined streets of Sheidow Park, this classically presented four-bedroom family home with gorgeous kerbside appeal is located on a quiet street only a minutes walk from a fantastic Reserve, and has plenty of room for a growing family, or makes a smart investment for those looking for attractive rental returns in a highly sought after suburb.
Upon entry, you are welcomed by a lovely wide hallway laden with quality timber flooring, that flows past a formal lounge and dining with a vaulted ceiling, down to the open-plan kitchen, living, and casual meals. You will be in awe of the beautifully designed kitchen, featuring neutral-toned cabinetry, a walk-in pantry, and quality appliances including a dishwasher and built-in wall oven, plus a handy raised breakfast bar connecting the kitchen to the living space and creating the perfect spot for entertaining family and friends, while allowing for maximum storage and preparation space.
The plus-sized master bedroom is ideally positioned at the front of the home and is complete with a walk-in robe, and a sophisticated ensuite, while bedroom two (with walk-in robe), and bedrooms three and four (both with built-in robes) are serviced by the three-way main bathroom, its spacious design makes room for a shower, bath plus separate vanity and toilet making it ideal for guests, while a linen cupboard here provides valuable extra storage space.
Glass sliding doors from the open plan living provide the perfect inside/outside transition to a paved entertaining area surrounded by a beautifully landscaped garden, with caf blinds and a skillion roof pergola, it's a space that will be used throughout the seasons. There's also plenty of space in this low-maintenance rear yard, with a second paved area for the kids and pets to run around with fabulous privacy.
Built to the highest of quality, some of the many valuable extras include; a double garage with roller doors, and roller door access to the rear, a separate spot for storage of a caravan or an additional off-street car parking space, ducted reverse cycle heating and cooling, a rainwater tank, gas instantaneous hot water, NBN ready, solar panels, and a small garden shed.
Features like this are often sought after but very hard to find, particularly when teamed with a beautifully appointed residence that is tastefully decorated in neutral tones throughout.
Truly representing a lifestyle opportunity, the home is surrounded by other quality homes in one of Sheidow Park's most sought-after pockets, and in close proximity to all the local amenities you could ever need. Hallett Cove R-12, Woodend Primary School, Hallett Cove Shopping Precinct, and the Southbank Boulevard Reserve are all nearby, as well as public transport and plenty of parks and reserves.
All floorplans, photos, and text are for illustration purposes only and are not intended to be part of any contract. All measurements are approximate and details intended to be relied upon should be independently verified.
(RLA 222182)
Magain Real Estate Happy Valley
Property History for 43 Curlew St, Sheidow Park, SA 5158
- 06 Apr 2023Sold for $775,000
- 20 Feb 2023Listed for Sale $775,000
- 10 Jan 2017Sold for $505,000

Recent sales nearby
See more recent sales nearby/assets/perm/dr4plfdqlii63hmei5omw23xta?signature=c538092471305b6377d9be4f96c0c6772faea10f34cb8340d70ae80b5ccc28d0) 0
0

/assets/perm/vsjqlnsgjai65m7mah3y2c66cu?signature=ff4125cb7316a411e217f0fe922c6cdb3e459eb5d4fdac65ceec6f4d2bf2e600) 0
0/assets/perm/m5oftpg3ymi6nd2muwtlkxsdl4?signature=18870d168be833ceb49f37c34aaf9f8f1f5351fe9c04c48e79c37ba84768e18c) 0
0Similar properties For Sale nearby
See more properties for sale nearby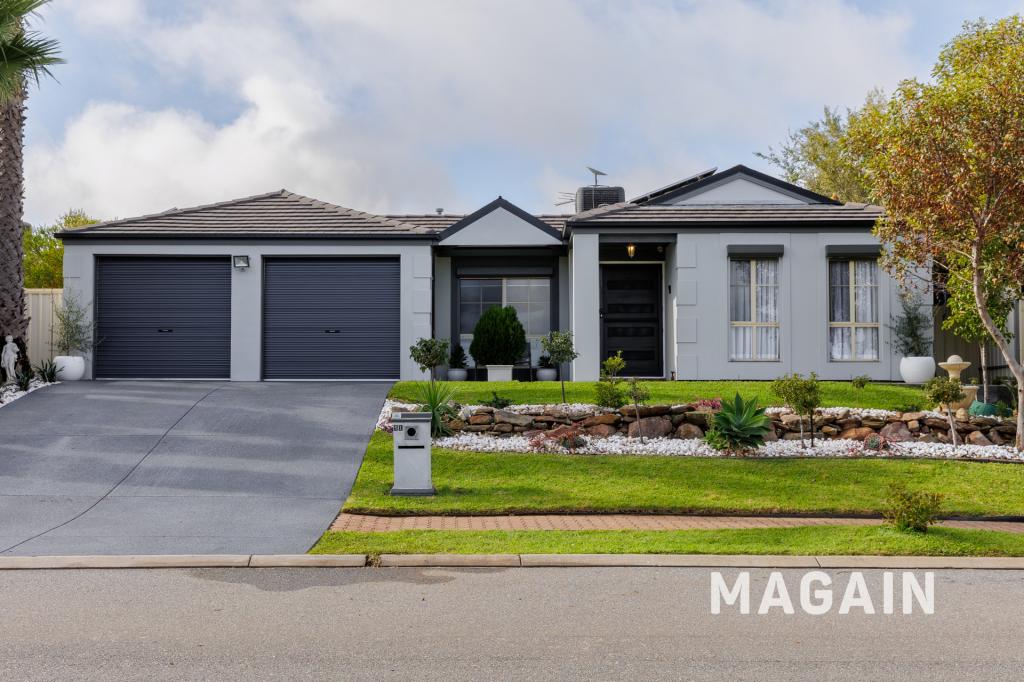 0
0 0
0
 0
0
Similar properties For Rent nearby
See more properties for rent nearby 0
0
 0
0
 0
0About Sheidow Park 5158
The size of Sheidow Park is approximately 3.5 square kilometres. There are 19 parks, covering nearly 10.0% of the total area. The population of Sheidow Park in 2016 was 6677 people. By 2021 the population was 6731 showing a population growth of 0.8% in the area during that time. The predominant age group in Sheidow Park is 40-49 years. Households in Sheidow Park are primarily couples with children and are likely to be repaying $1400 - $1799 per month on mortgage repayments. In general, people in Sheidow Park work in a professional occupation.In 2021, 87.50% of the homes in Sheidow Park were owner-occupied compared with 85.80% in 2016.
Sheidow Park has 2,664 properties. Over the last 5 years, Houses in Sheidow Park have seen a 83.18% increase in median value, while Units have seen a 149.22% increase. As at 31 July 2026:
- The median value for Houses in Sheidow Park is $978,740 while the median value for Units is $942,210.
- Houses have a median rent of $680.
Suburb Insights for Sheidow Park 5158
Market Insights
Sheidow Park Trends for Houses
N/A
N/A
View TrendN/A
N/A
Sheidow Park Trends for Units
N/A
N/A
View TrendN/A
N/A
Neighbourhood Insights
© Copyright 2026. RP Data Pty Ltd trading as Cotality (Cotality). All rights reserved. No reproduction, distribution, or transmission of the copyrighted materials is permitted. The information is deemed reliable but not guaranteed.
While Cotality uses commercially reasonable efforts to ensure the Cotality Data is current, Cotality does not warrant the accuracy, currency or completeness of the Cotality Data and to the full extent permitted by law excludes all loss or damage howsoever arising (including through negligence) in connection with the Cotality Data.
This product uses cookies and other similar technologies to improve and customise your browsing experience, to tailor content and adverts, and for analytics and metrics regarding visitor usage on this product and other media. We may share cookie and analytics information with third parties for the purposes of advertising. By continuing to use our website, you consent to cookies being used. View our Privacy Policy here.
X
