
26 Serenity DriveSheidow Park SA 5158


Property Details for 26 Serenity Dr, Sheidow Park
26 Serenity Dr, Sheidow Park is a 3 bedroom, 2 bathroom House with 2 parking spaces. The property has a land size of 513m2 and floor size of 179m2. While the property is not currently for sale or for rent, it was last sold in March 2026. There are other 3 bedroom House sold in Sheidow Park in the last 12 months.
Last Listing description (March 2026)
Please contact Travis Denham and Andrew Fox from Magain Real Estate for all your property advice.
Perfect for families, first-home buyers, or investors, this beautifully presented three-bedroom residence enjoys a prime position just moments from shops, schools, and local parks. Built in 2022, the home showcases a modern, well-designed layout with generous proportions and versatile living spaces. At its heart is a light-filled open-plan living, kitchen, and dining zone that effortlessly extends to the outdoor area, creating a seamless indoor–outdoor connection ideal for both relaxed living and entertaining. Blending contemporary comfort with everyday functionality, this home delivers style and convenience in equal measure.
A welcoming entry hallway sets the tone, guiding you into a beautifully appointed open-plan living, kitchen, and dining zone. Filled with natural light from expansive picture windows and sliding glass doors, this inviting space offers a calm and comfortable retreat for everyday living. Timeless timber-look flooring flows throughout the main living area, delivering both durability and a versatile aesthetic that complements any style of décor. Whether you're unwinding on the sofa, sharing a home-cooked meal with family, or preparing your favourite dishes in the kitchen, this thoughtfully designed space adapts effortlessly to every occasion. Sliding doors open out to a generous alfresco entertaining area, seamlessly extending the indoors and creating the perfect backdrop for hosting family and friends. Completing the home's appeal, ducted reverse-cycle air conditioning ensures year-round comfort, keeping the interior at an ideal temperature no matter the season.
The kitchen showcases a sleek, modern aesthetic that perfectly balances style and functionality. Crisp white cabinetry is complemented by neutral benchtops and a tiled splashback, creating a timeless setting that will appeal to any home chef. Quality appliances, including a six-burner gas cooktop with rangehood, oven, and dishwasher, ensure effortless meal preparation and easy clean-up. A generous walk-in pantry provides excellent storage, while dedicated fridge and microwave recesses enhance everyday convenience. Finished with striking pendant lighting, a double sink, and a versatile breakfast/serving bench ideal for casual dining or entertaining, this kitchen is thoughtfully designed to meet the demands of modern living.
Completing the home are three spacious and thoughtfully designed bedrooms, each filled with natural light and offering plenty of room to add your own personal touch. The master suite serves as a private retreat, complete with a walk-in robe and stylish ensuite. Bedrooms two and three are equally well-proportioned and include built-in robes, ensuring ample storage and everyday practicality for the whole household.
The floorplan has been carefully considered for everyday ease, with all bedrooms conveniently located near the main bathroom and laundry. The family bathroom is well-appointed with a walk-in shower, separate bathtub, vanity, and a separate toilet, ideal for busy households. The laundry further enhances practicality, offering direct access to the outdoors for added convenience.
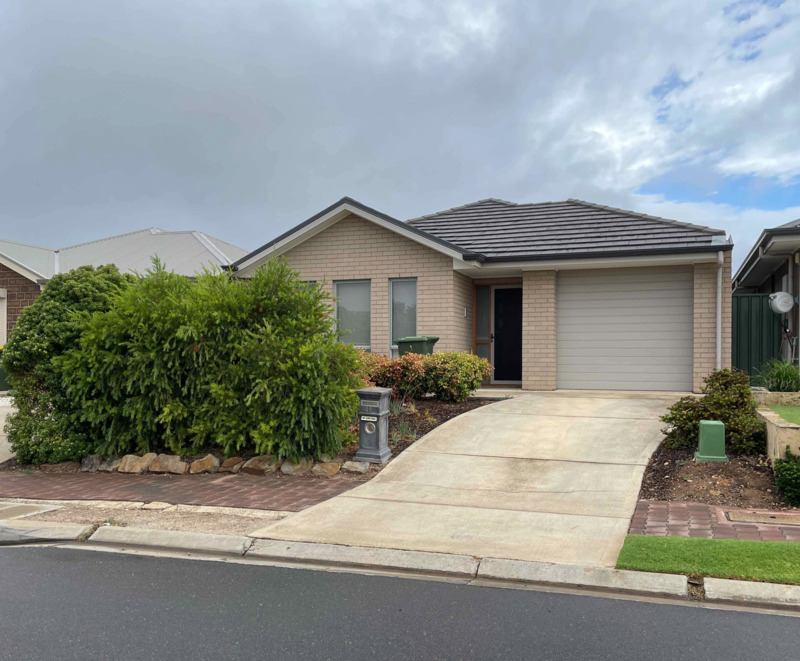
If the interior hasn't already impressed, the exterior is sure to delight. Positioned in a quiet cul-de-sac, the home's façade is neat and inviting, enhanced by lush gardens and established trees that add colour and charm. At the rear, a spacious alfresco area provides the perfect setting for entertaining throughout the warmer months, overlooking a generous lawn where children and pets can play freely. Well-maintained shrubs frame the backyard, adding privacy and a touch of greenery while enhancing the overall appeal of the outdoor space.
Further enhancing the home's appeal are a range of valuable extras, including an automatic irrigation system to keep the gardens thriving, a garden shed ideal for tools and equipment, and an impressive 30-panel solar system to boost energy efficiency and reduce running costs. Secure parking is well catered for with a double garage featuring a panel-lift door and convenient internal access, along with additional driveway space to accommodate extra vehicles if needed.
The location truly speaks for itself. Quality schools including Sheidow Park Primary, Woodend Primary, Saint Martin De Porres, and Hallett Cove School are all close by, while Trott Park IGA and Hallett Cove Shopping Centre cater to everyday needs. Enjoy morning walks along Hallett Cove Beach and the scenic boardwalk, with the Adelaide CBD just 30 minutes away, offering the ideal blend of coastal living and city convenience.
Disclaimer: All floor plans, photos and text are for illustration purposes only and are not intended to be part of any contract. All measurements are approximate, and details intended to be relied upon should be independently verified.
(RLA 299713)
Magain Real Estate Brighton
Independent franchisee - Denham Property Sales Pty Ltd
Property History for 26 Serenity Dr, Sheidow Park, SA 5158
- 08 Apr 2026Sold for $1,153,000
- 23 Feb 2026Listed for Sale Not Disclosed
- 14 Jan 2022Sold for $307,000

Recent sales nearby
See more recent sales nearby/assets/perm/cmjsnli5zyi6pijchxhb74zrju?signature=b2691b526f62c6ab369d8411ed433323fe7b7a8b5b4454233a806936de6b052a) 0
0/assets/perm/a2shjcn6f4i6nliq64jkmoc2oe?signature=2822bc58faaf081b86693361c415635c069a1cf626778664f79b1beed37c6dd7) 0
0/assets/perm/b654z5pnhyi6nhqip7s5dkrqau?signature=7563ec2a6571684d8147e4761c7df5641dbb1eb286d9d776f34eabfdc81eed76) 0
0Similar properties For Sale nearby
See more properties for sale nearby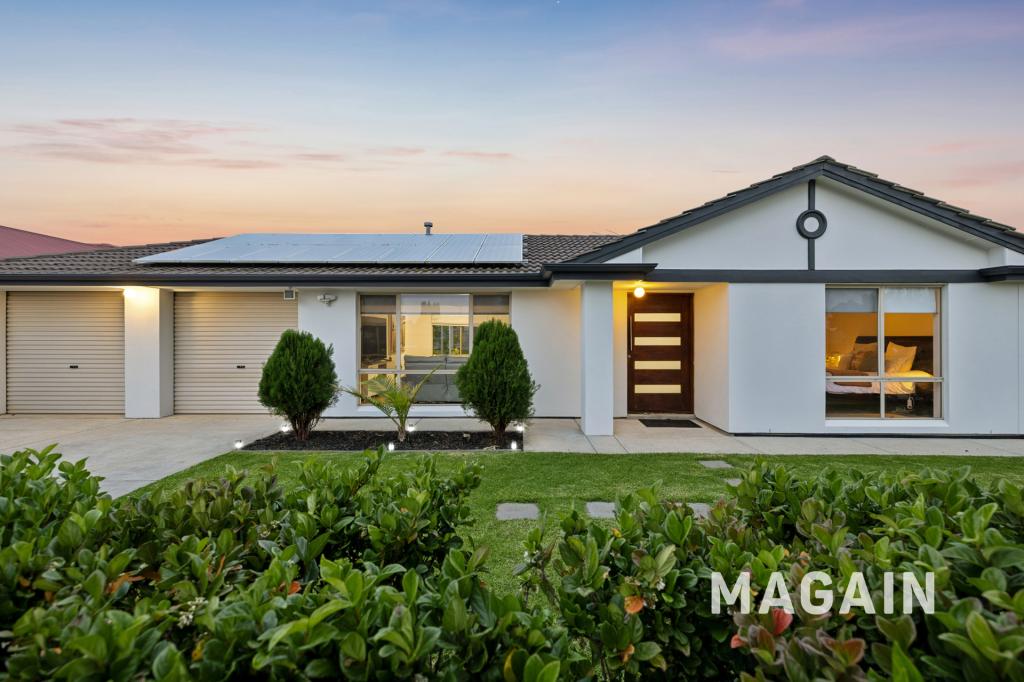 0
0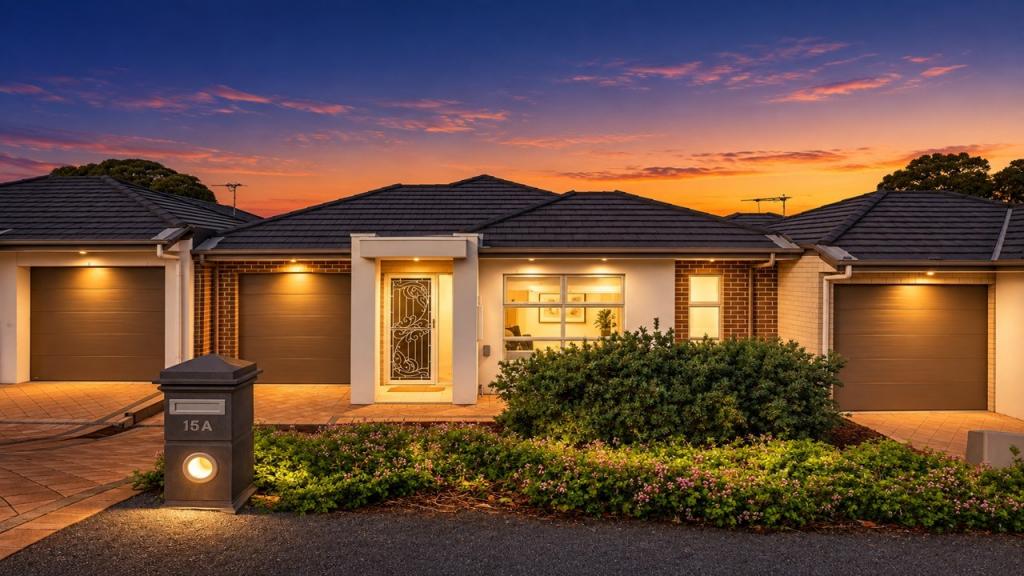 0
0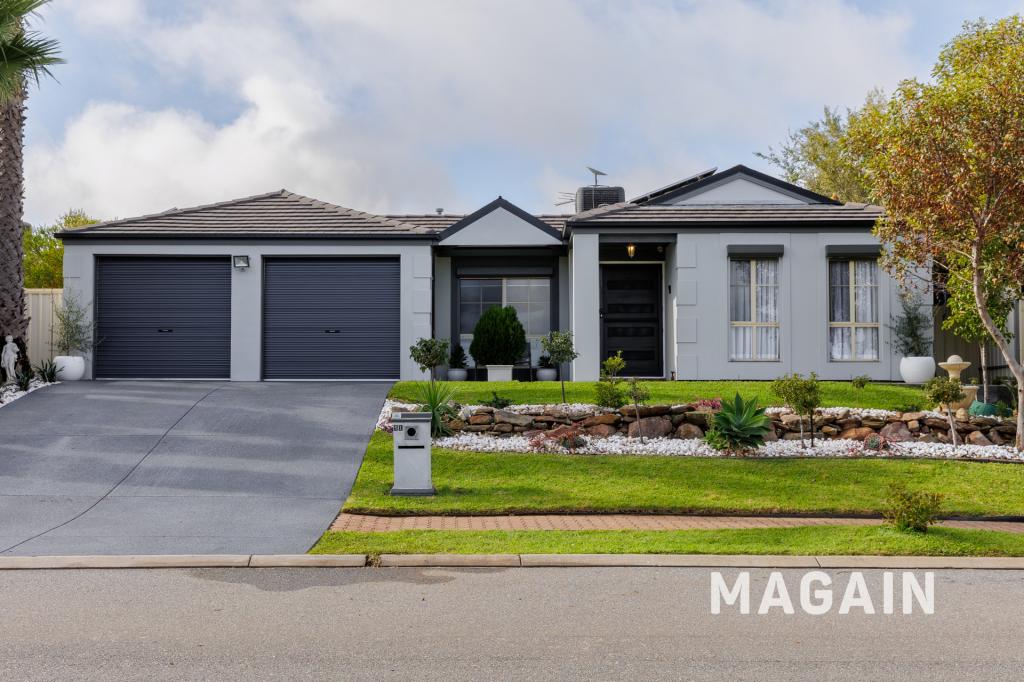 0
0Similar properties For Rent nearby
See more properties for rent nearby 0
0
 0
0
 0
0About Sheidow Park 5158
The size of Sheidow Park is approximately 3.5 square kilometres. There are 19 parks, covering nearly 10.0% of the total area. The population of Sheidow Park in 2016 was 6677 people. By 2021 the population was 6731 showing a population growth of 0.8% in the area during that time. The predominant age group in Sheidow Park is 40-49 years. Households in Sheidow Park are primarily couples with children and are likely to be repaying $1400 - $1799 per month on mortgage repayments. In general, people in Sheidow Park work in a professional occupation.In 2021, 87.50% of the homes in Sheidow Park were owner-occupied compared with 85.80% in 2016.
Sheidow Park has 2,664 properties. Over the last 5 years, Houses in Sheidow Park have seen a 83.18% increase in median value, while Units have seen a 149.22% increase. As at 31 July 2026:
- The median value for Houses in Sheidow Park is $978,740 while the median value for Units is $942,210.
- Houses have a median rent of $680.
Suburb Insights for Sheidow Park 5158
Market Insights
Sheidow Park Trends for Houses
N/A
N/A
View TrendN/A
N/A
Sheidow Park Trends for Units
N/A
N/A
View TrendN/A
N/A
Neighbourhood Insights
© Copyright 2026. RP Data Pty Ltd trading as Cotality (Cotality). All rights reserved. No reproduction, distribution, or transmission of the copyrighted materials is permitted. The information is deemed reliable but not guaranteed.
While Cotality uses commercially reasonable efforts to ensure the Cotality Data is current, Cotality does not warrant the accuracy, currency or completeness of the Cotality Data and to the full extent permitted by law excludes all loss or damage howsoever arising (including through negligence) in connection with the Cotality Data.
This product uses cookies and other similar technologies to improve and customise your browsing experience, to tailor content and adverts, and for analytics and metrics regarding visitor usage on this product and other media. We may share cookie and analytics information with third parties for the purposes of advertising. By continuing to use our website, you consent to cookies being used. View our Privacy Policy here.
X
