
12 Merriwa RoadSheidow Park SA 5158
Property Details for 12 Merriwa Rd, Sheidow Park
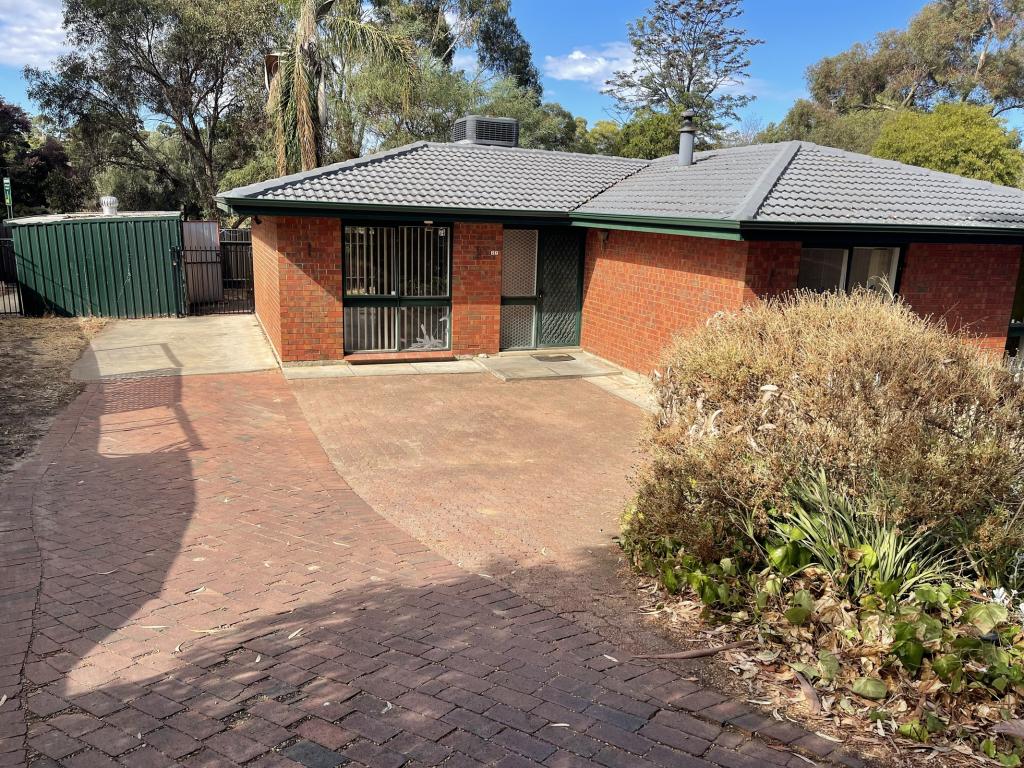
12 Merriwa Rd, Sheidow Park is a 3 bedroom, 1 bathroom House with 2 parking spaces and was built in 1982. The property has a land size of 610m2 and floor size of 105m2. While the property is not currently for sale or for rent, it was last sold in January 2016.
Last Listing description (February 2016)
Nestled in the quiet southern suburb of Sheidow Park, this well loved, maintained & presented home has been exactly that, a 'home', for the current owners & their family for about 10 years & now it's time to allow this property to be 'home' for another lucky family.
Located just a short walking distance to the local schools & bus routes, this 3 bedroom & 1 bathroom home has lovely street appeal on the high side of Merriwa Road with a view out across the suburbs of Sheidow Park & Trott Park. The home has trees, bushes, lawns & gardens out the front & the back, setting the natural & tranquil ambience of the outside & inside of this home that will provide relaxation, family & entertainment opportunities to the new owners that will help them create lifelong memories of their time here as the next lucky owners of this delightful home.
The single driveway leads up to a long carport that provides cover for two vehicles & has a covered storage area on the side & double gates leading into the backyard. The roof was fully restored/rejuvenated only a few years ago & the owners have lifted the presentation of this home to another level for this sale campaign.
The living areas have a neutral d cor & natural feel that is highlighted by the amazing kitchen with Tasmanian Oak benchtops that can also be viewed from the dining area through the large servery window. The large lounge & dining area is carpeted & has a great view of the front garden & will provide many opportunities to spend time together or just sit & look out of the window at the garden that is now all yours. The tiled meals area is adjacent to the kitchen which also has a tile floor, a pantry, dishwasher & plenty of other storage cupboards.
The bedrooms are all of a good size & all have large built in robes with the main bedroom also having a ceiling fan.& the bathroom has a spa bath that will prove very popular.
Comfort is all covered in this home too as it has a ducted air-conditioner & a ceiling fan in the lounge.
BBQ's, parties & family gatherings will always be enjoyable in this home as there's plenty of room to sit out the back in the entertaining area under the pergola & verandah the stretches right across the rear of the home. At other times, this area will really suit some 'quiet time' just sitting with a cuppa & the paper or a book or maybe a glass of wine & a magazine or just a drink or two with a friend or two or three.
Parents, kids & dogs will all love playing in this large backyard that even has its own Cubby that will be staying for the new owners to have lots of fun in & adults will absolutely love the huge shed with 3 phase power, built in shelving & a built in bench.
So, there you have it, an ideal home package that has all of your 'wants & needs' covered. It's all here, already done for you & now it's just waiting to be purchased by the new owners. Are you the new owners? Whether you're first homebuyers, Investors, downsizers, a couple or retirees, come to the Open Inspections, have a look through & decide if you are & if you believe that you are, make me your best offer & purchase your 'new home' at the first opportunity.
RLA144653
Property History for 12 Merriwa Rd, Sheidow Park, SA 5158
- 08 Jan 2016Sold for $360,000
- 11 Nov 2015Listed for Sale Not Disclosed
- 21 Jul 2005Sold for $230,000

Recent sales nearby
See more recent sales nearby/assets/perm/ldgp3cf46qi6nnczl45v2rhfi4?signature=132bf05b900044a4de4138f256df71ad6b32016b928cbf14fdb23456954dc776) 0
0

/assets/perm/ohbwx7w3zui6now3rwkesvmchi?signature=620973ad8cb05ec0d84649cff7ae7e2f83e44b373914a5e0e5ee539419478196) 0
0
/assets/perm/j4dyeuffemi6pa56bw2fwvgwru?signature=f594f2d46a85b2ebc7d88aaa817e0a1de1a67c8a658e4473735f21b815d4ae95) 0
0
Similar properties For Sale nearby
See more properties for sale nearby 0
0
 0
0 0
0Similar properties For Rent nearby
See more properties for rent nearby 0
0
 0
0 0
0
About Sheidow Park 5158
The size of Sheidow Park is approximately 3.5 square kilometres. There are 19 parks, covering nearly 10.0% of the total area. The population of Sheidow Park in 2016 was 6677 people. By 2021 the population was 6731 showing a population growth of 0.8% in the area during that time. The predominant age group in Sheidow Park is 40-49 years. Households in Sheidow Park are primarily couples with children and are likely to be repaying $1400 - $1799 per month on mortgage repayments. In general, people in Sheidow Park work in a professional occupation.In 2021, 87.50% of the homes in Sheidow Park were owner-occupied compared with 85.80% in 2016.
Sheidow Park has 2,664 properties. Over the last 5 years, Houses in Sheidow Park have seen a 83.18% increase in median value, while Units have seen a 149.22% increase. As at 31 July 2026:
- The median value for Houses in Sheidow Park is $978,740 while the median value for Units is $942,210.
- Houses have a median rent of $680.
Suburb Insights for Sheidow Park 5158
Market Insights
Sheidow Park Trends for Houses
N/A
N/A
View TrendN/A
N/A
Sheidow Park Trends for Units
N/A
N/A
View TrendN/A
N/A
Neighbourhood Insights
© Copyright 2026. RP Data Pty Ltd trading as Cotality (Cotality). All rights reserved. No reproduction, distribution, or transmission of the copyrighted materials is permitted. The information is deemed reliable but not guaranteed.
While Cotality uses commercially reasonable efforts to ensure the Cotality Data is current, Cotality does not warrant the accuracy, currency or completeness of the Cotality Data and to the full extent permitted by law excludes all loss or damage howsoever arising (including through negligence) in connection with the Cotality Data.
This product uses cookies and other similar technologies to improve and customise your browsing experience, to tailor content and adverts, and for analytics and metrics regarding visitor usage on this product and other media. We may share cookie and analytics information with third parties for the purposes of advertising. By continuing to use our website, you consent to cookies being used. View our Privacy Policy here.
X
