
9 Wald AvenueSemaphore South SA 5019
Property Details for 9 Wald Ave, Semaphore South
9 Wald Ave, Semaphore South is a 3 bedroom, 2 bathroom House with 2 parking spaces and was built in 1965. The property has a land size of 653m2 and floor size of 148m2.
Last Listing description (September 2026)
Freshly built, by Ionic Build, and finished to a faultless standard, 9 Wald Avenue delivers family living at its most refined. Soaring square-set ceilings set an elevated tone from the entry, while the free-flowing floorplan glides from a peaceful front retreat into a meandering hallway. Two comfortable bedrooms branch off first, before the master indulges with wall-to-wall robes and a luxury ensuite featuring twin vanities, full-height tiling and a walk-in shower.
The main bathroom matches this designer edge of the ensuite before the home opens into private, free-flowing entertaining at the rear. A lofty recessed ceiling and cosy gas fireplace anchor the mood that'll suit every season, while the gourmet kitchen wraps around to a concealed scullery, dressed in rich stone bench tops and sleek joinery, this is built for grazing, gathering and every occasion in between.
Step outside and the lifestyle experience continues without pause. The alfresco comes fully loaded - built-in BBQ, sink, storage and bar fridge - ready for Friday night sizzles, long Sunday lunches or a cold drink as the summer sun goes down. Pull up a stool, fire up the grill, and let the weekend unfold without ever leaving home. Turnkey brilliance for families chasing the good life from day one, no renovations, no waiting, no compromise.
Step outside and the coastal lifestyle takes over. A leafy reserve waits one street over for morning walks and evening kicks of the footy, while Semaphore Beach is just 750m away - close enough for sunrise strolls or salty dips whenever the feeling strikes. Zoned schools sit minutes from home, and historic Port Adelaide's thriving cafs, retail and dining destinations round out a location built for seaside envy and convenience at arm's reach.
Features you'll love:
- Brand new build spilling with premium feature + flawless finish throughout
- Soaring square-set ceilings, recessed open-plan entertaining
- Expansive living/dining/kitchen with gas fireplace
- Gourmet foodie's zone featuring stone bench tops, abundant storage, scullery + Bosch appliances
- Lovely front retreat, perfect as a home office or quiet reading nook
- 2 comfortable bedrooms, both with BIRs
- Indulgent master featuring wall-to-wall BIRs + luxury ensuite with twin vanities, full-height tiling + walk-in shower
- Designer main bathroom matching the ensuite's high-end finish
- Practical laundry with great storage + powerful zone ducted climate control
- Chic alfresco entertaining with built-in BBQ, sink, storage + bar fridge
- Secure double garage, premium exposed aggregate concrete driveway + manicured front/rear lawns
Location highlights:
- One street back from EP Nazer Reserve + Athletic Field
- Around the corner from Westport Primary + closer still to Le Fevre High
- Close to a raft of local cafs, casual dining + tasty takeaway options dotted along Semaphore Road
- Only 750m to Semaphore Beach for an incredible summer lifestyle of salty dips + sunset strolls
- Moments to vibrant Port Adelaide, 7-minutes to Westfield West Lakes + 20-minutes to Adelaide CBD by way of car or traffic-free train
Specifications:
CT / 6333/35
Council / Port Adelaide Enfield
Zoning / GN
Built / 2026 / Builder / Ionic Builders
Land / 327m2 (approx)
Frontage / 10.21m
Council Rates / $1,229.15pa
Emergency Services Levy / $136.80pa
SA Water / $191.85pq
Estimated rental assessment $800 and $880 per week./ Written rental assessment can be provided upon request
Nearby Schools / Westport P.S, Le Fevre Peninsula P.S, West Lakes Shore School, Largs Bay School, Alberton P.S, Le Fevre H.S
Disclaimer: All information provided has been obtained from sources we believe to be accurate, however, we cannot guarantee the information is accurate and we accept no liability for any errors or omissions (including but not limited to a property's land size, floor plans and size, building age and condition). Interested parties should make their own enquiries and obtain their own legal and financial advice. Should this property be scheduled for auction, the Vendor's Statement may be inspected at any Harris Real Estate office for 3 consecutive business days immediately preceding the auction and at the auction for 30 minutes before it starts. RLA | 226409
Property History for 9 Wald Ave, Semaphore South, SA 5019
- 09 Jul 2026Listed for Sale $1,185,000
- 04 Jul 2024Listed for Sale Auction (USP)

Recent sales nearby
See more recent sales nearby

/assets/perm/g2qm3mwvkai6xkiqve5lbymyji?signature=9c000c81fb93d20a4a23be79df1e8bf3a6dc21cb9802a516121758a809743b6a) 0
0Similar properties For Sale nearby
See more properties for sale nearby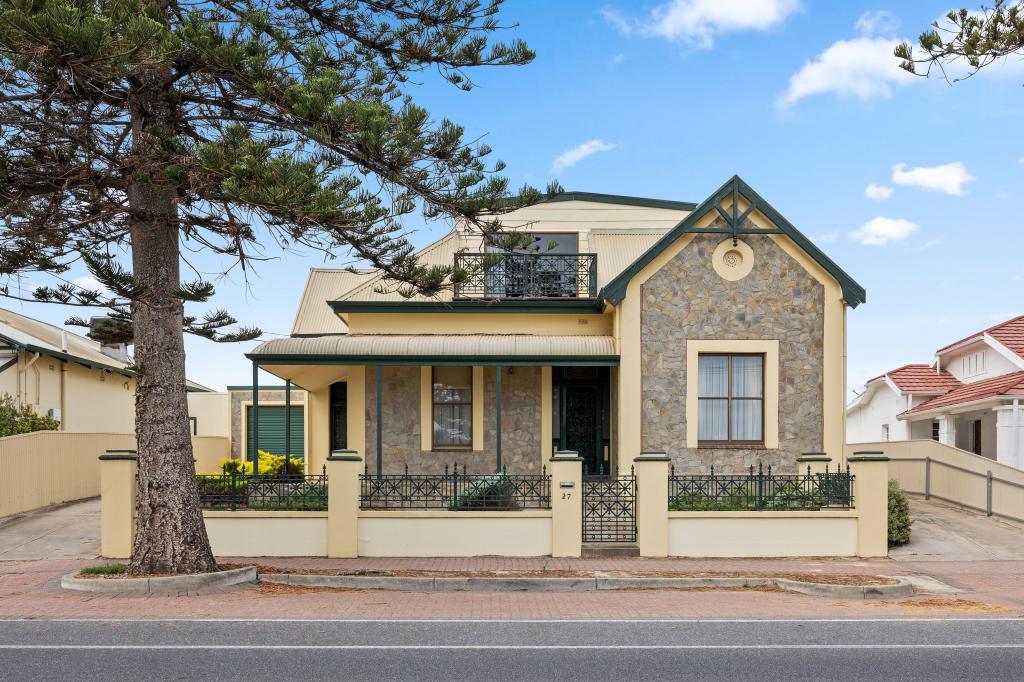 0
0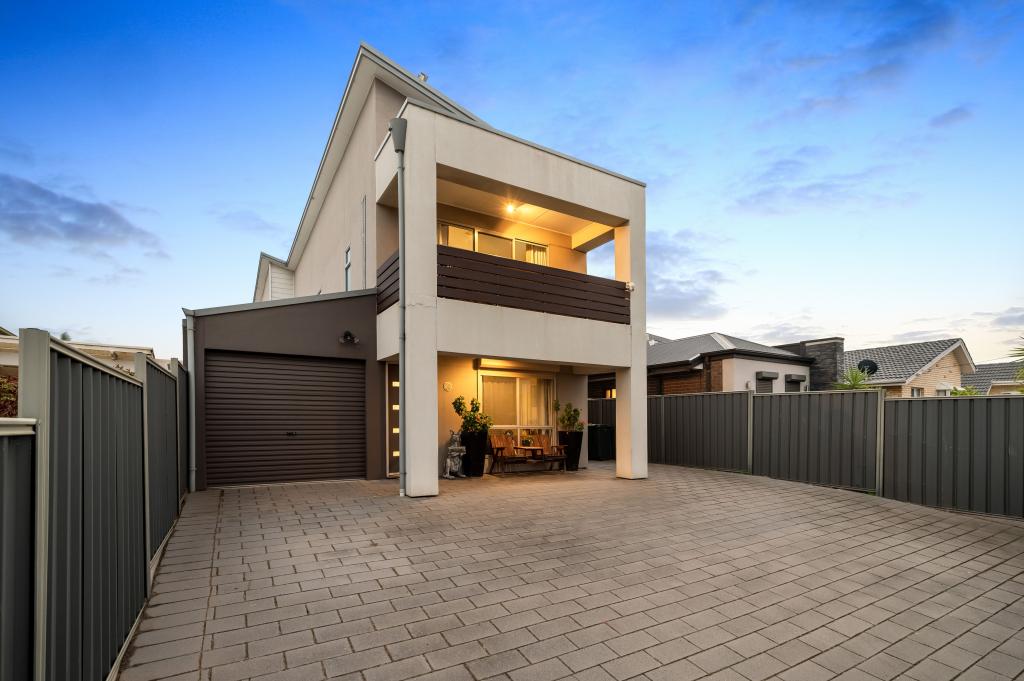 0
0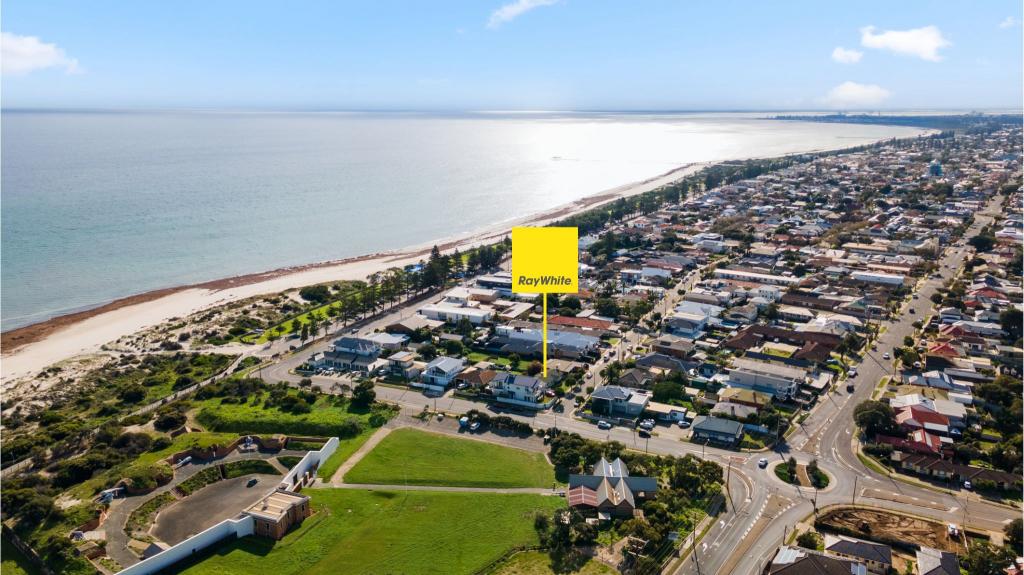 0
0Similar properties For Rent nearby
See more properties for rent nearby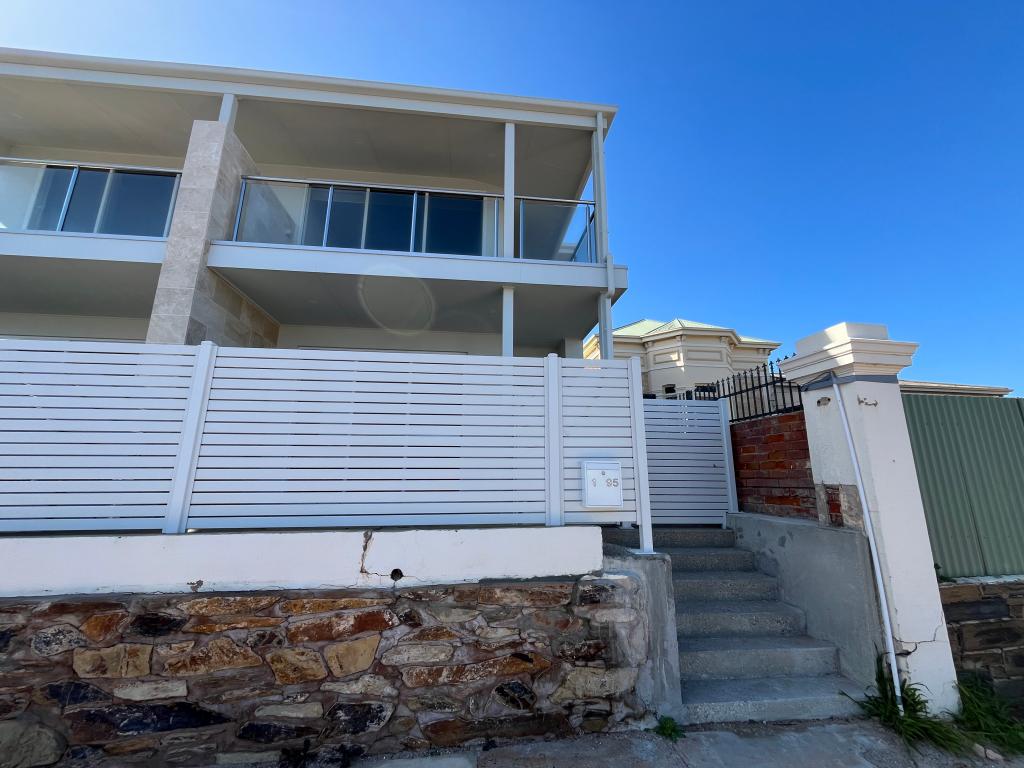 0
0
 0
0
 0
0About Semaphore South 5019
The size of Semaphore South is approximately 0.7 square kilometres. There are 5 parks, covering nearly 24.0% of the total area. The population of Semaphore South in 2016 was 1019 people. By 2021 the population was 1031 showing a population growth of 1.2% in the area during that time. The predominant age group in Semaphore South is 50-59 years. Households in Semaphore South are primarily childless couples and are likely to be repaying $1800 - $2399 per month on mortgage repayments. In general, people in Semaphore South work in a professional occupation.In 2021, 68.00% of the homes in Semaphore South were owner-occupied compared with 64.40% in 2016.
Semaphore South has 537 properties. Over the last 5 years, Houses in Semaphore South have seen a 65.98% increase in median value, while Units have seen a 83.44% increase. As at 31 August 2026:
- The median value for Houses in Semaphore South is $1,312,412 while the median value for Units is $694,039.
- Houses have a median rent of $750 while Units have a median rent of $550.
Suburb Insights for Semaphore South 5019
Market Insights
Semaphore South Trends for Houses
N/A
N/A
View TrendN/A
N/A
Semaphore South Trends for Units
N/A
N/A
View TrendN/A
N/A
Neighbourhood Insights
© Copyright 2026. RP Data Pty Ltd trading as Cotality (Cotality). All rights reserved. No reproduction, distribution, or transmission of the copyrighted materials is permitted. The information is deemed reliable but not guaranteed.
While Cotality uses commercially reasonable efforts to ensure the Cotality Data is current, Cotality does not warrant the accuracy, currency or completeness of the Cotality Data and to the full extent permitted by law excludes all loss or damage howsoever arising (including through negligence) in connection with the Cotality Data.
This product uses cookies and other similar technologies to improve and customise your browsing experience, to tailor content and adverts, and for analytics and metrics regarding visitor usage on this product and other media. We may share cookie and analytics information with third parties for the purposes of advertising. By continuing to use our website, you consent to cookies being used. View our Privacy Policy here.
X
