
379 Esplanade Semaphore Park SA 5019
Property Details for 379 Esplanade, Semaphore Park
379 Esplanade, Semaphore Park is a 5 bedroom, 3 bathroom House with 6 parking spaces and was built in 2009. The property has a land size of 705m2 and floor size of 340m2. While the property is not currently for sale or for rent, it was last sold in April 2025.
Last Listing description (June 2026)
Delivering a seaside lifestyle most can only dream of, 379 Esplanade lays claim to one of the quietest stretches of beach where morning strolls and sunset walks are the icing on what is truly remarkable waterfront living that's nothing short of a once in a lifetime opportunity.
Spanning three levels of single-owner custom design, impeccable planning and high-spec finishes, along with a coveted full-size block embracing every inch of its exclusive beachfront position, this luxury home is pure and simple a seaside mansion purpose-built for flawless family living.
Showcasing a free-flowing ground floor merging an utterly relaxed lifestyle by day, and a breathtaking entertainer by night, fall in love with the sun-soaked deck at entry, stunning dining and living zone offering unobstructed ocean views, and gleaming chef's kitchen ready to handle the morning rush, vino-inspired dinners as well as cocktail hour to kickstart your weekends.
A sea-breeze second living area offers another vantage to sit back and watch mesmerising sunsets as you settle in for movie-marathons with the kids, or invite the guys around for a few games of snooker in the 'noise-reduction' games room as you sip whiskey and sink billiards long into the night.
With an astonishing floorplan serving up three spacious bedrooms and sparkling bathroom on the second floor, luxurious master bedroom on the ground floor, you'll also find a dedicated home office, full guest suite and private gym on the lower floor along with up to a 6-car garage to keep the weekend whip nice and ready for coastal cruises.
The ultimate summer entertainer, a sunny backyard and lush lawn offers rare esplanade size and space for the kids to play or family pet to roam, cosy firepit for late-night star-gazing, while a heated indoor pool and spa caps-off a remarkable property swooning with a lifetime of elegance and envy.
DRAWCARD FEATURES
Free-flowing ground floor spilling with natural light as the lounge, dining, gourmet kitchen and family zone combine for one elegant hub with unobstructed ocean views
Bi-folding doors to both the front deck as well as entertainment-ready alfresco with in-built BBQ and timber bench seating overlooking the sunbathed backyard with lush lawn, leafy screening and firepit
Lounge with in-built surround sound speakers and cabinetry, and dining with feature pendants
Stone-topped chef's zone featuring sprawling bench top space, gleaming stainless appliances, soft-closing contrast cabinetry, and large WIP
Sweeping ground floor master bedroom featuring ceiling fan, luxe dual-vanity ensuite and spacious WIR
Light-filled first floor with beautiful second living area and balcony offering more stunning views
Huge games room with in-built bar as well as noise reduction flooring, wall and door-seems
3 generous bedrooms, all with ceiling fans and BIRs
Sparkling main bathroom with separate shower and relaxing bath, and separate WC
Ground floor home office, family-friendly laundry with abundant storage and guest WC
Powerful ducted AC throughout, bill-busting 12kw solar system as well as 9kv backup generator
Heated indoor swimming pool and spa for all-weather leisure
Lower level offering up to a 6-car garage plus storage space, dedicated gym room, full guest bedroom with ensuite, and understairs wine and storage room
LOCATION
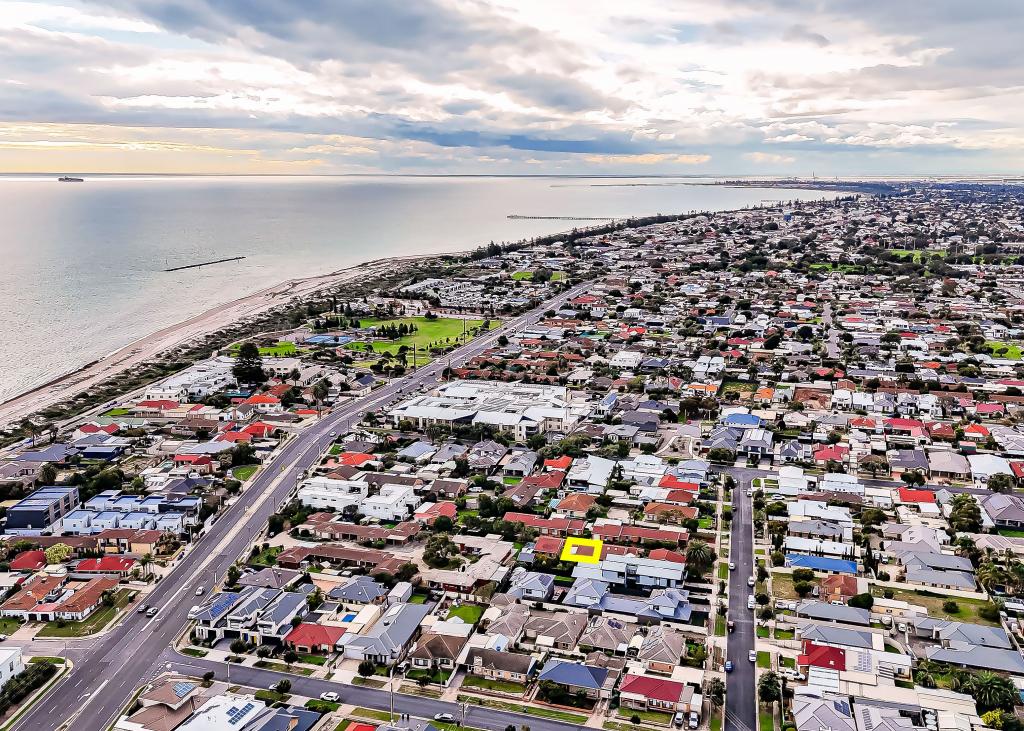
Unrivalled beachfront positioning with quiet resident street and locals-only parking
Picture-perfect ocean views from the sunbathed deck, lounge and dining, to the upper floor second living
Arm's reach to vibrant Semaphore, Historic Port Adelaide and bustling Westfield West Lakes for stellar caf, restaurant and shopping options
PROPERTY DETAILS:
CT | 5669/771
Council | City of Charles Sturt
Zone | Waterfront Neighbourhood (WN)
Built | 2008
Land | 705sqm (approx)
Council Rates | $6,008.35 pa
SA Water | $523.19 pq
ESL | $492.25 pa
Property History for 379 Esplanade, Semaphore Park, SA 5019
- 30 Apr 2025Sold for $3,805,000
- 30 Oct 2024Listed for Sale Contact Agents
- 06 Mar 2024Listed for Sale Contact Agents

Recent sales nearby
See more recent sales nearby/assets/perm/rts4dnv6tei6nmcmvopmtfasge?signature=a529a3e69379c6896f7b002c4e268003a94bd065f4b21801c371784904bb7ff1) 0
0


/assets/perm/miw3j7n6cii6npnazoqcc5lhq4?signature=fb82a40c65e0fb32d6e016374f6a5649c4c0ef14362e6a2d81c821cd4100cd9b) 0
0
Similar properties For Sale nearby
See more properties for sale nearby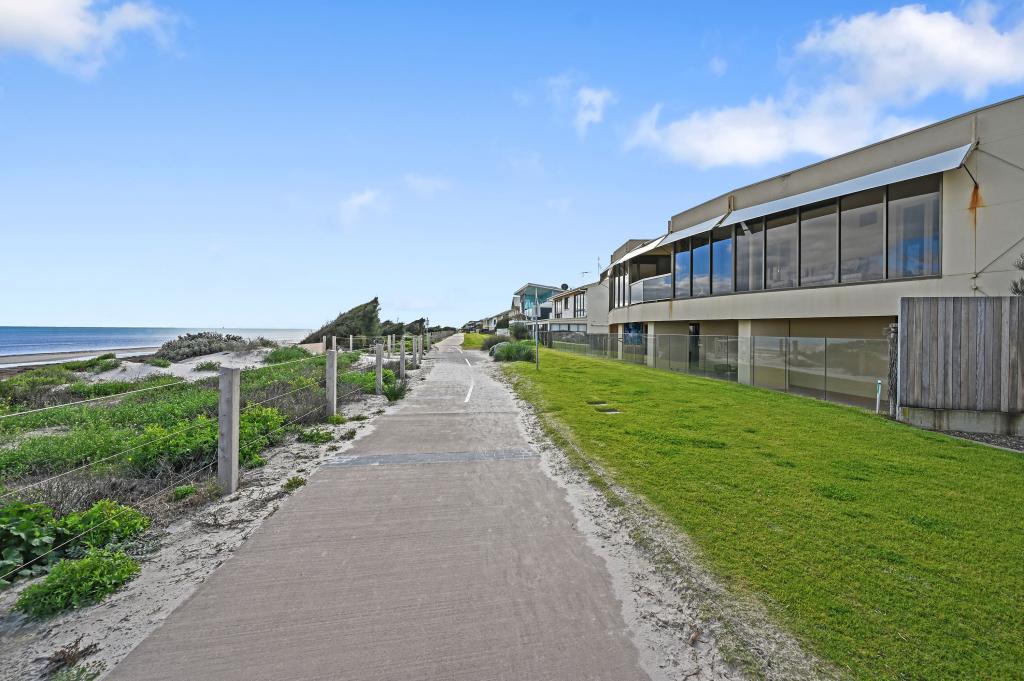 0
0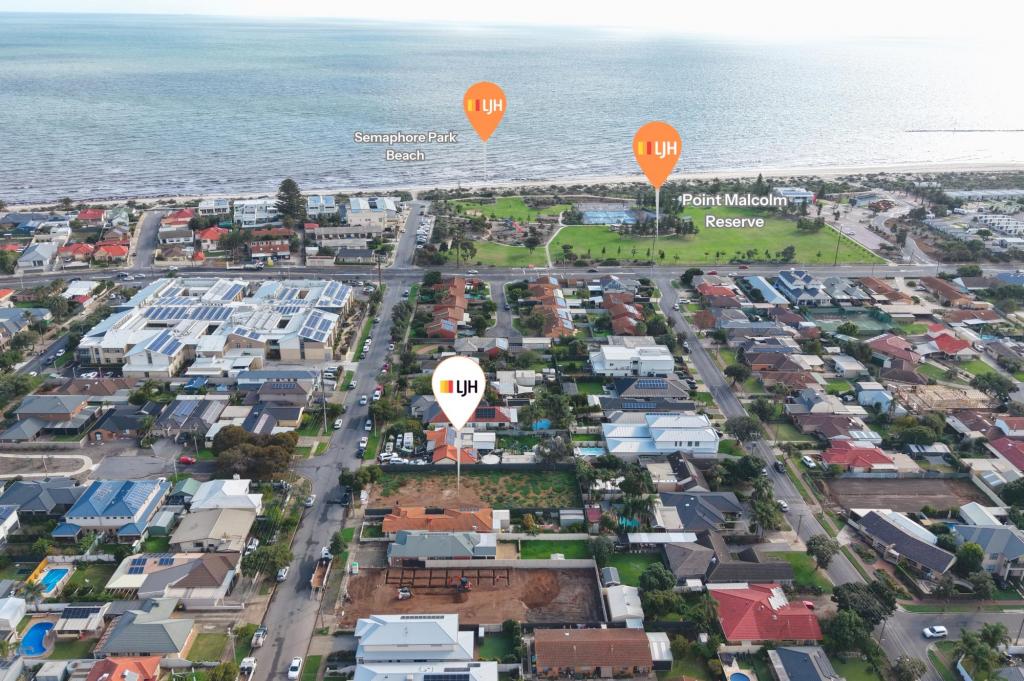 0
0
 0
0
Similar properties For Rent nearby
See more properties for rent nearby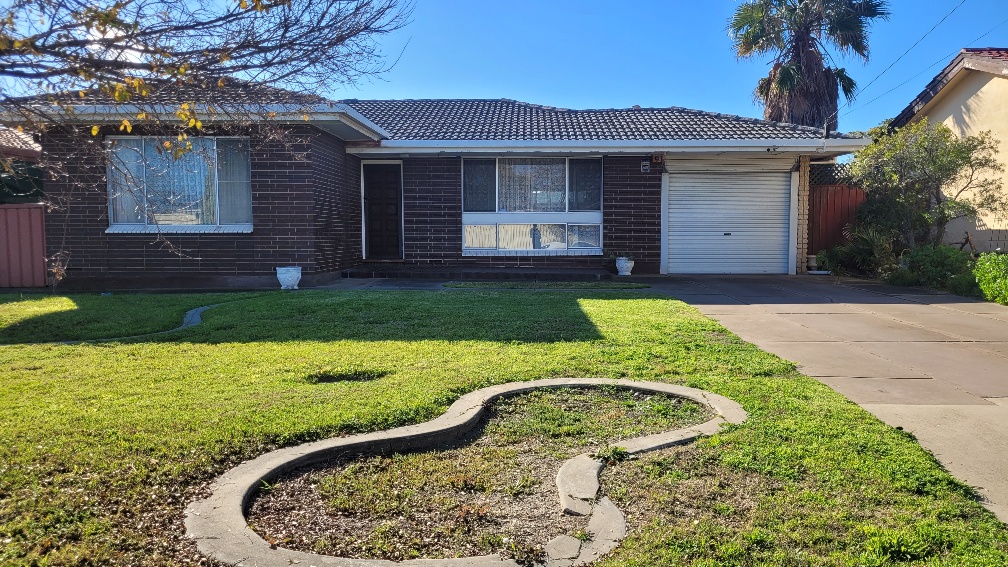 0
0
 0
0 0
0About Semaphore Park 5019
The size of Semaphore Park is approximately 2.1 square kilometres. There are 11 parks, covering nearly 12.4% of the total area. The population of Semaphore Park in 2016 was 4298 people. By 2021 the population was 4541 showing a population growth of 5.6% in the area during that time. The predominant age group in Semaphore Park is 60-69 years. Households in Semaphore Park are primarily childless couples and are likely to be repaying $1800 - $2399 per month on mortgage repayments. In general, people in Semaphore Park work in a professional occupation.In 2021, 58.60% of the homes in Semaphore Park were owner-occupied compared with 54.10% in 2016.
Semaphore Park has 2,063 properties. Over the last 5 years, Houses in Semaphore Park have seen a 65.49% increase in median value, while Units have seen a 93.34% increase. As at 30 June 2026:
- The median value for Houses in Semaphore Park is $1,117,604 while the median value for Units is $800,302.
- Houses have a median rent of $650 while Units have a median rent of $550.
Suburb Insights for Semaphore Park 5019
Market Insights
Semaphore Park Trends for Houses
N/A
N/A
View TrendN/A
N/A
Semaphore Park Trends for Units
N/A
N/A
View TrendN/A
N/A
Neighbourhood Insights
© Copyright 2026. RP Data Pty Ltd trading as Cotality (Cotality). All rights reserved. No reproduction, distribution, or transmission of the copyrighted materials is permitted. The information is deemed reliable but not guaranteed.
While Cotality uses commercially reasonable efforts to ensure the Cotality Data is current, Cotality does not warrant the accuracy, currency or completeness of the Cotality Data and to the full extent permitted by law excludes all loss or damage howsoever arising (including through negligence) in connection with the Cotality Data.
This product uses cookies and other similar technologies to improve and customise your browsing experience, to tailor content and adverts, and for analytics and metrics regarding visitor usage on this product and other media. We may share cookie and analytics information with third parties for the purposes of advertising. By continuing to use our website, you consent to cookies being used. View our Privacy Policy here.
X
