
17 Albert StreetSemaphore SA 5019
Property Details for 17 Albert St, Semaphore
17 Albert St, Semaphore is a 4 bedroom, 2 bathroom House with 3 parking spaces and was built in 1930. The property has a land size of 923m2 and floor size of 272m2. While the property is not currently for sale or for rent, it was last transferred in December 2021.
Last Listing description (October 2026)
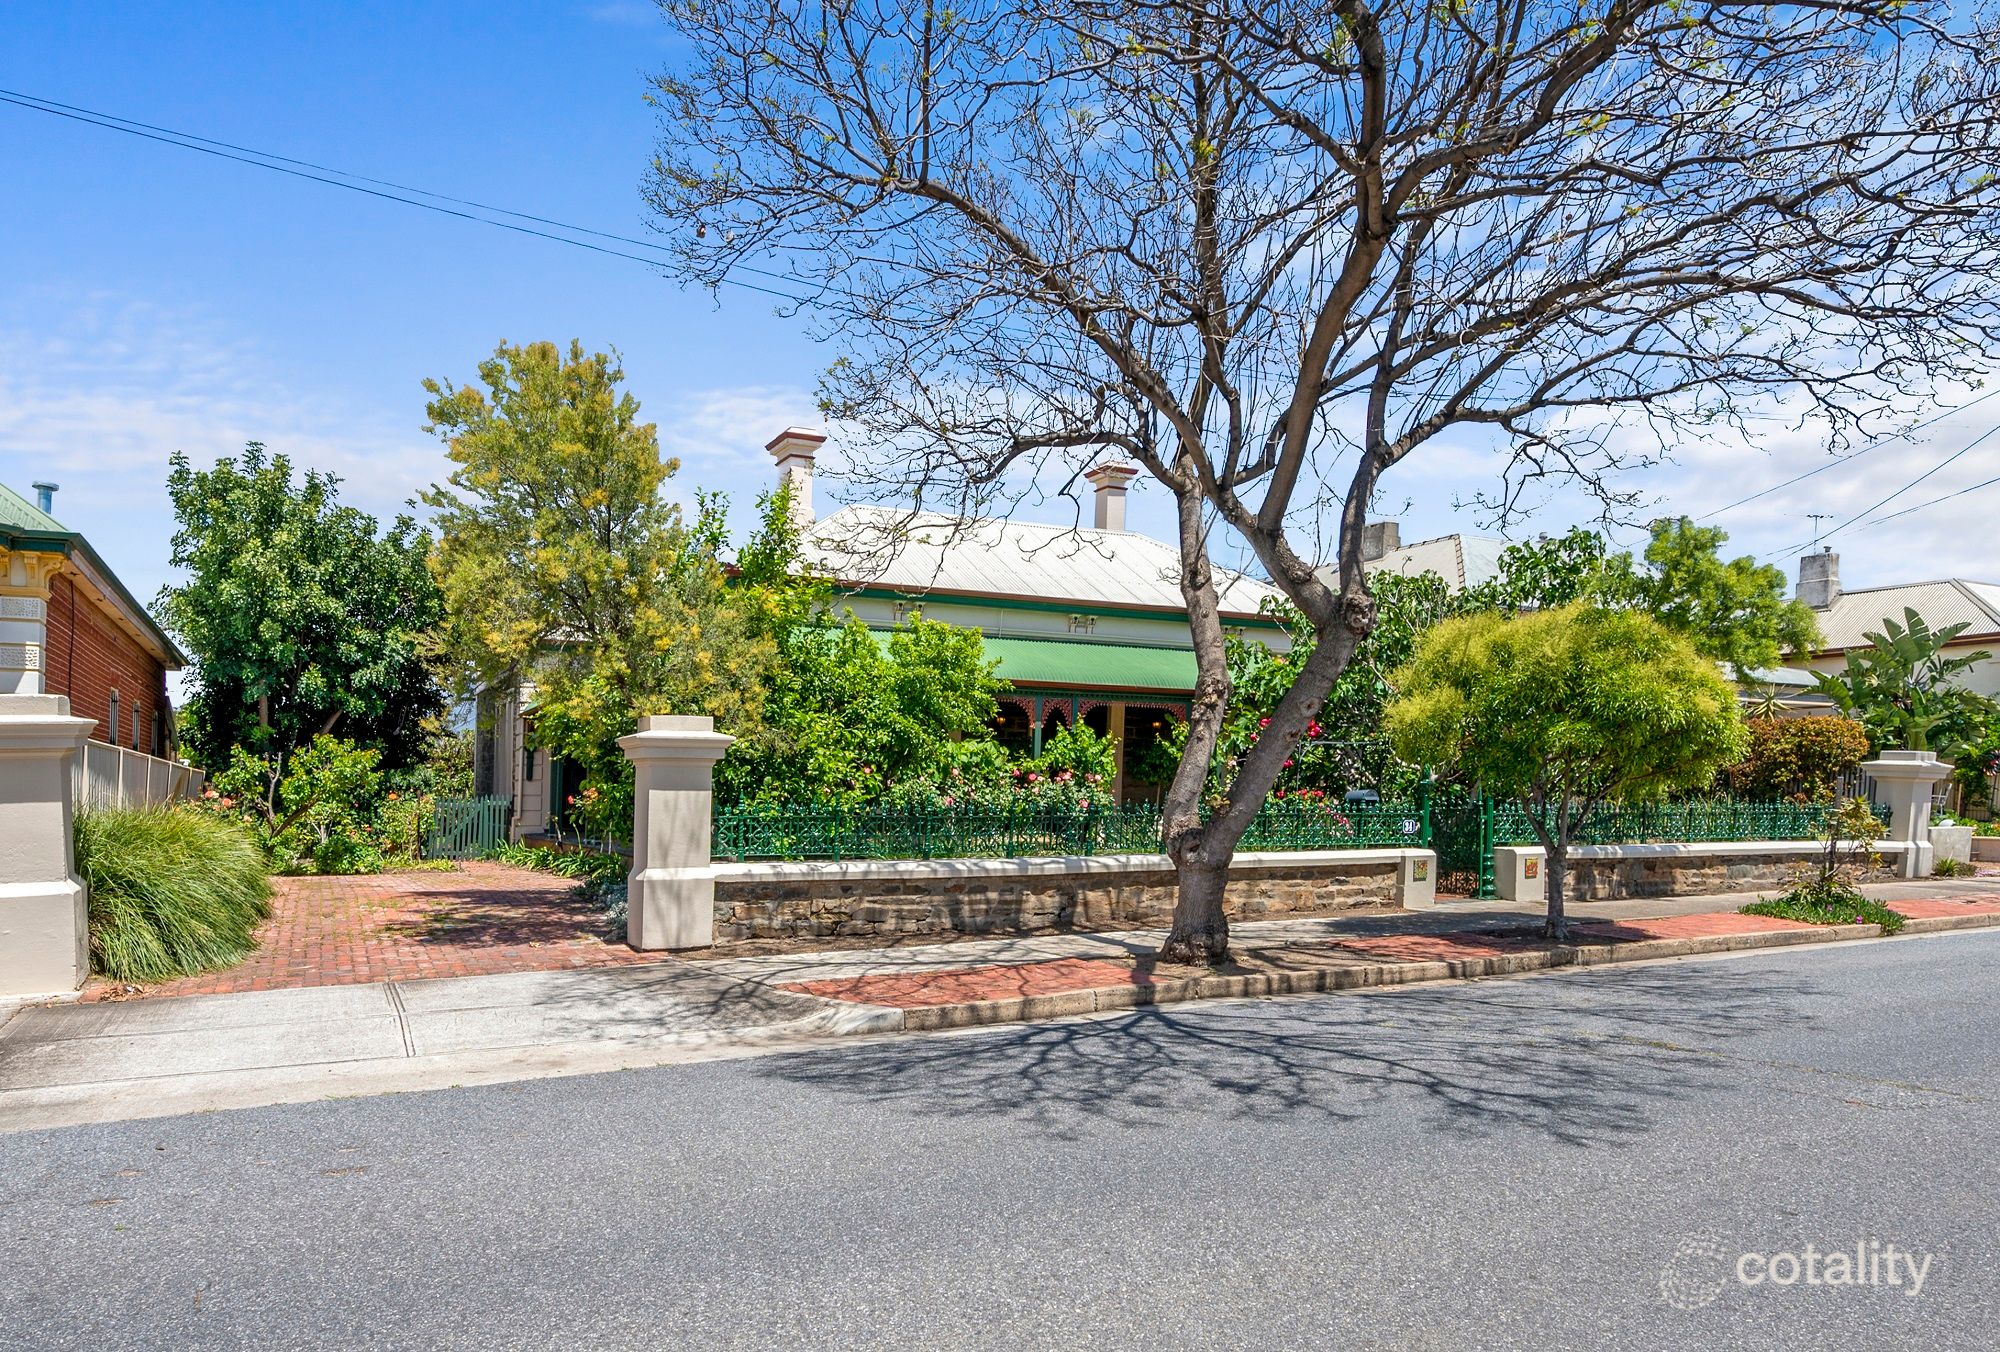
Perfectly positioned just metres from the coastline, this magnificent c1930 Federation bluestone residence occupies an unusually large and valuable 937sqm (approx.) allotment, offering a rare combination of timeless character, generous proportions, privacy and an exceptional beachside lifestyle.
For almost a century, this beautiful home has been the setting for family life, celebrations and countless memories. Lovingly modernised while retaining its original charm, the residence showcases beautiful timber floorboards, high ceilings, ornate cornices, fireplaces and traditional mantels, complemented by the modern comforts expected of a contemporary family home.
The substantial proportions and versatile floorplan provide an abundance of space for growing and multigenerational families, with room for everyone to come together as well as quiet spaces to retreat. Multiple living areas, five bedrooms and a theatre room provide exceptional flexibility, while the dedicated office/studio offers an ideal work-from-home environment and additional spaces can readily adapt to creative pursuits, hobbies, fitness or relaxation.
At the heart of the home is a spacious kitchen and adjoining dining area, while the multiple indoor and outdoor living zones make entertaining effortless. Whether it's a relaxed family weekend, a poolside celebration, pizza night with friends or a long summer lunch beneath the pavilion, this home has been designed for connection and enjoyment.
Outside, the property truly comes alive.
Majestic palm trees frame the sparkling swimming pool and create dreamy silhouettes across the garden as the sun sets, with a pair of beautiful rainbow lorikeets adding their own touch of colour. The impressive pitched-roof pavilion is an entertainer's dream, complete with an outdoor kitchen, barbecue, pizza oven and café blinds, creating a spectacular space for gatherings throughout the year.
An integrated Bose sound system extends throughout the rear entertaining areas, while the basketball ring and dedicated gym or yoga retreat provide plenty of options for active family living.
And beyond the gates, the coastline is practically on your doorstep.
Hear the waves and smell the ocean from home. Wander to the end of the street for a leisurely swim, walk barefoot along the sand at sunset or cast a fishing line from the historic jetty. Great coffee, restaurants and local shopping are all within an easy stroll, while the deck provides the perfect vantage point to watch the New Year's Eve fireworks light up the sky.
The property also offers exceptional practical credentials, with secure multiple-vehicle accommodation, dual driveway access, automatic gates and substantial lock-up storage - ideal for cars, boats, boards, bikes and all the extras that come with a coastal lifestyle. Direct access from the carport into the home office further enhances the work-from-home convenience.
The generous landholding also provides exciting scope for the future. Extend, personalise or reconfigure the existing spaces to suit your family's changing needs, or explore the potential for a self-contained retreat, granny flat or short-term accommodation, subject to the necessary approvals.
Property features
• Expansive 937sqm (approx.) allotment
• Gorgeous c1930 Federation bluestone residence
• Freshly painted throughout
• New lighting and switches
• Flexible floorplan suited to growing and multigenerational families
• Multiple living and retreat spaces
• Dedicated home office/studio with convenient carport access
• Beautiful original timber floorboards
• High ceilings and ornate cornices
• Original fireplaces and mantels
• Spacious master suite with two-way ensuite
• Ensuite with dual basins, oversized shower and separate WC
• Family bathroom with bath, dual basins and separate WC
• Spacious kitchen with adjoining dining room
• Generous storage, gas cooktop and dual-drawer Fisher & Paykel dishwasher
• Separate laundry with extensive storage and direct garden access
• Lower-level living room with recessed gas heater
• Multiple indoor and outdoor entertaining areas
• Resort-style swimming pool
• Large pitched-roof outdoor pavilion
• Outdoor kitchen, barbecue, pizza oven and café blinds
• Bose sound system throughout rear entertaining areas
• Dedicated gym or yoga space
• Basketball ring
• Dual driveway access
• Automatic security gates
• Secure multiple-vehicle accommodation
• Automatic garage and extensive lock-up storage
• Integrated Wi-Fi security system with remote access
• Automated gate control and front-doorbell connectivity
• 10kW solar system with inverter
• Ducted reverse-cycle air conditioning
• Scope to extend or further personalise, subject to approvals
• Easy walk to Semaphore Beach, cafés, restaurants and shopping
Surrounded by quality homes and great neighbours, this is a property that offers far more than bricks and mortar. It is a home that has provided generations with privacy, connection, entertaining, relaxation and an enviable coastal lifestyle - and now presents an extraordinary opportunity for its next chapter.
This document has been prepared to assist solely in the marketing of this property. While all care has been taken to ensure the information provided here is correct, we do not take responsibility for any inaccuracies. Accordingly, all interested parties should make their own enquiries to verify the information.
PILGRIM RE
RLA275886
Property History for 17 Albert St, Semaphore, SA 5019
- 22 May 2026Listed for Sale $1,985,000
- 23 Dec 2021Transferred
- 15 Feb 2007Sold for $695,000

Recent sales nearby
See more recent sales nearby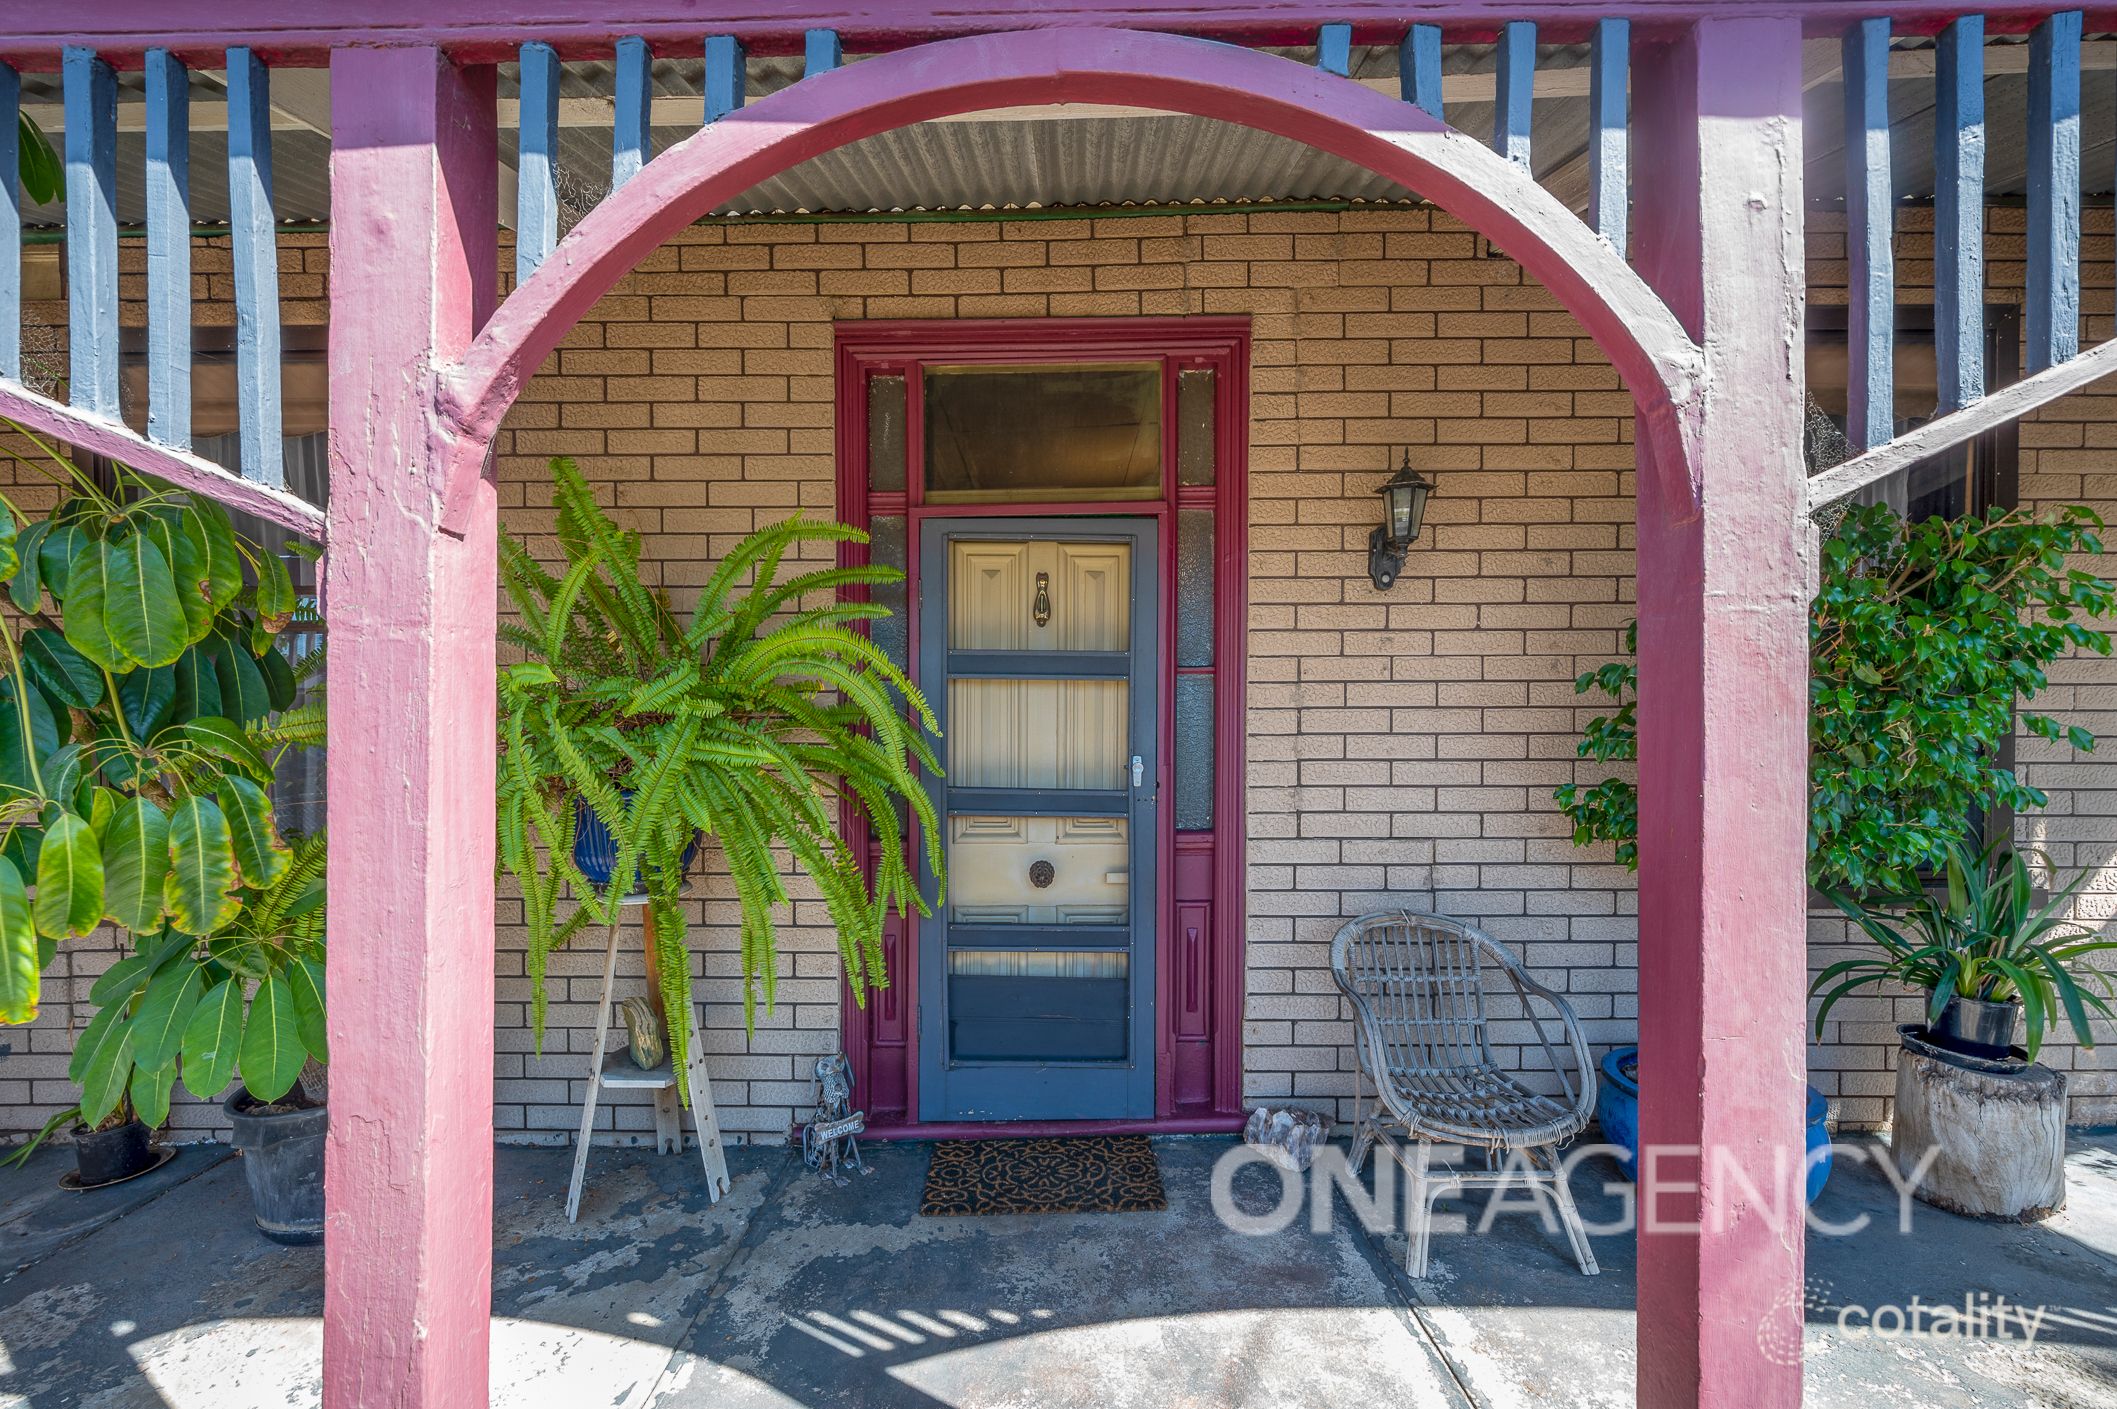 0


 0
 0
Similar properties For Sale nearby
See more properties for sale nearby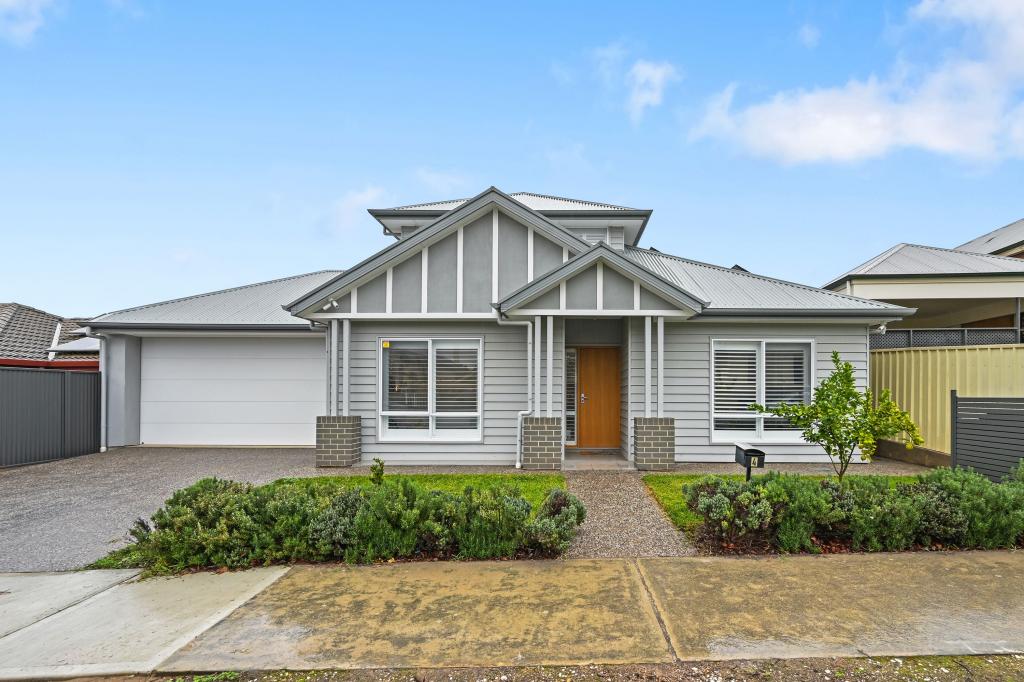 0
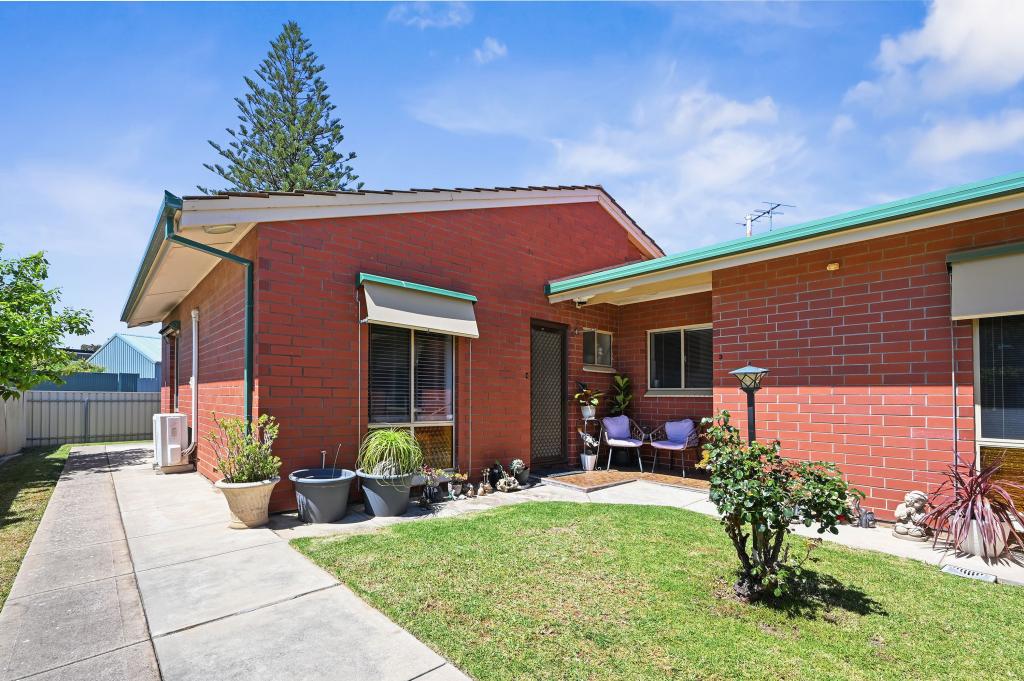 0
 0
Similar properties For Rent nearby
See more properties for rent nearby
 0

 0
 0
About Semaphore 5019
The size of Semaphore is approximately 1.2 square kilometres. There are 4 parks, covering nearly 6.6% of the total area. The population of Semaphore in 2016 was 2764 people. By 2021 the population was 2749 showing a population decline of 0.5% in the area during that time. The predominant age group in Semaphore is 50-59 years. Households in Semaphore are primarily childless couples and are likely to be repaying $1800 - $2399 per month on mortgage repayments. In general, people in Semaphore work in a professional occupation.In 2021, 68.20% of the homes in Semaphore were owner-occupied compared with 67.30% in 2016.
Semaphore has 1,518 properties. Over the last 5 years, Houses in Semaphore have seen a 61.75% increase in median value, while Units have seen a 92.33% increase. As at 30 September 2026:
- The median value for Houses in Semaphore is $1,212,675 while the median value for Units is $690,762.
- Houses have a median rent of $720 while Units have a median rent of $495.
Suburb Insights for Semaphore 5019
Market Insights
Semaphore Trends for Houses
N/A
N/A
View TrendN/A
N/A
Semaphore Trends for Units
N/A
N/A
View TrendN/A
N/A
Neighbourhood Insights
© Copyright 2026. RP Data Pty Ltd trading as Cotality (Cotality). All rights reserved. No reproduction, distribution, or transmission of the copyrighted materials is permitted. The information is deemed reliable but not guaranteed.
While Cotality uses commercially reasonable efforts to ensure the Cotality Data is current, Cotality does not warrant the accuracy, currency or completeness of the Cotality Data and to the full extent permitted by law excludes all loss or damage howsoever arising (including through negligence) in connection with the Cotality Data.
This product uses cookies and other similar technologies to improve and customise your browsing experience, to tailor content and adverts, and for analytics and metrics regarding visitor usage on this product and other media. We may share cookie and analytics information with third parties for the purposes of advertising. By continuing to use our website, you consent to cookies being used. View our Privacy Policy here.
X
