
3819 Main South RoadSellicks Hill SA 5174
Property Details for 3819 Main South Rd, Sellicks Hill
Last Listing description (August 2026)
Set above the coast with 10 acres beneath it, a 30-year-old Frantoio olive grove around it and the sea constantly in the distance, this rebuilt Sellicks Hill residence takes the acreage brief and turns it into something immersive, productive and beautiful from every perspective. Its 1975 origins meet a major 2025 transformation across some 461sqm of total living, delivering five bedrooms, two substantial levels, a broad balcony, multiple living zones, a showpiece kitchen, huge garaging and the rare infrastructure to match the romance of land, outlook and privacy. Perfect. Open the door to: A grandly scaled five-bedroom residence with 333sqm of internal living and 128sqm of external living across two substantial levels A 1975 home comprehensively reworked in 2025, giving you original scale with a sharp new layer of comfort, finish and liveability A vast ground-floor living and dining zone measuring 9.4m x 3.6m, set beside the entry and opening the home with real arrival impact A crisp country-style kitchen with shaker cabinetry, timber benchtops, subway tiling, wall oven, dishwasher, black tapware and a proper butler's pantry A second ground-floor living zone and dining area beside the kitchen, giving daily family life its own relaxed centre Three ground-floor bedrooms, a separate retreat and a family bathroom, creating a highly practical wing for children, guests or extended family An upper-level living and dining space with kitchenette provisions, wide glazing and direct access to the balcony A main bedroom with walk-through robe and ensuite, removed from the lower-level bedrooms for genuine adult retreat A fifth bedroom upstairs, giving the top level extra flexibility for older kids, guests, work or multi-generational living An 18m upper balcony that runs with the view, taking in the grove, rolling land and sea beyondOutdoors: A 10-acre Sellicks Hill holding with elevation, rural outlooks, sea views, winter creek and the established beauty of a 30-year-old Frantoio olive grove A winter creek cutting through the property A prolific 18m x 9m Colorbond workshop for trades, machinery, boats, caravans, storage or the passion project that finally has somewhere to live Original 7m x 5m shed for overflow storage, garden equipment or the everyday machinery of acreage life Wide verandahs to both levels, including the long upper balcony that turns sunset, sea and paddock views into a daily event Broad gravel forecourt, lawn, open land and established treesClose the Door on: Weekend indecision. Beaches, vines, Willunga and McLaren Vale are all close enough to claim. Outgrowing the floorplan. Five bedrooms, multiple living zones and upper-level flexibility give everyone room to move. The city-only mindset. This is country-coastal living with a commute still within reach.Services: Two concrete water tanks with more than 200,000L combined capacity Mains water connected Mains power connected Disused bore on site Irrigation to fruit trees Ducted ac for year round comfort Location: A true country-coastal escape with beaches, vines, townships and the city commute all within reach 5 minutes to Sellicks Beach and Silver Sands 10 minutes to Aldinga shopping, cafes and essentials 15 minutes to Willunga and its farmers market, pubs and schools 20 minutes to McLaren Vale's cellar doors and restaurants 30 minutes to Normanville and the western Fleurieu coast 60 minutes to Adelaide's CBD via the upgraded Main South Road corridorBig on land, outlook, infrastructure and ambition, this is a country-coastal holding built for families who have outgrown the ordinary. Come check it out; you're going to love it. CT - 6288/481Council - OnkaparingaYear Built 1975Land Size 10 acres approx.Total Build Area - 461m approx.Council Rates - $3,371.00 per yearSA Water Rates - $TBA per quarterEmergency Services Levy - $TBA per yearAll information or material provided has been obtained from third party sources and, as such, we cannot guarantee that the information or material is accurate. Ouwens Casserly Real Estate Pty Ltd accepts no liability for any errors or omissions (including, but not limited to, a property's floor plans and land size, building condition or age). Interested potential purchasers should make their own enquiries and obtain their own professional advice. Ouwens Casserly Real Estate Pty Ltd partners with third party providers including Realestate.com.au (REA) and Before You Buy Australia Pty Ltd (BYB). If you elect to use the BYB website and service, you are dealing directly with BYB. Ouwens Casserly Real Estate Pty Ltd does not receive any financial benefit from BYB in respect of the service provided. Ouwens Casserly Real Estate Pty Ltd accepts no liability for any errors or omissions in respect of the service provided by BYB. Interested potential purchasers should make their own enquiries as they see fit.RLA 275403.
Property History for 3819 Main South Rd, Sellicks Hill, SA 5174
- 16 Jun 2026Listed for Sale $2.05m - $2.25m
- 21 Dec 2020Sold for $620,000
- 25 Aug 2020Listed for Sale $635,000
Recent sales nearby
See more recent sales nearby/assets/perm/ersyrgzzbmi6zmymg6mswcsghq?signature=ef5cd57b8d7984239e0c2459a49bd7411637b219c609cc2901dae235356a65b0) 0
0

Similar properties For Sale nearby
See more properties for sale nearby
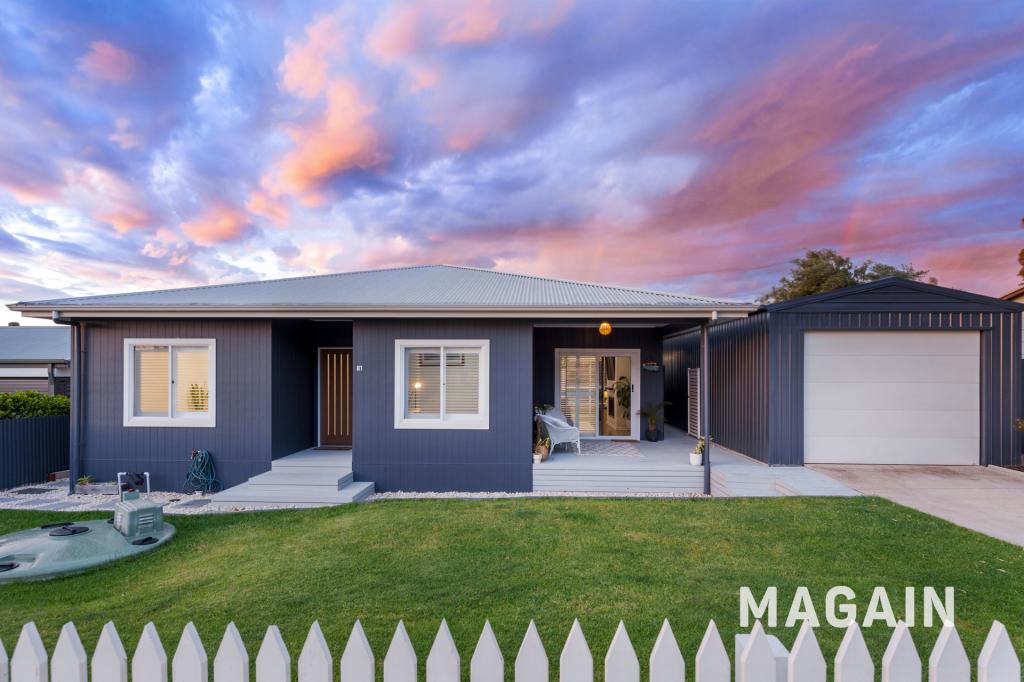 0
0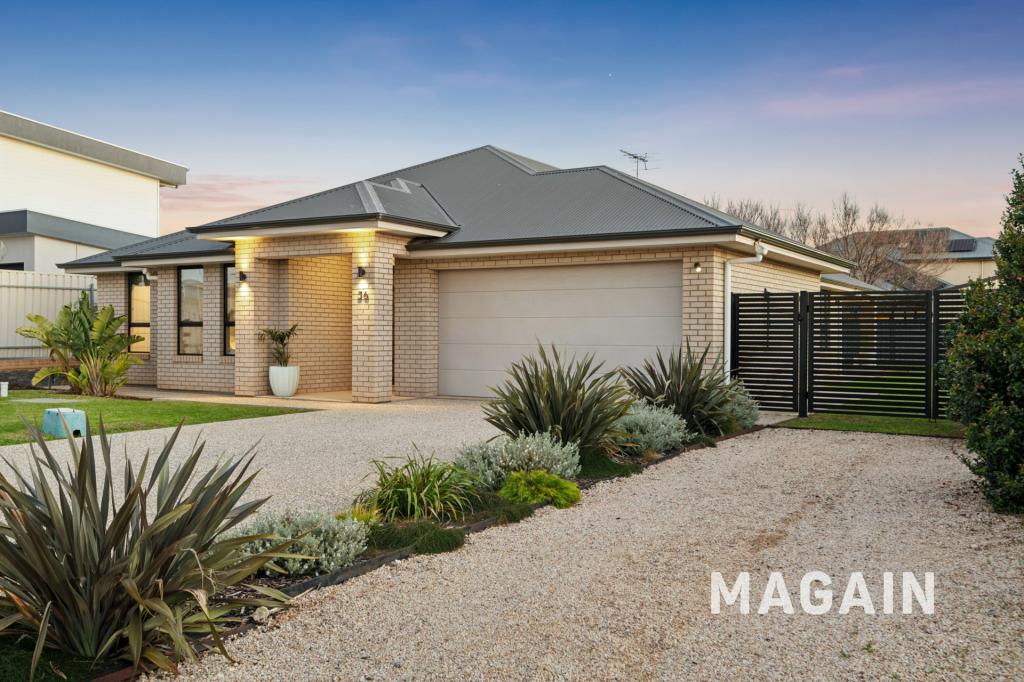 0
0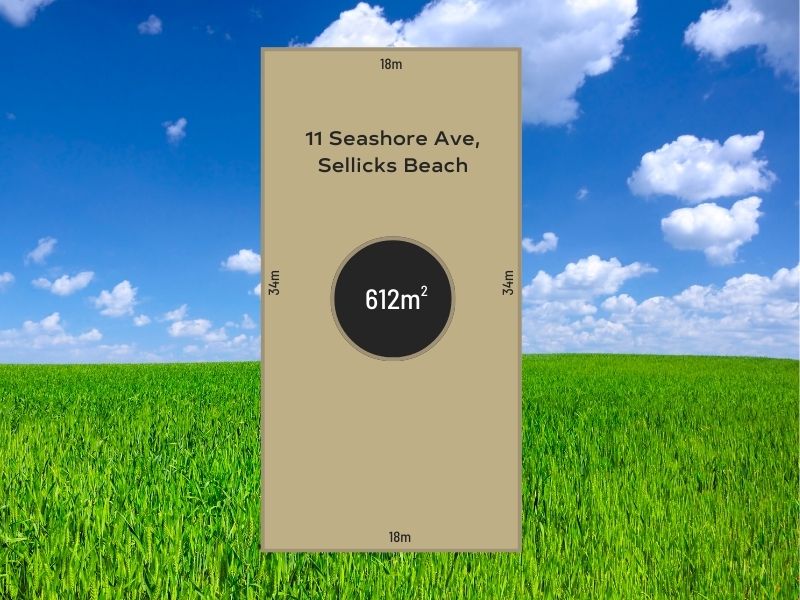 0
0Similar properties For Rent nearby
See more properties for rent nearby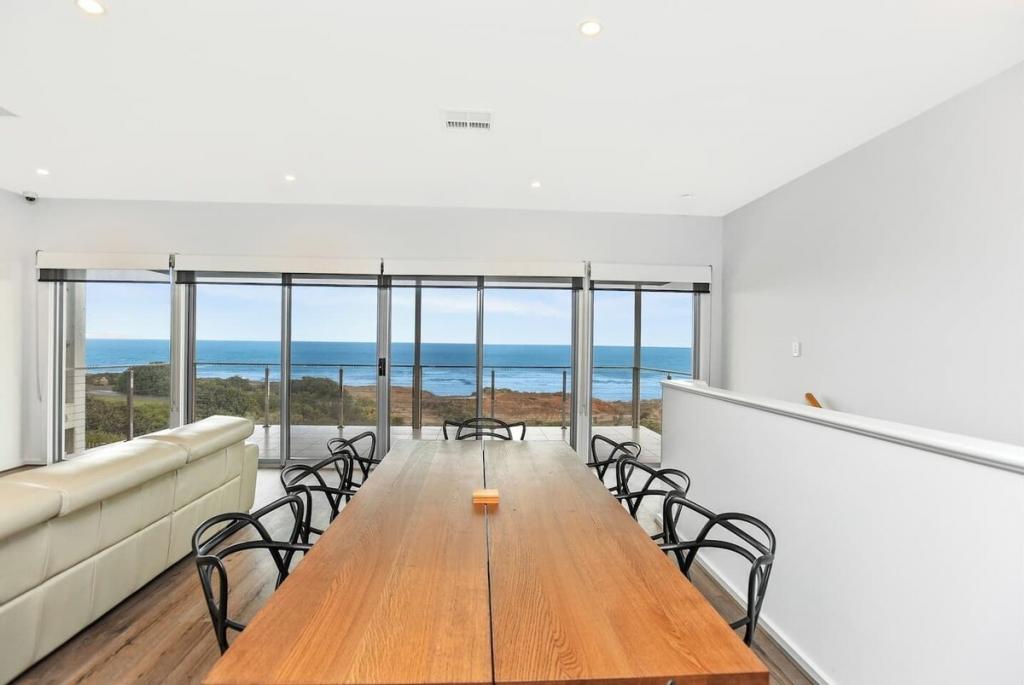 0
0
 0
0
About Sellicks Hill 5174
The size of Sellicks Hill is approximately 46.1 square kilometres. There are 3 parks, covering nearly 0.2% of the total area. The population of Sellicks Hill in 2016 was 306 people. By 2021 the population was 299 showing a population decline of 2.3% in the area during that time. The predominant age group in Sellicks Hill is 60-69 years. Households in Sellicks Hill are primarily childless couples and are likely to be repaying $1800 - $2399 per month on mortgage repayments. In general, people in Sellicks Hill work in a managers occupation.In 2021, 85.90% of the homes in Sellicks Hill were owner-occupied compared with 80.40% in 2016.
Sellicks Hill has 254 properties. Over the last 5 years, Houses in Sellicks Hill have seen a 109.92% increase in median value. As at 31 July 2026:
- The median value for Houses in Sellicks Hill is $1,549,873 while the median value for Units is $330,845.
Suburb Insights for Sellicks Hill 5174
Market Insights
Sellicks Hill Trends for Houses
N/A
N/A
View TrendN/A
N/A
Sellicks Hill Trends for Units
N/A
N/A
View TrendN/A
N/A
Neighbourhood Insights
© Copyright 2026. RP Data Pty Ltd trading as Cotality (Cotality). All rights reserved. No reproduction, distribution, or transmission of the copyrighted materials is permitted. The information is deemed reliable but not guaranteed.
While Cotality uses commercially reasonable efforts to ensure the Cotality Data is current, Cotality does not warrant the accuracy, currency or completeness of the Cotality Data and to the full extent permitted by law excludes all loss or damage howsoever arising (including through negligence) in connection with the Cotality Data.
This product uses cookies and other similar technologies to improve and customise your browsing experience, to tailor content and adverts, and for analytics and metrics regarding visitor usage on this product and other media. We may share cookie and analytics information with third parties for the purposes of advertising. By continuing to use our website, you consent to cookies being used. View our Privacy Policy here.
X
