
28 Chandada StreetSeaview Downs SA 5049
Property Details for 28 Chandada St, Seaview Downs
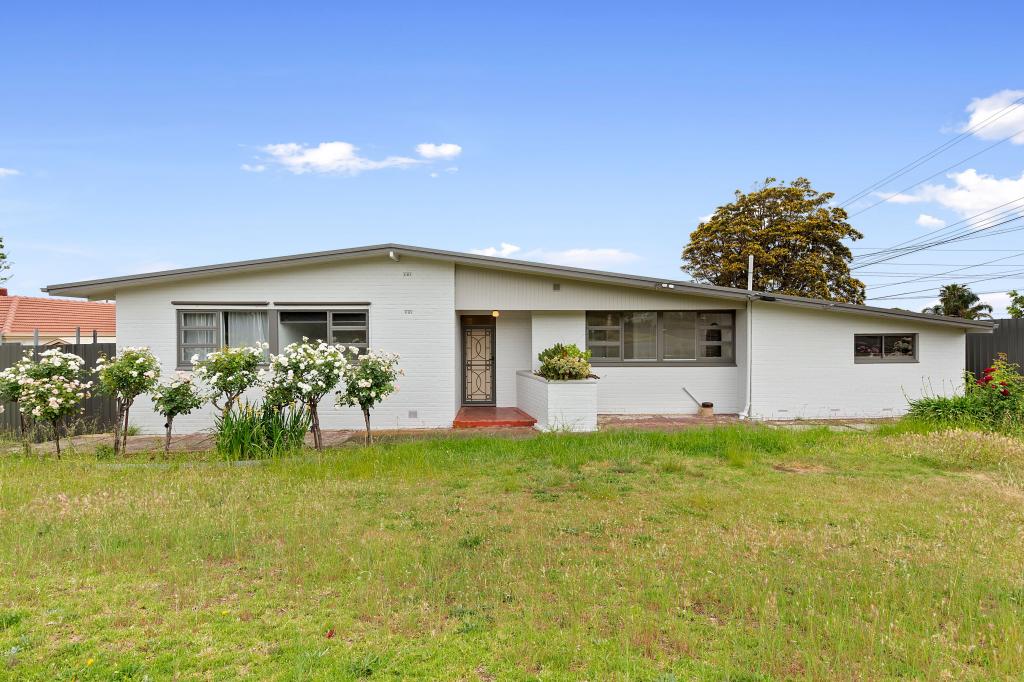
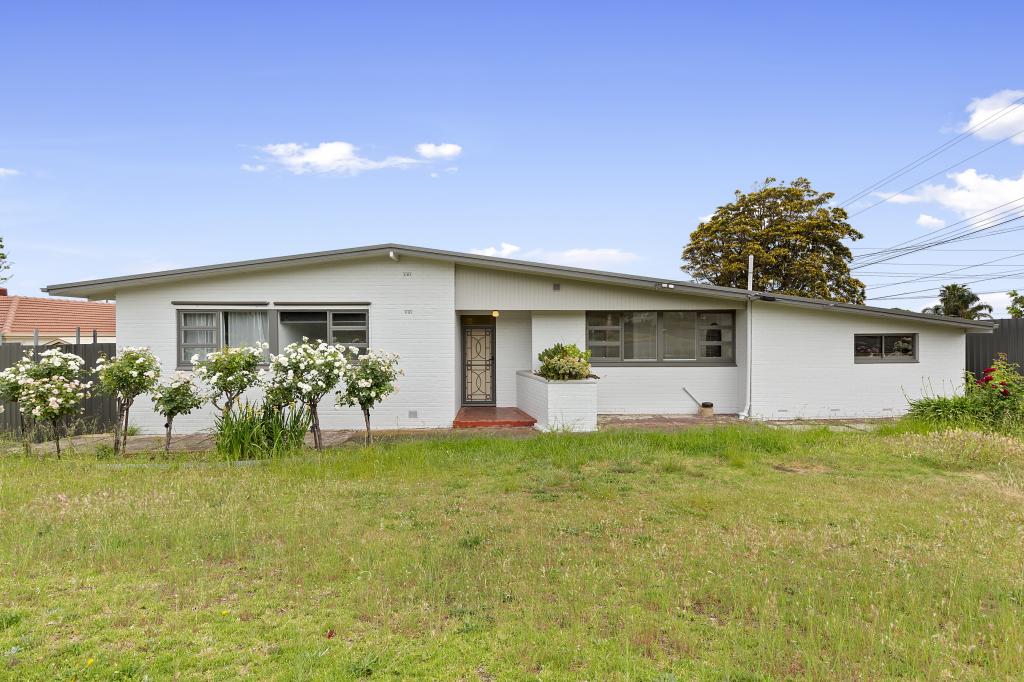
28 Chandada St, Seaview Downs is a 4 bedroom, 2 bathroom House with 2 parking spaces and was built in 1996. The property has a land size of 900m2 and floor size of 136m2. While the property is not currently for sale or for rent, it was last sold in October 2025.
Last Listing description (October 2025)
Beautifully presented and boasting wonderful lifestyle brilliance, 28 Chandada Street is a showcase of light-spilling contemporary charm not only spread across a high-functioning 4-bedroom, multi-living footprint, but also clinches a coveted corner allotment of 900sqm in what is every bit an exciting address packed with move-in ready feature and form.
Much-loved and for good reason, the picture-perfect brick-veneer frontage first reveals a free-flowing formal lounge and dining set to newly laid hybrid floors, curved archways, and gallery windows making this a stunning hub of cosy relaxation. Whether to cuddle up with the kids or host friends for vino-inspired dinners this stellar space is a sweet social haven.
Well-equipped for the rigours of modern living too, a sunbathed open-plan entertaining catches the best of the afternoon sun, while securing all the essential zones for memory-making fun: a spacious contemporary kitchen with all the room for helping hands, nearby casual dining ready to gather and graze, to the leisure living stepping straight to the all-weather alfresco for a seamless indoor-outdoor experience.
The sum of its family-focused parts is bolstered by versatile sleeping quarters ready to make established households find walk-in comfort and convenience. From the bay-windowed master bedroom featuring WIR and private ensuite, and sparkling two-way main bathroom nestled around 3 more bright and airy bedrooms, along with bill-busting solar future-proofing your energy use - there's little and less this happy home misses the mark on.
Out the back, neat paving meets lush pet-friendly lawns, while upper garden beds are ready to plot and plant. With large sheds/garage adding great storage for toys, tools, or weekend hobbies, views to Glenelg right from your front door and easy access to local schools, bustling Westfield Marion eager to satisfy any shopping spree need or weekend movie, and the soft sands of Seacliff and Brighton a stone's throw away this is one big block beauty you don't want to let slip through your fingers!
FEATURES WE LOVE
Beautifully light-filled semi formal lounge + dining zone
Bright + airy open-plan living/dining/kitchen combining for one impressive entertaining hub
Spacious foodie's zone with all the room for helping hands, sweeping bench top/breakfast bar space, abundant cabinetry + WIP, gleaming stainless oven/gas cook top
Generous master bedroom featuring bay windows, WIR + private ensuite
3 more well-sized bedrooms, 1 with BIRs, all with wide windows
Central + sparkling family bathroom featuring separate shower/bath/WC + powder for added household convenience
Practical laundry, powerful split-system AC + wall heater in main living, as well as energy-saving solar system
Long all-weather alfresco inviting relaxing morning coffee routines, fresh air lunches, to weekend barbeques with friends + family
Sunny low maintenance backyard of neat lawns + garden beds ready for planting
Double garage with side street access + large storage shed
Set on a massive 900sqm (approx.) corner parcel clinching excellent land value
LOCATION
Around the corner from local parks + playgrounds, as well as popular eateries + tasty takeaway options
Moments from Darlington Primary + a brisk walk to Seaview High for stress-free school runs
2-minutes to Westfield Marion for all your shopping, department store + brand name outlets, as well as weekend entertainment
A stone's throw to Seacliff + Brighton Beach for an incredible summer lifestyle
A tick over 15-minutes to Adelaide CBD
Disclaimer: As much as we aimed to have all details represented within this advertisement be true and correct, it is the buyer/ purchaser's responsibility to complete the correct due diligence while viewing and purchasing the property throughout the active campaign.
Burnside RLA 334844
Property Details:
Council | MARION
Zone | HN - Hills Neighbourhood
Land | 900sqm(Approx.)
House | 136sqm(Approx.)
Built | 1996
Council Rates | $1,967.47 pa
Water | $N/A pq
ESL | $337.60 pa
Property History for 28 Chandada St, Seaview Downs, SA 5049
- 13 Oct 2025Sold for $1,210,000
- 28 Aug 2025Listed for Sale CONTRACTED AT AUCTION

Recent sales nearby
See more recent sales nearby 0

 0

Similar properties For Sale nearby
See more properties for sale nearby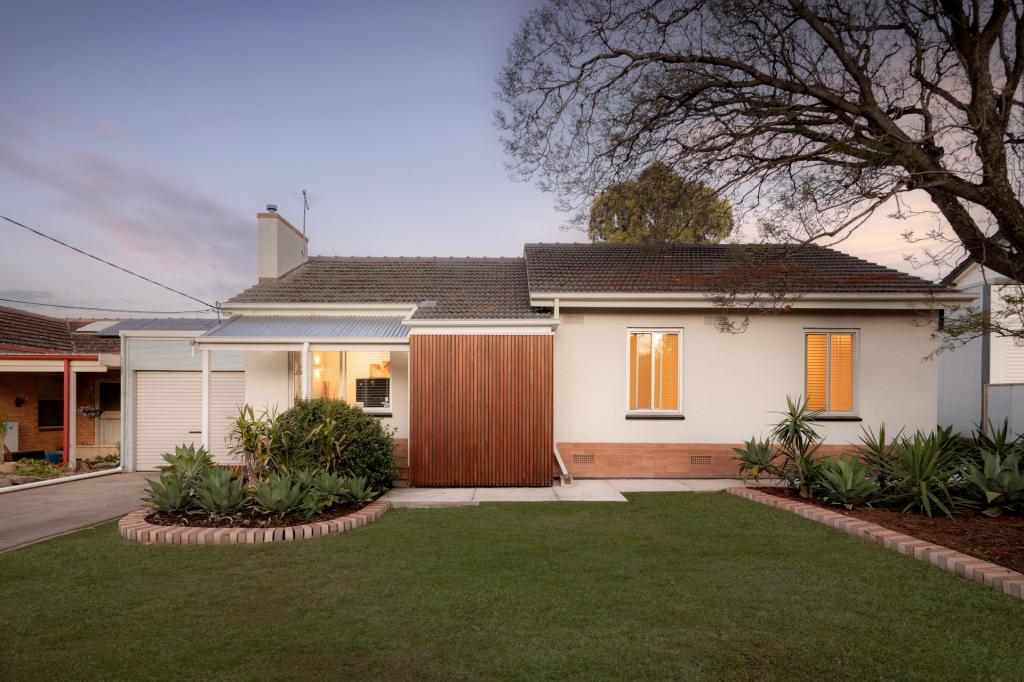 0
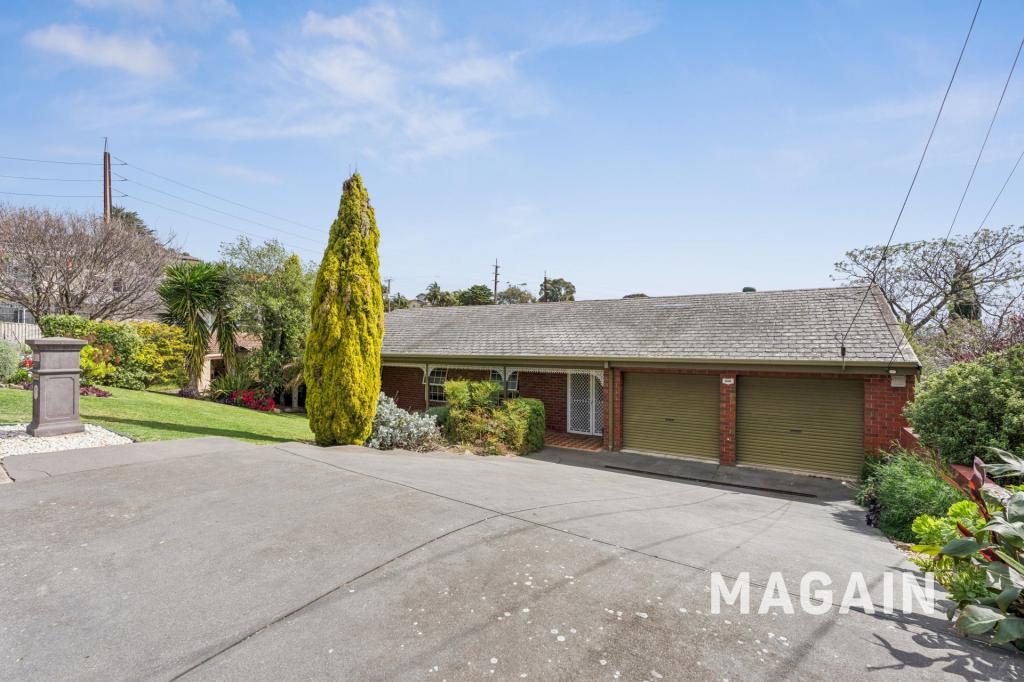 0

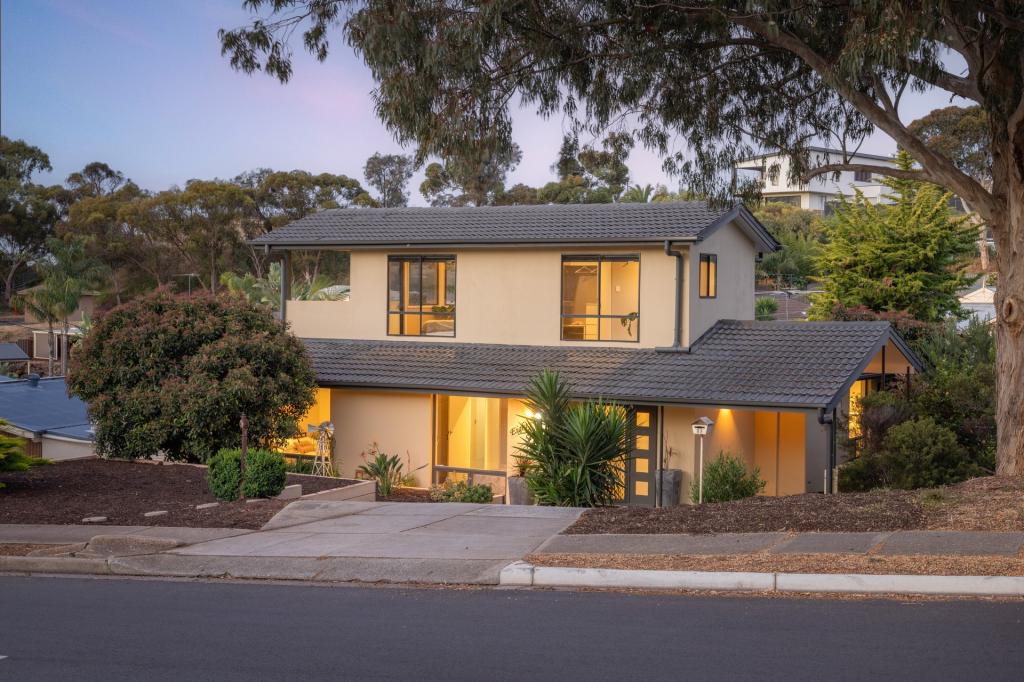 0
Similar properties For Rent nearby
See more properties for rent nearby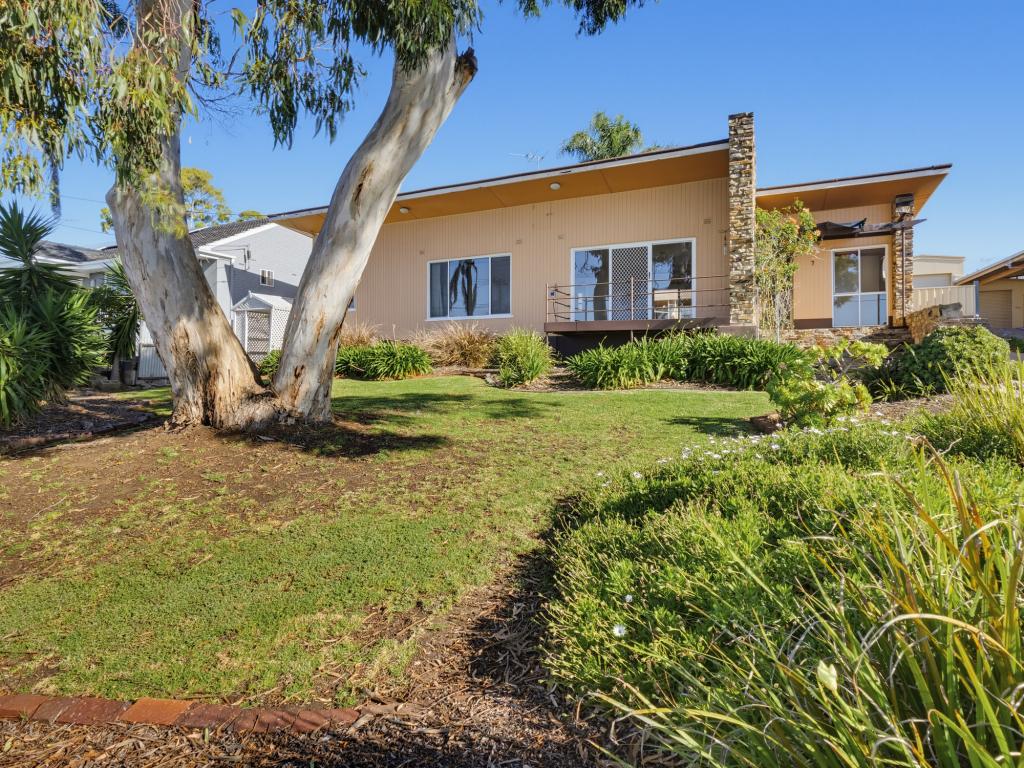 0

 0

 0
About Seaview Downs 5049
The size of Seaview Downs is approximately 2.3 square kilometres. There are 4 parks, covering nearly 45.2% of the total area. The population of Seaview Downs in 2016 was 2672 people. By 2021 the population was 2718 showing a population growth of 1.7% in the area during that time. The predominant age group in Seaview Downs is 40-49 years. Households in Seaview Downs are primarily couples with children and are likely to be repaying $1800 - $2399 per month on mortgage repayments. In general, people in Seaview Downs work in a professional occupation.In 2021, 86.70% of the homes in Seaview Downs were owner-occupied compared with 86.10% in 2016.
Seaview Downs has 1,131 properties. Over the last 5 years, Houses in Seaview Downs have seen a 60.72% increase in median value, while Units have seen a 109.66% increase. As at 31 October 2026:
- The median value for Houses in Seaview Downs is $1,136,942 while the median value for Units is $652,741.
- Houses have a median rent of $695.
Suburb Insights for Seaview Downs 5049
Market Insights
Seaview Downs Trends for Houses
N/A
N/A
View TrendN/A
N/A
Seaview Downs Trends for Units
N/A
N/A
View TrendN/A
N/A
Neighbourhood Insights
© Copyright 2026. RP Data Pty Ltd trading as Cotality (Cotality). All rights reserved. No reproduction, distribution, or transmission of the copyrighted materials is permitted. The information is deemed reliable but not guaranteed.
While Cotality uses commercially reasonable efforts to ensure the Cotality Data is current, Cotality does not warrant the accuracy, currency or completeness of the Cotality Data and to the full extent permitted by law excludes all loss or damage howsoever arising (including through negligence) in connection with the Cotality Data.
This product uses cookies and other similar technologies to improve and customise your browsing experience, to tailor content and adverts, and for analytics and metrics regarding visitor usage on this product and other media. We may share cookie and analytics information with third parties for the purposes of advertising. By continuing to use our website, you consent to cookies being used. View our Privacy Policy here.
X
