
2/34 Stevens StreetSeaton SA 5023
Property Details for 2/34 Stevens St, Seaton
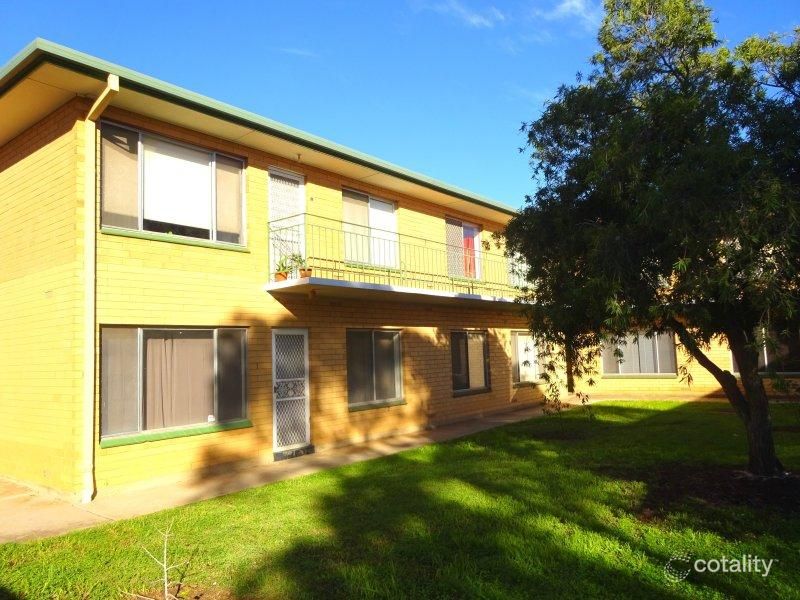
2/34 Stevens St, Seaton is a 2 bedroom, 1 bathroom Unit and was built in 1971. The property has a land size of 89m2 and floor size of 62m2. While the property is not currently for sale or for rent, it was last sold in August 2022.
Last Listing description (November 2026)
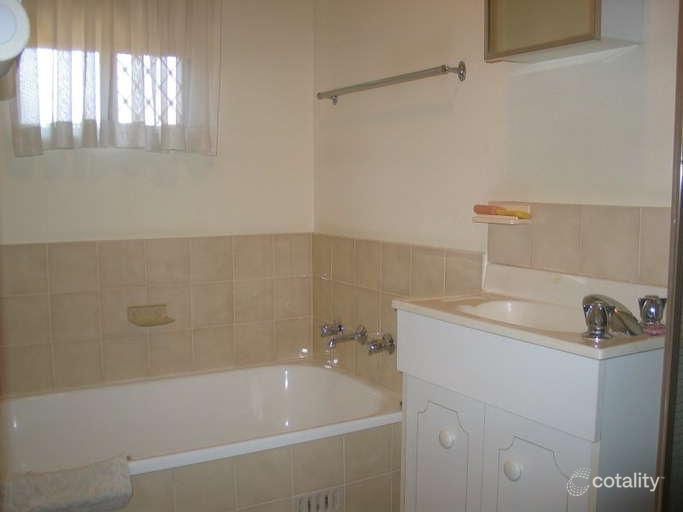
Beautifully presented and well maintained, this charming two-bedroom unit offers the perfect combination of comfort, convenience and low-maintenance living. Privately positioned within a small group of just four, this inviting residence presents an excellent opportunity for downsizers, first-home buyers or savvy investors seeking an easy-care lifestyle in a highly convenient location.Step inside to discover a light-filled open-plan living and dining area, enhanced by timber floorboards and reverse-cycle air conditioning for year-round comfort. The adjoining kitchen is both practical and functional, featuring ample cabinetry, a freestanding oven with gas cooktop, tiled splashback and PuraTap. Both bedrooms are generously proportioned, complete with built-in robes and soft carpeting, while a centrally located bathroom services the home.A standout feature is the private undercover entertaining area, complete with brick paving, a pitched pergola and quality caf blinds, creating a versatile space to relax or entertain throughout the seasons. With convenient laundry facilities, additional storage and a dedicated carport, this neatly presented residence offers effortless everyday living.Key Features:- Beautifully presented two-bedroom unit in a small group of just four- Light-filled open-plan living and dining area with timber floorboards- Functional kitchen with ample cabinetry, freestanding oven, gas cooktop, tiled splashback and PuraTap- Generously sized main bedroom with built-in robe and carpet- Second bedroom complete with built-in robe and carpet- Central bathroom featuring a vanity, toilet and shower over bath- Private undercover entertaining area with brick paving, pitched pergola and quality caf blinds- Reverse-cycle air conditioning to the living and dining areaOther Features:- Well-maintained interiors throughout- Timber floorboards to the kitchen, living and dining areas- Additional built-in storage/linen cupboard- Laundry facilities with direct outdoor access- Dedicated carport space- Low-maintenance lifestyle with minimal upkeepPerfectly positioned in the heart of Seaton, this convenient address places an abundance of lifestyle amenities within easy reach. Golf enthusiasts will appreciate the close proximity to Royal Adelaide Golf Club, Grange Golf Club and West Lakes Golf Club, while Albert Park Railway Station is just a one-minute drive away, providing easy access to the city. Enjoy nearby local cafs, supermarkets, shopping facilities and everyday conveniences, with Adelaide's beautiful coastline and vibrant CBD, approximately 20 minutes away by car, completing the appeal of this well-connected location.Specifications:Year Built / 1971Council / Charles SturtRates / $353 PQ (approx.)ESL / $105.05 PA (approx.)SA Water / $192 PQ (approx.)Rental Projection / $500 - $525 PWZoned Schools / Hendon Primary School & Seaton High SchoolAll information provided has been obtained from sources we believe to be accurate, however, we cannot guarantee the information is accurate, and we accept no liability for any errors or omissions (including but not limited to a property's land size, floor plans and size, building age and condition) Interested parties should make their own enquiries and obtain their own legal advice. RLA 254416
Property History for 2/34 Stevens St, Seaton, SA 5023
- 28 Oct 2026Listed for Sale $500k - $550k
- 23 Aug 2022Sold for $310,000
- 29 Jun 2022Listed for Sale Contact Agent

Recent sales nearby
See more recent sales nearby

 0
 0
Similar properties For Sale nearby
See more properties for sale nearby 0



 0
 0

Similar properties For Rent nearby
See more properties for rent nearby 0

 0

 0
About Seaton 5023
The size of Seaton is approximately 4.6 square kilometres. There are 8 parks, covering nearly 17.1% of the total area. The population of Seaton in 2016 was 10365 people. By 2021 the population was 10877 showing a population growth of 4.9% in the area during that time. The predominant age group in Seaton is 30-39 years. Households in Seaton are primarily couples with children and are likely to be repaying $1800 - $2399 per month on mortgage repayments. In general, people in Seaton work in a professional occupation.In 2021, 60.20% of the homes in Seaton were owner-occupied compared with 59.40% in 2016.
Seaton has 5,871 properties. Over the last 5 years, Houses in Seaton have seen a 60.68% increase in median value, while Units have seen a 78.53% increase. As at 31 October 2026:
- The median value for Houses in Seaton is $1,064,683 while the median value for Units is $645,802.
- Houses have a median rent of $695 while Units have a median rent of $530.
Suburb Insights for Seaton 5023
Market Insights
Seaton Trends for Houses
N/A
N/A
View TrendN/A
N/A
Seaton Trends for Units
N/A
N/A
View TrendN/A
N/A
Neighbourhood Insights
© Copyright 2026. RP Data Pty Ltd trading as Cotality (Cotality). All rights reserved. No reproduction, distribution, or transmission of the copyrighted materials is permitted. The information is deemed reliable but not guaranteed.
While Cotality uses commercially reasonable efforts to ensure the Cotality Data is current, Cotality does not warrant the accuracy, currency or completeness of the Cotality Data and to the full extent permitted by law excludes all loss or damage howsoever arising (including through negligence) in connection with the Cotality Data.
This product uses cookies and other similar technologies to improve and customise your browsing experience, to tailor content and adverts, and for analytics and metrics regarding visitor usage on this product and other media. We may share cookie and analytics information with third parties for the purposes of advertising. By continuing to use our website, you consent to cookies being used. View our Privacy Policy here.
X
