
93 Grand BoulevardSeaford Rise SA 5169
Property Details for 93 Grand Bvd, Seaford Rise
93 Grand Bvd, Seaford Rise is a 4 bedroom, 3 bathroom House with 8 parking spaces and was built in 2008. The property has a land size of 1126m2 and floor size of 357m2. While the property is not currently for sale or for rent, it was last sold in June 2015.
Last Listing description (June 2015)
As Will Be Seen On Television!
A film crew has been showcasing this stunning home to be televised in the UK on Wanted Down Under!
Something Majestic On The Boulevard
The lobby will awe you with its breathtaking surroundings, dark polished porcelain tiles & neutral decor. The flared central stairway that sits under the modern chrome chandelier sets the grand & spacious tone of the home, a welcoming feature for the discerning homeowner. Stylish twin angled entries separate the formal living area from the more casual zones, making this home ideal for all kinds of entertaining.
The ground floor is all about living and entertaining, the lounge with feature wall paper is set to the left on entry which is placed adjacent to the home office or possible library, formal dining is offset to the right & is ideally placed next to the powder room for your dinner guests. Understair storage helps with all those bits and pieces you tend to collect over the years. The more than fair in size laundry is not something to be sniffed at either & also comes with a built in linen cupboard. Listen to music anywhere in the house with piped music controlled from the dining room.
A smile just breaks out when you walk in to the beautiful & open plan heart of this home. The showroom like kitchen enjoys Granite worktops, black tiled splashbacks that gives a wow factor contrast to the Pear Wood effect cupboards, top of the range stainless steel appliances which include a freestanding Dimani 6 burner gas cooker with double oven, rangehood, Bosch dishwasher, for your convenience a microwave provision & walk in pantry.
A stand alone work bench & breakfast bar overlooks the meals area & is ideal for those quick family snacks/breakfasts, but also ensures you are not left out of the conversation while preparing the family dinner.
The enormous family room with real wood floating timber floor & low voltage downlights absorbs an abundance of natural light through the double windows & triple sliding door.
Upstairs delivers 4 bedrooms all with fitted carpet, the spacious Grand Master boasts fully sound proofed walls, a stunning ensuite with double vanity, double sized shower & spa bath & his & her walk in robes neatly tucked behind the wall papered feature wall. Move out through the sliding door to your balcony & sit back with a glass of wine & watch the amazing sky shows mother nature has to offer. Move from the balcony to the lower level entertaining from the external staircase.
Bedrooms 2,3 & 4 all share built in robes with bedrooms 2 & 3 having 2 way bathrooms/ensuites. All bathrooms have heat lamps fitted for your added comfort & to make sure you never run out of hot water a 170l gas hot water system is provided.
A hidden corridor behind the staircase leads directly into another living area or teenage retreat for the kids to play their xbox or watch movies.
Temperature control is at your fingertips with ducted reverse cycle air conditioning, for the security conscious and for added convenience there is internal access from double garage with single panelled auto roller door.
Outside is a real entertainers heaven.
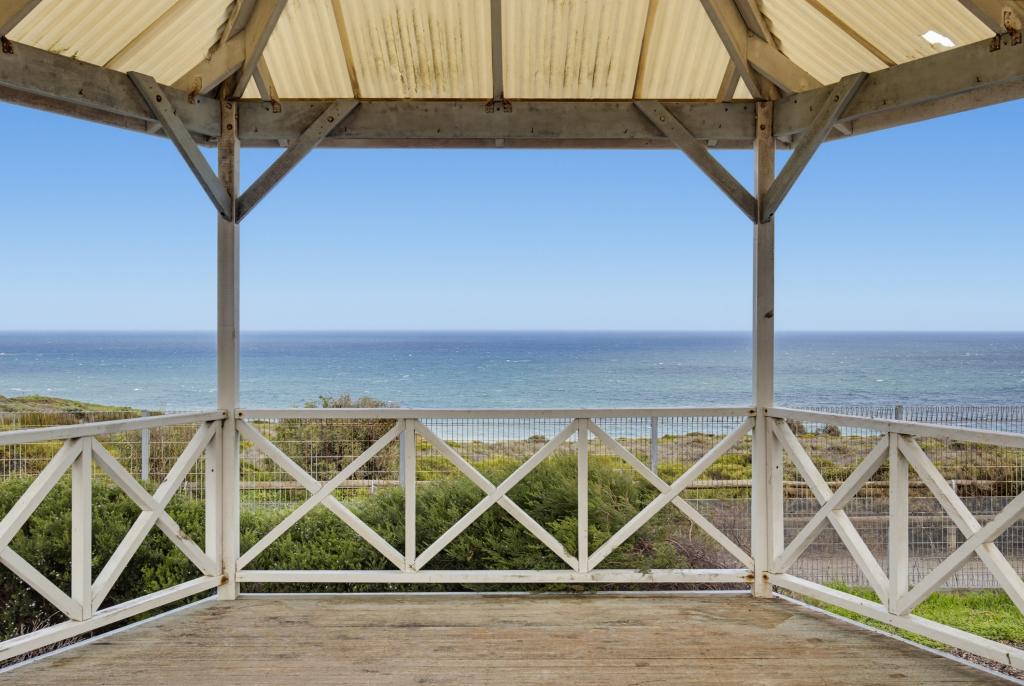
Alfresco dining with side undercover entertaining that meets to fill the big decked area, add external speakers to the setting and this is what outdoor living is all about, unspoilt views & sunsets!
Dont hesitate to invite everyone to your get togethers, this can cope with them all, enjoy yourself, take a dip in the salt chlorinated sparkling concrete solar heated inground pool that seems to fall of the edge of the land. Power overload is not an issue with 3 phase power.
The gardens come with a drip fed watering system, their is enough back garden for a swing set, trampoline and for a couple of your 4 legged friends to run to their hearts content. If you have a green thumb there is a stair access to the bottom of the garden with room to grow your own vegetables, a gate will allow you freedom to walk out onto the reserve behind or around the lakes.
You really can't buy this home without owning a boat, the side access allows for your dream to come true!
Anything is possible when your sitting on approx 1147m2 of perfectly positioned land.
Location is ideal, close to schools, medical, shopping, the Vines Of Mclaren Vale, train extension, expressway duplication and of course The Best Beaches in SA!
Who say's your dreams cannot come true?
I hope I have not let my vendors down with the text, I do not know enough words that mean big, huge, spacious, stunning etc etc.
This home really does deserve to be viewed and I can tell you that you will not be disappointed!
Please note this home is view by appointment only
To arrange your viewing please call Chris on 0449 140 101
South Real Estate
'A new way to do businessnsouthrealestate.com.au
RLA 248474
Property History for 93 Grand Bvd, Seaford Rise, SA 5169
- 08 Jul 2015Listed for Sale Not Disclosed
- 09 Jun 2015Sold for $680,000
- 19 Nov 2014Listed for Sale $699,000 - $725,000

Recent sales nearby
See more recent sales nearby/assets/perm/ecpab3ghmyi6zgdwb6sra5mhkm?signature=4db53d63f596e698b800f27237f7b09a362c63e33e576f23264f47e4132f3a38) 0
0

/assets/perm/3eaozidqumi63ntkhfd2rveeui?signature=d0dc7c925337354496d464a6ee5d9184502535db7a1ecd60cbf60c5c5ef2bf8c) 0
0Similar properties For Sale nearby
See more properties for sale nearby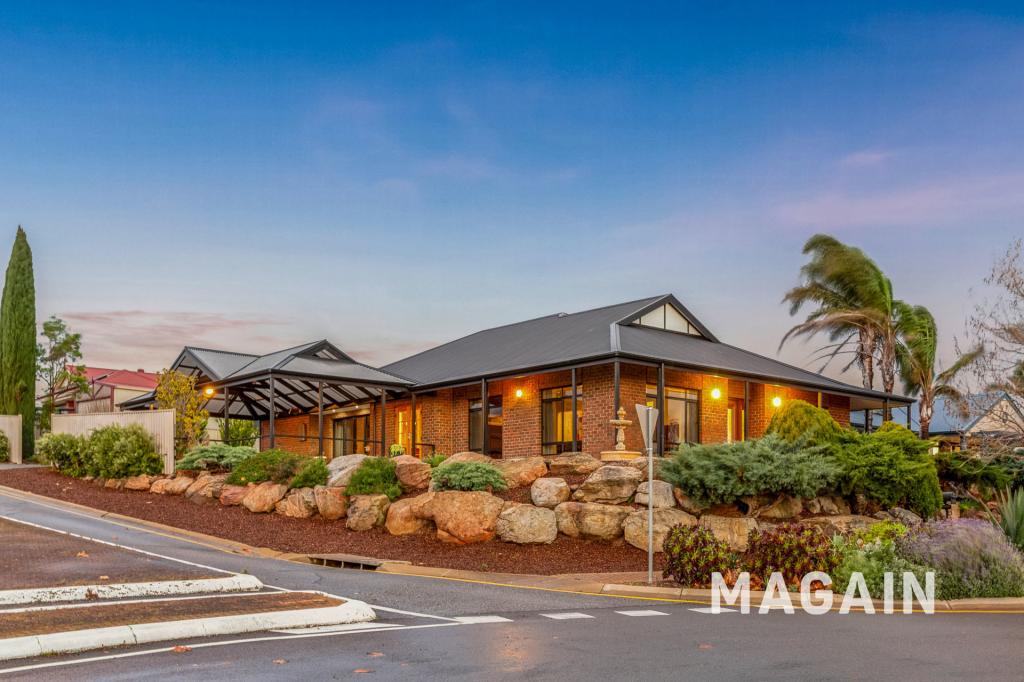 0
0
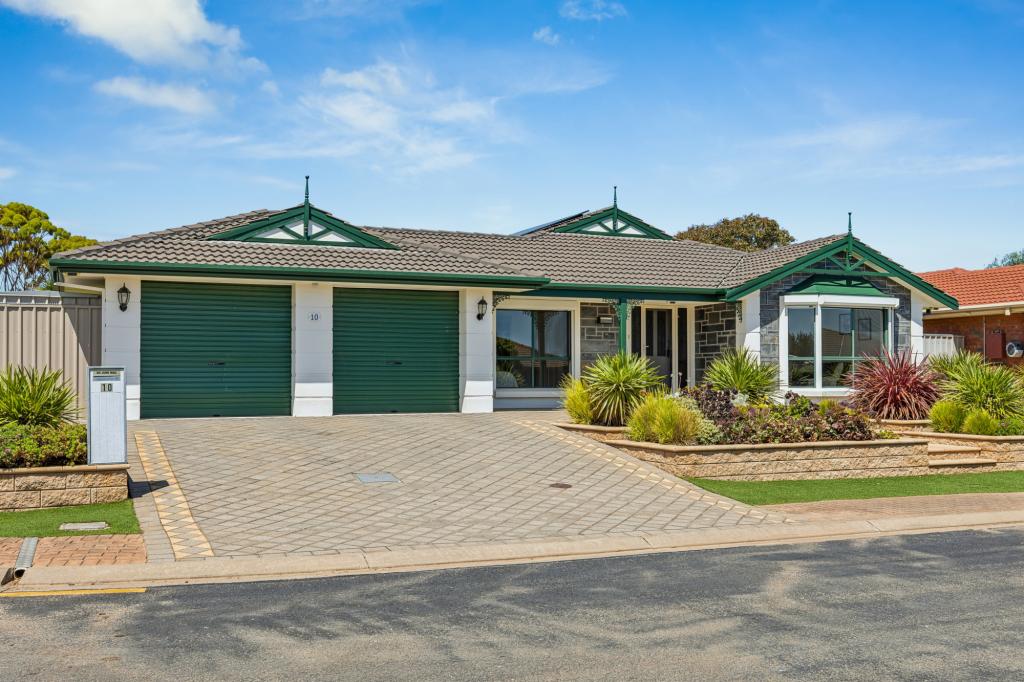 0
0
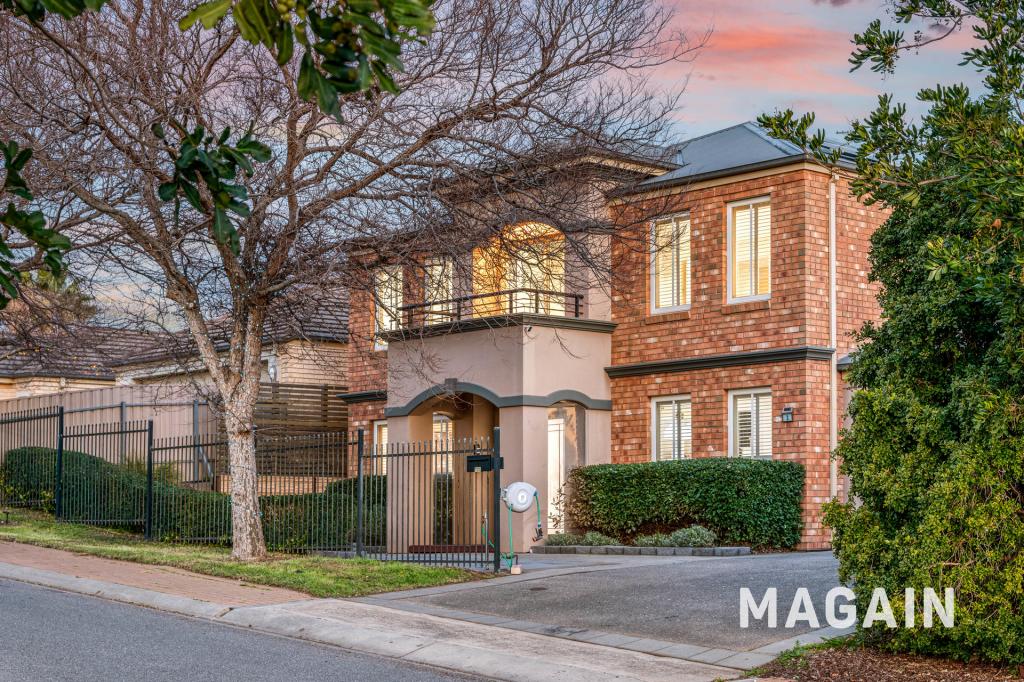 0
0Similar properties For Rent nearby
See more properties for rent nearby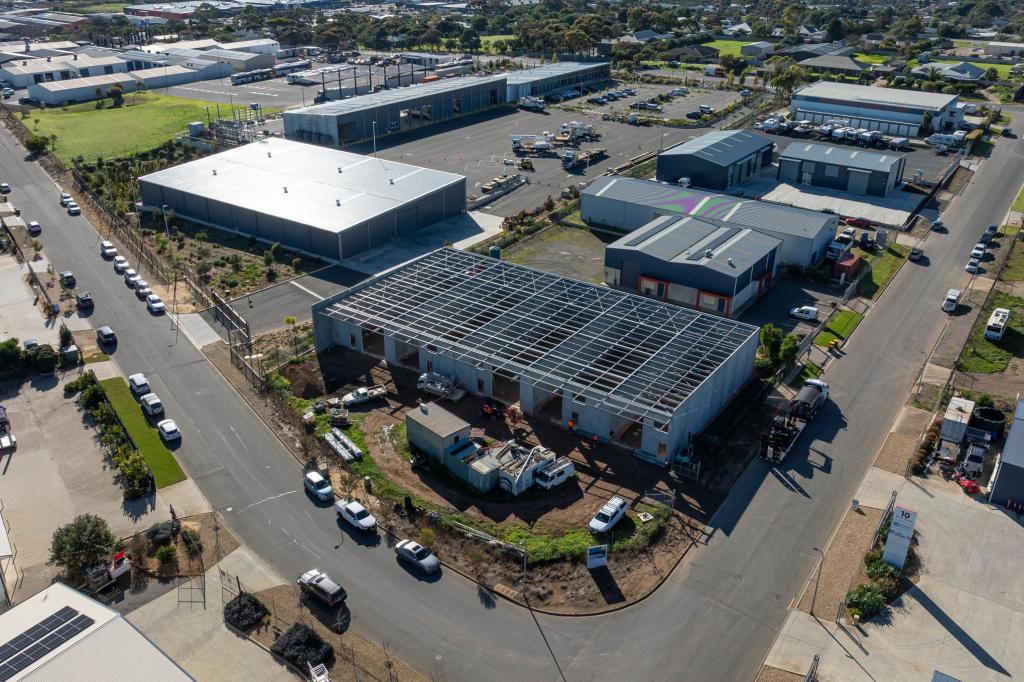 0
0
 0
0
 0
0About Seaford Rise 5169
The size of Seaford Rise is approximately 3.2 square kilometres. There are 16 parks, covering nearly 27.7% of the total area. The population of Seaford Rise in 2016 was 6098 people. By 2021 the population was 6105 showing a population growth of 0.1% in the area during that time. The predominant age group in Seaford Rise is 10-19 years. Households in Seaford Rise are primarily couples with children and are likely to be repaying $1400 - $1799 per month on mortgage repayments. In general, people in Seaford Rise work in a community and personal service occupation.In 2021, 72.20% of the homes in Seaford Rise were owner-occupied compared with 70.10% in 2016.
Seaford Rise has 2,539 properties. Over the last 5 years, Houses in Seaford Rise have seen a 94.33% increase in median value, while Units have seen a 123.53% increase. As at 31 July 2026:
- The median value for Houses in Seaford Rise is $981,058 while the median value for Units is $774,111.
- Houses have a median rent of $620 while Units have a median rent of $275.
Suburb Insights for Seaford Rise 5169
Market Insights
Seaford Rise Trends for Houses
N/A
N/A
View TrendN/A
N/A
Seaford Rise Trends for Units
N/A
N/A
View TrendN/A
N/A
Neighbourhood Insights
© Copyright 2026. RP Data Pty Ltd trading as Cotality (Cotality). All rights reserved. No reproduction, distribution, or transmission of the copyrighted materials is permitted. The information is deemed reliable but not guaranteed.
While Cotality uses commercially reasonable efforts to ensure the Cotality Data is current, Cotality does not warrant the accuracy, currency or completeness of the Cotality Data and to the full extent permitted by law excludes all loss or damage howsoever arising (including through negligence) in connection with the Cotality Data.
This product uses cookies and other similar technologies to improve and customise your browsing experience, to tailor content and adverts, and for analytics and metrics regarding visitor usage on this product and other media. We may share cookie and analytics information with third parties for the purposes of advertising. By continuing to use our website, you consent to cookies being used. View our Privacy Policy here.
X
