
9 Byron Bay BoulevardSeaford Rise SA 5169
Property Details for 9 Byron Bay Bvd, Seaford Rise
9 Byron Bay Bvd, Seaford Rise is a 3 bedroom, 2 bathroom House with 2 parking spaces and was built in 2010. The property has a land size of 573m2 and floor size of 157m2. While the property is not currently for sale or for rent, it was last sold in February 2025.
Last Listing description (February 2025)
Please contact David Hams from Magain Real Estate for all your property advice.
This well maintained and neatly presented home is nestled amongst other quality homes in the popular 'Coast Estate' in Seaford Rise. Located within easy access to schools, shops, transport and the coast, this property is ideal for a range of different buyers and an inspection will impress!
As you approach this stunning home, you are greeted by a separate entry foyer that sets the tone for the rest of the property. The foyer is adorned with elegant tiling and feature cornicing, while the high ceilings throughout enhance the sense of space and openness. The design elements are carefully chosen to provide a refined yet welcoming atmosphere, leading you effortlessly through the home.
The main bedroom, positioned to take full advantage of the scenic views across a park or reserve, is a true highlight of the property. Not only does it offer a peaceful outlook, but it also features an impressive double walk-through robe, providing ample storage space. The adjoining ensuite continues the theme of luxury, with a double vanity offering convenience and style for busy mornings.
In addition to the main suite, the home provides two well-sized carpeted bedrooms, each offering comfort and privacy. These rooms are serviced by the homes main three-way bathroom, which includes a separate bath and shower, a separate toilet, and a generously sized powder/vanity area. For added convenience, there is also a laundry room with side outdoor access. The property further caters to varied lifestyles with a front formal lounge or study, which could easily serve as a potential fourth bedroom if needed. This flexible space can adapt to the needs of the homeowner, whether for quiet study or as a private retreat.
The open-plan kitchen, dining, and living area form the heart of this home, offering a perfect environment for family gatherings and entertaining. The kitchen is a standout feature, designed in a galley style to maximize space and functionality. Equipped with quality stainless steel appliances, including a dishwasher, gas cooktop, and rangehood, it offers everything needed to create culinary delights. Large storage drawers and cupboards ensure that all kitchen essentials are easily accessible, while the island bench with a stainless steel double sink enhances both the workspace and aesthetic of the room. The living area flows seamlessly from the kitchen and dining, with sliding door access to a huge outdoor undercover entertaining area, making indoor-outdoor living a breeze.
The outdoor entertaining space is nothing short of impressive, with a massive 10.32m x 7.04m gabled undercover area. This large, versatile space is ideal for hosting family and friends, whether for casual barbecues or more formal gatherings. The private rear yard is complemented by a lush lawn area, planted screenings, and a garden bed, providing a peaceful and tranquil environment to enjoy the outdoors in complete privacy.
The home is not only aesthetically pleasing but also designed for modern convenience. A zoned reverse cycle ducted air conditioning unit ensures year-round comfort, while the instant gas hot water service delivers efficiency and reliability. A ducted vacuum system adds an extra layer of convenience, simplifying household chores, and a rainwater tank supports sustainable living. A solar panel system is also installed to assist with those rising electricity costs.
The property also offers ample storage space, with a single garage featuring a roller door and a second garage/workshop measuring 4.68m x 5.30m. This additional space is perfect for a variety of uses, whether for a workshop, additional storage, or parking for a second vehicle. Both garages are equipped with remote roller doors, and drive-through access to the rear provides added convenience, allowing for easy access to the outdoor areas.
Located within minutes of some of SA's best beaches, a short 10 minute drive to the famous Mclaren Vale wine region and just 35 minutes to the Adelaide CBD this location alone is worth some serious consideration!
For further information or assistance contact David Hams 0402204841 or Mitch Portlock 0431418516 anytime...
All floor plans, photos and text are for illustration purposes only and are not intended to be part of any contract. All measurements are approximate and details intended to be relied upon should be independently verified. (RLA 222182)
Property History for 9 Byron Bay Bvd, Seaford Rise, SA 5169
- 19 Feb 2025Sold for $827,000
- 10 Jan 2025Listed for Sale 827000
- 17 Jun 2010Sold for $176,000

Recent sales nearby
See more recent sales nearby

/assets/perm/73zj5syw5qi65ewc46it3ue6hi?signature=7d196376ce0e2ed04b1e579edac5919092b438ed2006a014a1418616bc1468fc) 0
0/assets/perm/bem7x3lqi4i63ekmu7azlg4pg4?signature=de45849b266de2303360ce7e53e4e4b016deacf91e1a6763f8c2f6d0cd2cb9b0) 0
0
Similar properties For Sale nearby
See more properties for sale nearby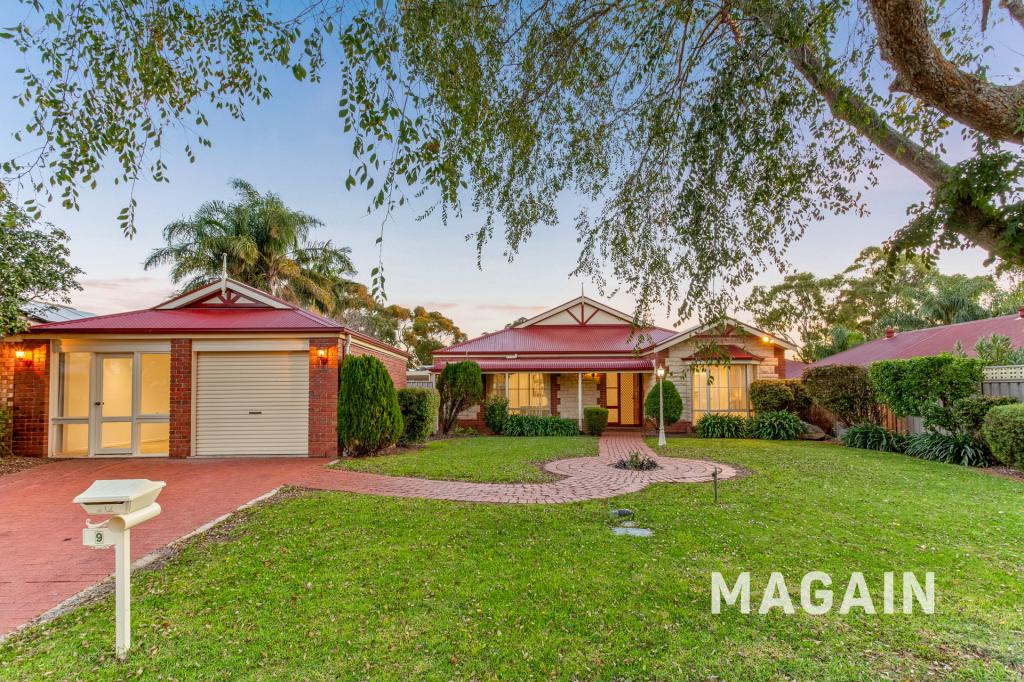 0
0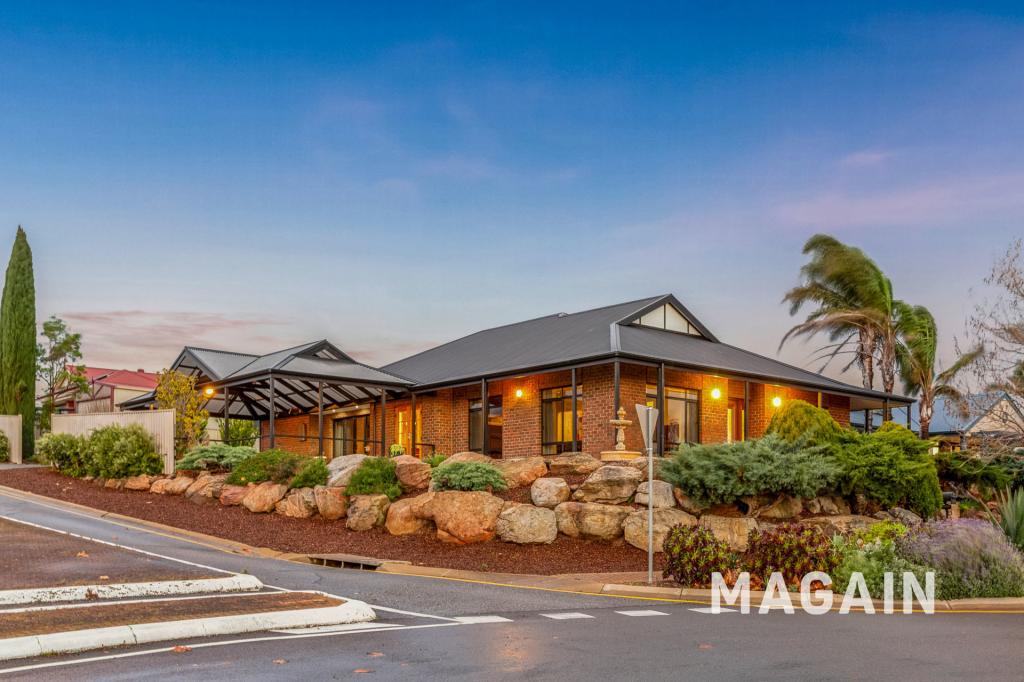 0
0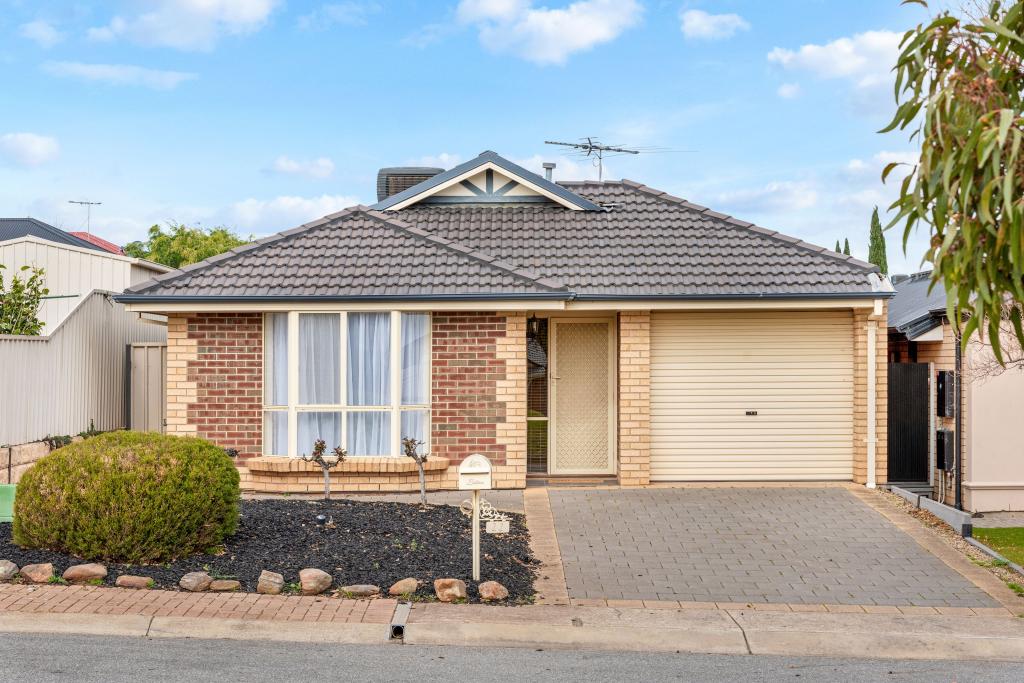 0
0 0
0About Seaford Rise 5169
The size of Seaford Rise is approximately 3.2 square kilometres. There are 16 parks, covering nearly 27.7% of the total area. The population of Seaford Rise in 2016 was 6098 people. By 2021 the population was 6105 showing a population growth of 0.1% in the area during that time. The predominant age group in Seaford Rise is 10-19 years. Households in Seaford Rise are primarily couples with children and are likely to be repaying $1400 - $1799 per month on mortgage repayments. In general, people in Seaford Rise work in a community and personal service occupation.In 2021, 72.20% of the homes in Seaford Rise were owner-occupied compared with 70.10% in 2016.
Seaford Rise has 2,539 properties. Over the last 5 years, Houses in Seaford Rise have seen a 87.26% increase in median value, while Units have seen a 124.21% increase. As at 31 August 2026:
- The median value for Houses in Seaford Rise is $967,401 while the median value for Units is $713,314.
- Houses have a median rent of $650 while Units have a median rent of $275.
Suburb Insights for Seaford Rise 5169
Market Insights
Seaford Rise Trends for Houses
N/A
N/A
View TrendN/A
N/A
Seaford Rise Trends for Units
N/A
N/A
View TrendN/A
N/A
Neighbourhood Insights
© Copyright 2026. RP Data Pty Ltd trading as Cotality (Cotality). All rights reserved. No reproduction, distribution, or transmission of the copyrighted materials is permitted. The information is deemed reliable but not guaranteed.
While Cotality uses commercially reasonable efforts to ensure the Cotality Data is current, Cotality does not warrant the accuracy, currency or completeness of the Cotality Data and to the full extent permitted by law excludes all loss or damage howsoever arising (including through negligence) in connection with the Cotality Data.
This product uses cookies and other similar technologies to improve and customise your browsing experience, to tailor content and adverts, and for analytics and metrics regarding visitor usage on this product and other media. We may share cookie and analytics information with third parties for the purposes of advertising. By continuing to use our website, you consent to cookies being used. View our Privacy Policy here.
X
