
6 Raleigh LaneSeaford Rise SA 5169
Property Details for 6 Raleigh Lane, Seaford Rise
6 Raleigh Lane, Seaford Rise is a 5 bedroom, 2 bathroom House with 1 parking spaces and was built in 1993. The property has a land size of 600m2 and floor size of 169m2. While the property is not currently for sale or for rent, it was last sold in July 2025.
Last Listing description (August 2025)
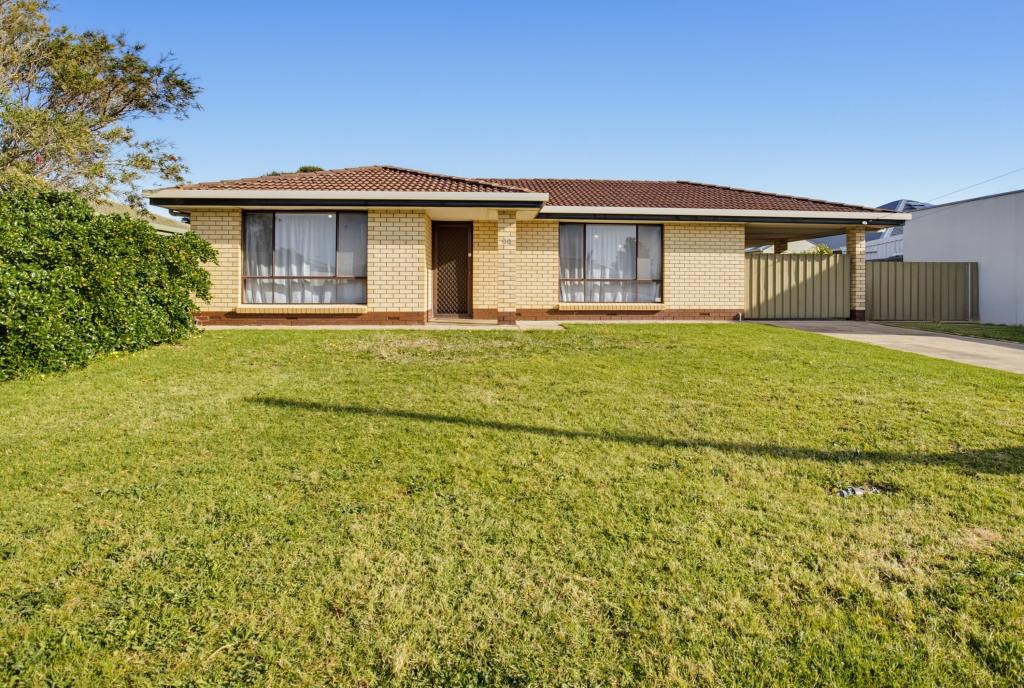
Nestled in the sought after suburb of Seaford Rise, this spacious 5 bedroom, 2 bathroom home offers comfort, convenience, and exceptional outdoor living. Built in 1993 on a generous 600sqm (approx) block, it features a neutral palette throughout, allowing for easy styling, and an abundance of natural light to enhance the warm and inviting atmosphere.
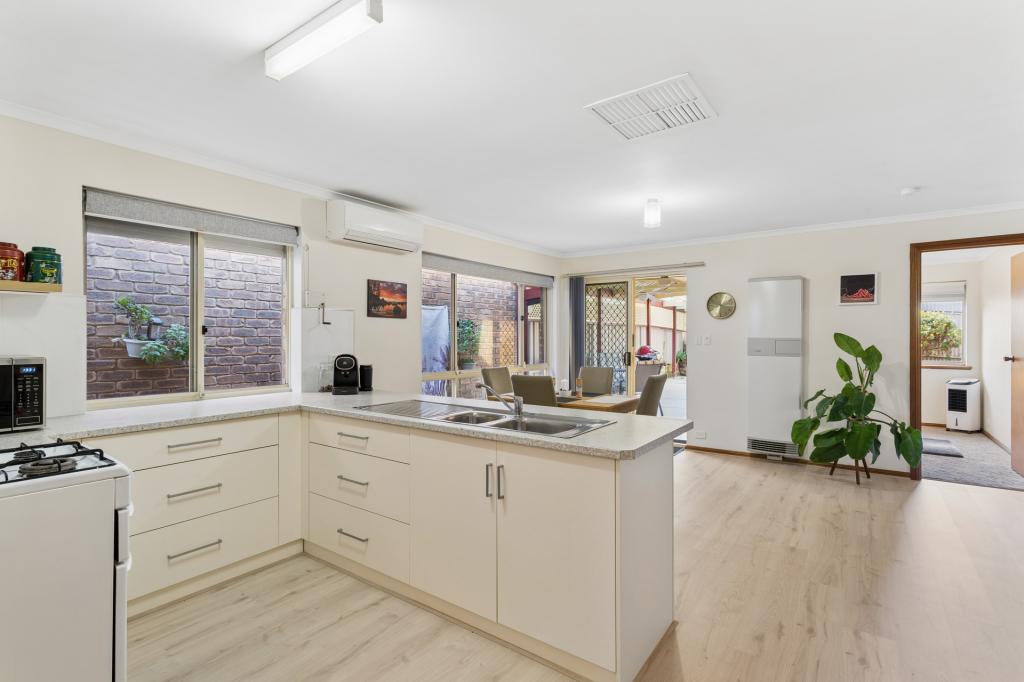
Designed for modern family living, this home boasts two separate living areas, providing flexibility and space for growing families. The open-plan kitchen, living, and dining area serves as the heart of the home, seamlessly connecting to the outdoor entertaining space.
The main bedroom features a walk-in robe and private ensuite, while all other bedrooms are generous in size and fitted with ceiling fans for year-round comfort. Bedrooms 2 and 3 include built-in robes and sliding door access to the expansive covered pergola, perfect for entertaining.
Step outside and enjoy the huge pergola, overlooking beautifully manicured gardens. The property also includes a good-sized shed with a concrete pad, currently home to a basketball ring, plus a second small garden shed and a vegetable patch for those with a green thumb.
Additional features include a single lock-up carport, plus side access - ideal for storing a boat, trailer, or extra vehicle. The rendered facade adds to the homes' street appeal, making it a standout in this peaceful, family-friendly location.
Conveniently located close to schools, parks, shopping, and stunning local beaches, this home is a fantastic opportunity for families and investors alike.
Features we love:
Very spacious bedrooms, 2 with sliding door access to pergola
Ducted gas heating
Ceiling fans throughout
Manicured gardens
Double driveway to single lock up carport
Side access for boat or storage
Rendered facade
Open plan kitchen/living/dining
2 living areas
Solar system for improved energy efficiency, along with roller shutters to the main bedroom, lounge, and bedroom 5/study to help with climate control, privacy, and security.
Contact us today to arrange a viewing!
All information or material provided has been obtained from third party sources and, as such, we cannot guarantee that the information or material is accurate. Ouwens Casserly Real Estate Pty Ltd accepts no liability for any errors or omissions (including, but not limited to, a property's floor plans and land size, building condition or age). Interested potential purchasers should make their own enquiries and obtain their own professional advice.
OUWENS CASSERLY MAKE IT HAPPEN
Property History for 6 Raleigh Lane, Seaford Rise, SA 5169
- 02 Jul 2025Sold for $900,000
- 29 Apr 2025Listed for Sale Not Disclosed
- 19 Feb 2021Sold for $469,000

Recent sales nearby
See more recent sales nearby/assets/perm/wefawl7nbii6nmewjgbpy2tdn4?signature=f6ed2cafbc6a9eed7e11fcd77bc4742f3db88a4418ae75a5440970f9bf04a835) 0
0
/assets/perm/numh7qf6oii6nfhu4x5gkjru4q?signature=1302a394a6453fd2742bca0d90580833fdab52bbd0a79c3b64de77ccdb4b4102) 0
0/assets/perm/634yxeaeo4i6vph4sx4mgyvkau?signature=c536421f608c88e2044934c0b0a4a1d387faca93c5a73ea6bd047f5491f4dba6) 0
0Similar properties For Sale nearby
See more properties for sale nearby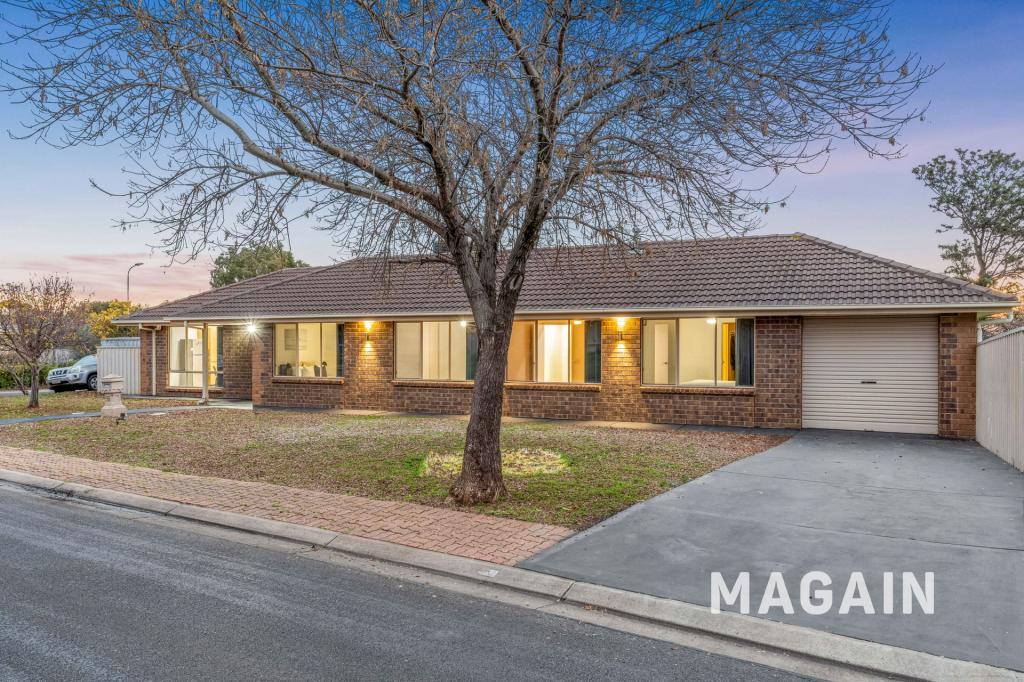 0
0
 0
0 0
0Similar properties For Rent nearby
See more properties for rent nearby 0
0
 0
0
 0
0About Seaford Rise 5169
The size of Seaford Rise is approximately 3.2 square kilometres. There are 16 parks, covering nearly 27.7% of the total area. The population of Seaford Rise in 2016 was 6098 people. By 2021 the population was 6105 showing a population growth of 0.1% in the area during that time. The predominant age group in Seaford Rise is 10-19 years. Households in Seaford Rise are primarily couples with children and are likely to be repaying $1400 - $1799 per month on mortgage repayments. In general, people in Seaford Rise work in a community and personal service occupation.In 2021, 72.20% of the homes in Seaford Rise were owner-occupied compared with 70.10% in 2016.
Seaford Rise has 2,539 properties. Over the last 5 years, Houses in Seaford Rise have seen a 87.26% increase in median value, while Units have seen a 124.21% increase. As at 31 August 2026:
- The median value for Houses in Seaford Rise is $967,401 while the median value for Units is $713,314.
- Houses have a median rent of $650 while Units have a median rent of $275.
Suburb Insights for Seaford Rise 5169
Market Insights
Seaford Rise Trends for Houses
N/A
N/A
View TrendN/A
N/A
Seaford Rise Trends for Units
N/A
N/A
View TrendN/A
N/A
Neighbourhood Insights
© Copyright 2026. RP Data Pty Ltd trading as Cotality (Cotality). All rights reserved. No reproduction, distribution, or transmission of the copyrighted materials is permitted. The information is deemed reliable but not guaranteed.
While Cotality uses commercially reasonable efforts to ensure the Cotality Data is current, Cotality does not warrant the accuracy, currency or completeness of the Cotality Data and to the full extent permitted by law excludes all loss or damage howsoever arising (including through negligence) in connection with the Cotality Data.
This product uses cookies and other similar technologies to improve and customise your browsing experience, to tailor content and adverts, and for analytics and metrics regarding visitor usage on this product and other media. We may share cookie and analytics information with third parties for the purposes of advertising. By continuing to use our website, you consent to cookies being used. View our Privacy Policy here.
X
