
41 Clearwater CrescentSeaford Rise SA 5169
Property Details for 41 Clearwater Cres, Seaford Rise
41 Clearwater Cres, Seaford Rise is a 5 bedroom, 3 bathroom House with 4 parking spaces and was built in 1992. The property has a land size of 667m2 and floor size of 234m2. While the property is not currently for sale or for rent, it was last sold in July 2025.
Last Listing description (July 2025)
Please contact David Hams from Magain Real Estate for all your property adviceThis expansive 2-storey residence is situated on a generous 667m2 block, offering flexible living arrangements with a unique split-level design. Perfectly catering to large families or those seeking dual occupancy potential, this property presents endless possibilities in a private, convenient location.Seaford Rise is perfectly positioned near quality schooling options, Seaford Central shopping centre and its boutique stores while public transport options are close by along with the sensational Moana Beach. The McLaren Vale Wine Region with its multiple cellar doors is only a 10 minute drive away while the Adelaide CBD is just 40 minutes via the convenient Southern Expressway!The home itself is positioned across from a park and boasts a private frontage with low maintenance garden and path leading to the front porch. A single driveway with roller door access to a long driveway leads to a large powered shed at the rear. This secure entry ensures privacy while providing ample off-street parking.Entering the downstairs area you are welcomed by a spacious hallway with high ceilings. The front of the home houses a main bedroom with a walk-in robe and ensuite. Across the hall is a formal lounge with a feature bay window seating area, offering a great space to watch a movie or read your favourite book.Further down the hallway, the home opens into a light-filled open-plan kitchen, dining, and living space. The well-equipped galley-style kitchen features a stainless steel double sink, gas cooktop, wall oven, ample cupboard storage, and a long breakfast bar. This area is enhanced by two ceiling fans, a wall split AC unit, and sliding door access to an enclosed outdoor entertaining space, complete with a slow combustion heater and wall oven.Three additional bedrooms, all with built-in robes and ceiling fans, are positioned towards the rear of the home, along with a small study nook. A three-way bathroom with a separate bath, and a laundry room with external access, complete the spacious lower level layout.The upstairs retreat is accessed via stairs from the main downstairs living area or an external staircase. This upper level impresses with timber finishes and a spacious kitchen/family area. The kitchen offers a stainless steel sink, gas cooktop, rangehood, and timber benchtops with ample storage. The living space includes built-in bench seating and sliding door access to a balcony, where you can enjoy stunning ocean views from a private and secluded balcony.The large upstairs bedroom features a ceiling fan and built-in robe. A huge walk-in-robe and impressive ensuite bathroom with a spa bath, dual rain shower heads and double vanity complete this stunning upstairs retreat!The home is well serviced by multiple ceiling fans throughout, 2 x wall split AC units and a solar panel system.The rear of the property boasts a large 6.95m x 6.99m powered shed with concrete flooring, mezzanine storage, and a shed conversion offering a small bathroom and sleeping quarters.Low-maintenance landscaping includes artificial turf, a private seating area, a fernery, and an additional undercover entertaining area. A garden shed, five rainwater tanks plumbed to the house, and an external staircase to the upper living quarters complete the homes handy outdoor features.This property is a rare offering, catering to large families or those seeking flexible living arrangements. Whether you're looking for a spacious family home or an investment opportunity, this residence ticks all the boxes. Don't miss your chance to secure this exceptional home with limitless potential.For further information or assistance contact David Hams 0402204841 or Mitch Portlock 0431418516 anytime...All floor plans, photos and text are for illustration purposes only and are not intended to be part of any contract. All measurements are approximate and details intended to be relied upon should be independently verified. (RLA 222182)
Property History for 41 Clearwater Cres, Seaford Rise, SA 5169
- 11 Jul 2025Sold for $910,000
- 04 Mar 2025Listed for Sale - Contact Agent -
- 21 Aug 2006Transferred

Recent sales nearby
See more recent sales nearby/assets/perm/gun2x6o5dei63dfe7epgp2orde?signature=81deab2aa2125122905d7f43c4c5f39971a982c05370c7825835a03e1a9e634b) 0
0

/assets/perm/fymyjw56mqi6nietvhjusff6ye?signature=94d622fe70ef2fcd6e5560703c75a8dfe9839fb2a5adc4f3dee770e84c81e107) 0
0
Similar properties For Sale nearby
See more properties for sale nearby
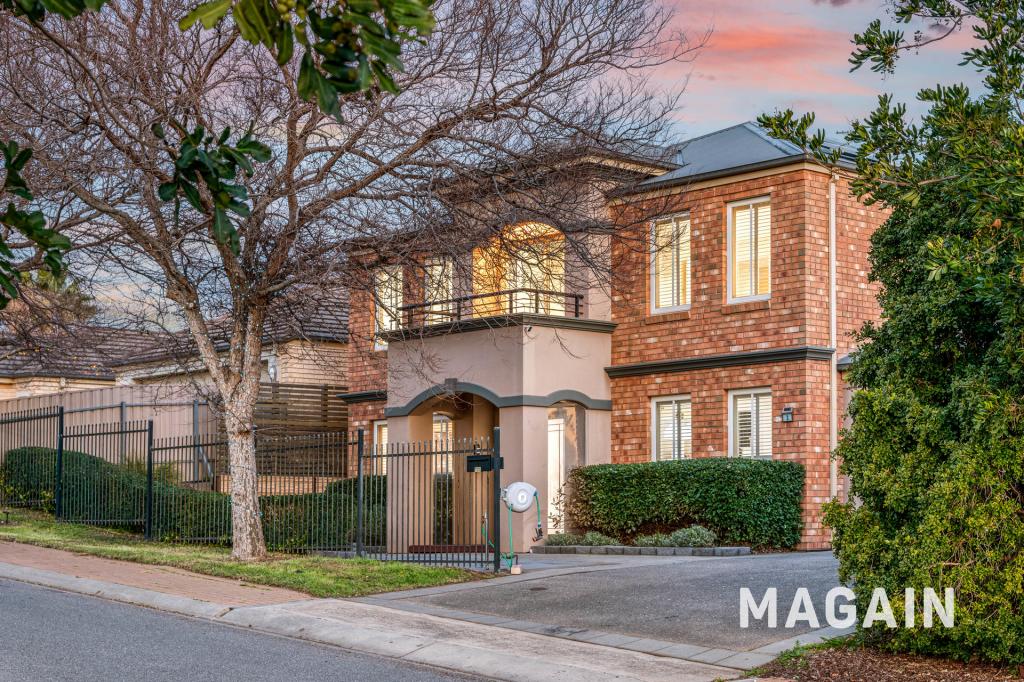 0
0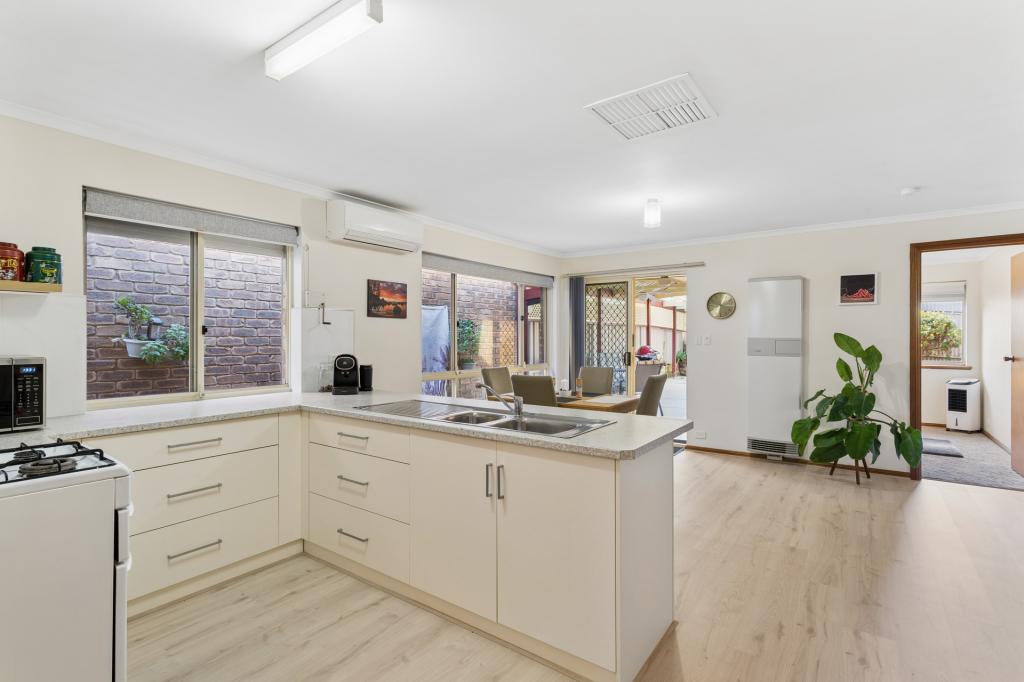 0
0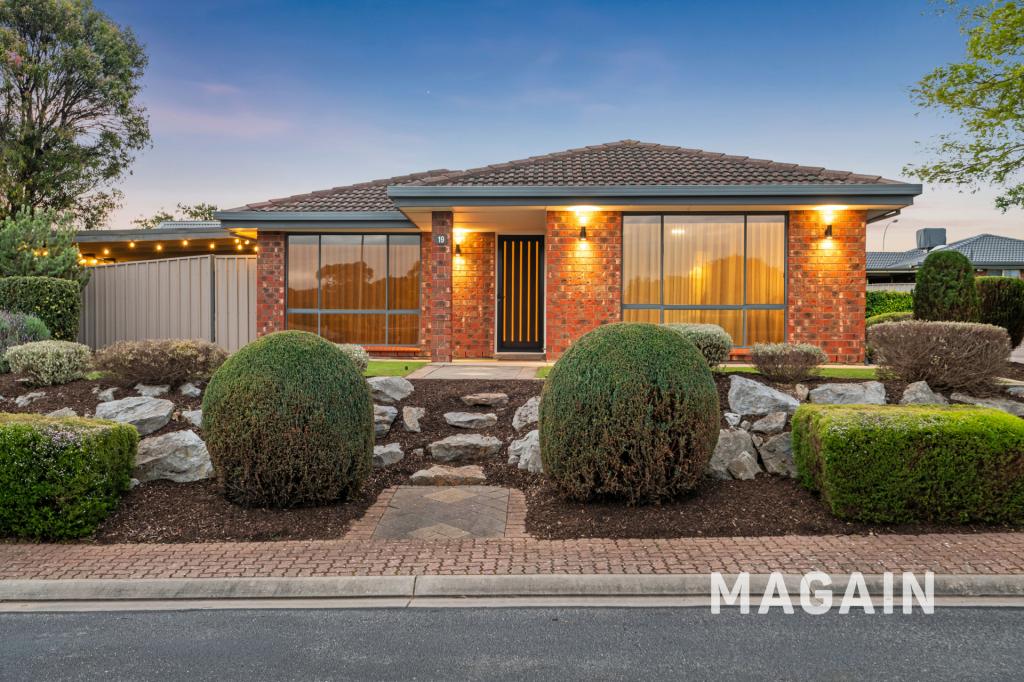 0
0Similar properties For Rent nearby
See more properties for rent nearby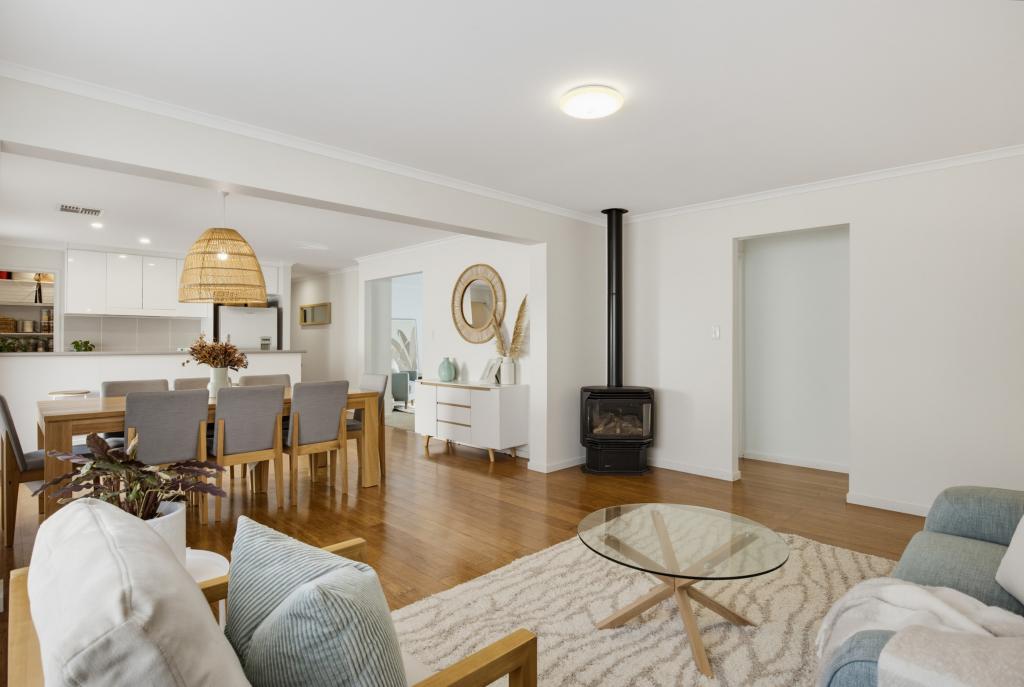 0
0
 0
0 0
0About Seaford Rise 5169
The size of Seaford Rise is approximately 3.2 square kilometres. There are 16 parks, covering nearly 27.7% of the total area. The population of Seaford Rise in 2016 was 6098 people. By 2021 the population was 6105 showing a population growth of 0.1% in the area during that time. The predominant age group in Seaford Rise is 10-19 years. Households in Seaford Rise are primarily couples with children and are likely to be repaying $1400 - $1799 per month on mortgage repayments. In general, people in Seaford Rise work in a community and personal service occupation.In 2021, 72.20% of the homes in Seaford Rise were owner-occupied compared with 70.10% in 2016.
Seaford Rise has 2,539 properties. Over the last 5 years, Houses in Seaford Rise have seen a 87.26% increase in median value, while Units have seen a 124.21% increase. As at 31 August 2026:
- The median value for Houses in Seaford Rise is $967,401 while the median value for Units is $713,314.
- Houses have a median rent of $650 while Units have a median rent of $275.
Suburb Insights for Seaford Rise 5169
Market Insights
Seaford Rise Trends for Houses
N/A
N/A
View TrendN/A
N/A
Seaford Rise Trends for Units
N/A
N/A
View TrendN/A
N/A
Neighbourhood Insights
© Copyright 2026. RP Data Pty Ltd trading as Cotality (Cotality). All rights reserved. No reproduction, distribution, or transmission of the copyrighted materials is permitted. The information is deemed reliable but not guaranteed.
While Cotality uses commercially reasonable efforts to ensure the Cotality Data is current, Cotality does not warrant the accuracy, currency or completeness of the Cotality Data and to the full extent permitted by law excludes all loss or damage howsoever arising (including through negligence) in connection with the Cotality Data.
This product uses cookies and other similar technologies to improve and customise your browsing experience, to tailor content and adverts, and for analytics and metrics regarding visitor usage on this product and other media. We may share cookie and analytics information with third parties for the purposes of advertising. By continuing to use our website, you consent to cookies being used. View our Privacy Policy here.
X
