
4 Pelican PlaceSeaford Rise SA 5169
Property Details for 4 Pelican Pl, Seaford Rise
4 Pelican Pl, Seaford Rise is a 4 bedroom, 2 bathroom House with 1 parking spaces and was built in 1994. The property has a land size of 450m2 and floor size of 148m2. While the property is not currently for sale or for rent, it was last sold in May 2025.
Last Listing description (June 2025)
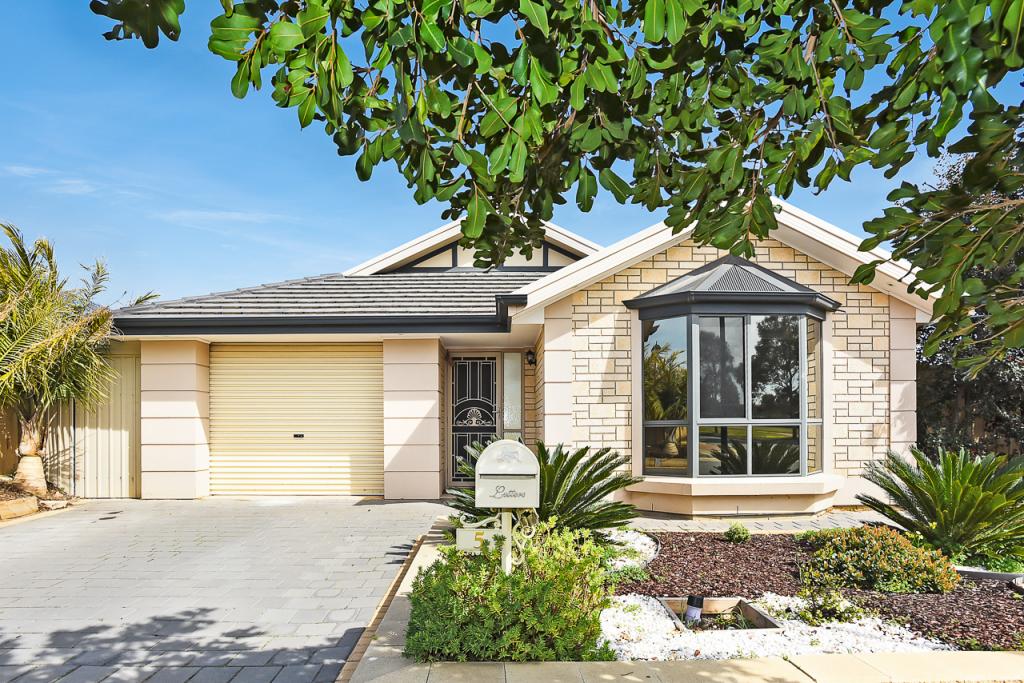
A coastal hamptons vibe, this gorgeous four-bedroom home welcomes you with an attractive 'Federation-style' villa facade sitting comfortably amongst wonderful established gardens and a serene cul-de-sac setting. A relaxing stroll through the nearby nature retreat provides easy access to all the local amenities you could wish for; quality shopping, schooling and transport options are all close to hand and stunning Moana beach is a trivial 4-minute car ride away.
Taking prime position at the end of the cul-de-sac there is ample off-street vehicle accommodation and no shortage of guest parking while the expansive nearby reserve with playground and gazebo awaits for family picnics and energetic escapades. Inside, spacious formal and informal living areas accommodate family living perfectly, the lounge and dining area adjoin the entrance while the spacious family/meals area flows beautifully into the covered outdoor entertaining space and delightful rear yard. Whether entertaining friends or soaking up a quiet night in, there's plenty of room to socialise or find your own space. The updated Toser hamptons style spacious kitchen completes the picture, offering functional must-haves like gas cooking, dishwasher and a massive bench
and storage space.
Sleeping quarters are fantastic with a spacious master suite featuring walk-in robe and beautifully complete renovation of ensuite plus a versatile fourth bed or home office nestled nearby. The family bedrooms occupy their own wing of the home, accessed by a separate hallway, the second and third bedrooms both feature built-in robes and easy access to the main bathroom with significant built-in linen storage within easy reach.
Ducted evaporative cooling and gas heating guarantee year-round comfort throughout, and outside, open lawn space and established gardens team up with the mature leafy trees of the adjacent nature retreat to create a backyard suited equally to quiet meditation as the play of children and pets.
Lovingly cared for this delightful home welcomes would-be purchasers to write its next chapter. A highly versatile floorplan and classic Federation era looks will delight family buyers that seek a quiet and quaint lifestyle just a stroll from all the necessities. Call Carly Frost today for more information today.
Sensational location positioned in serene cul-de-sac setting
Just a casual stroll from quality shopping, schooling, multiple gyms, transport and so much more
Stunning Moana beach is a mere 4-minute car ride away!
Attractive Federation Villa style faade with bullnose verandah
Large formal and informal living areas
Stunning Toser Hamptons style kitchen with SMEG gas cooking, AEG dishwasher, 40mm stone benchtops and plenty of storage space
Generous master bedroom suite with walk-in robe and completely updated ensuite bathroom & wooden plantation shutters
Handy fourth bedroom / home office adjacent master bedroom
Second and third bedrooms feature built-in robes and easy access to family bathroom
Ceiling fans in bedroom 1,3 & 4
Functional main bathroom, separate toilet and sizeable linen storage nearby
4m x 2.5m workshop/shed on concrete slab with power (steel frame) installed in 2021
Ducted evaporative Bonaire cooling installed in 2022
9ft ceilings throughout
Fabulous paved alfresco area beneath pitched pergola with sliding door access to main living area
19 Solar Panels installed offering 6.65KW of solar power
Well-sized rear yard with mature leafy foliage offering handy lawn area, established gardens and gated access to nature reserve with walking/cycle track
Wooden plantation shutters on two front windows
Verishades on backslider out to the entertainment area
Fresh plush carpeting to the formal living space and bedrooms
Gas ducted heating system & instantaneous hot water service
Superfast NBN - Fibre to The Home
2m tall good neighbour fencing to the rear of the property
Specifications:
CT / 5177/634
Council / Onkaparinga
Zoning / HDN
Built / 1994
Land / 450m2 (approx)
Frontage / 15.77m
Council Rates / $2,053.88pa
Emergency Services Levy / $101.70pa
SA Water / $181.23pq
Estimated rental assessment /$650-$680 per week/ Written rental assessment can be provided upon request
Disclaimer: All information provided has been obtained from sources we believe to be accurate, however, we cannot guarantee the information is accurate and we accept no liability for any errors or omissions (including but not limited to a property's land size, floor plans and size, building age and condition). Interested parties should make their own enquiries and obtain their own legal and financial advice. Should this property be scheduled for auction, the Vendor's Statement may be inspected at any Harris Real Estate office for 3 consecutive business days immediately preceding the auction and a
Property History for 4 Pelican Pl, Seaford Rise, SA 5169
- 15 May 2025Sold for $875,000
- 10 Apr 2025Listed for Sale $729,000 - $789,000
- 16 Apr 2021Sold for $510,000

Recent sales nearby
See more recent sales nearby/assets/perm/peuaobv6gei6noanbovhhnpnoa?signature=49c855a6dff0a7a51f3b82a8ac6c50d6b2a159783561efd9ab6ee6c9df331acf) 0
0/assets/perm/6mp5wzcenmi6pby657qxxgzhwy?signature=e1ca5a316a4ab728d972f0e93ef025eb7f027f1bc97e150e25a9c381ab29074d) 0
0

/assets/perm/ejtojlhimyi63jr3gfeci4byxi?signature=a73ae63313898269bad39aff9c816874045093f34dec3c3936547220b49f919f) 0
0
Similar properties For Sale nearby
See more properties for sale nearby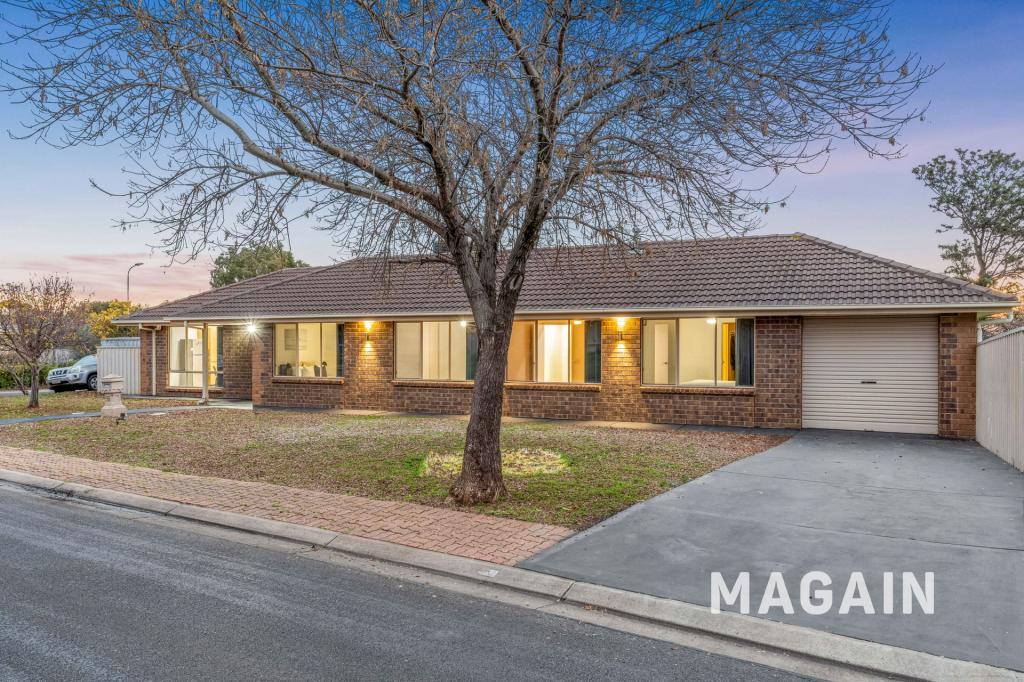 0
0
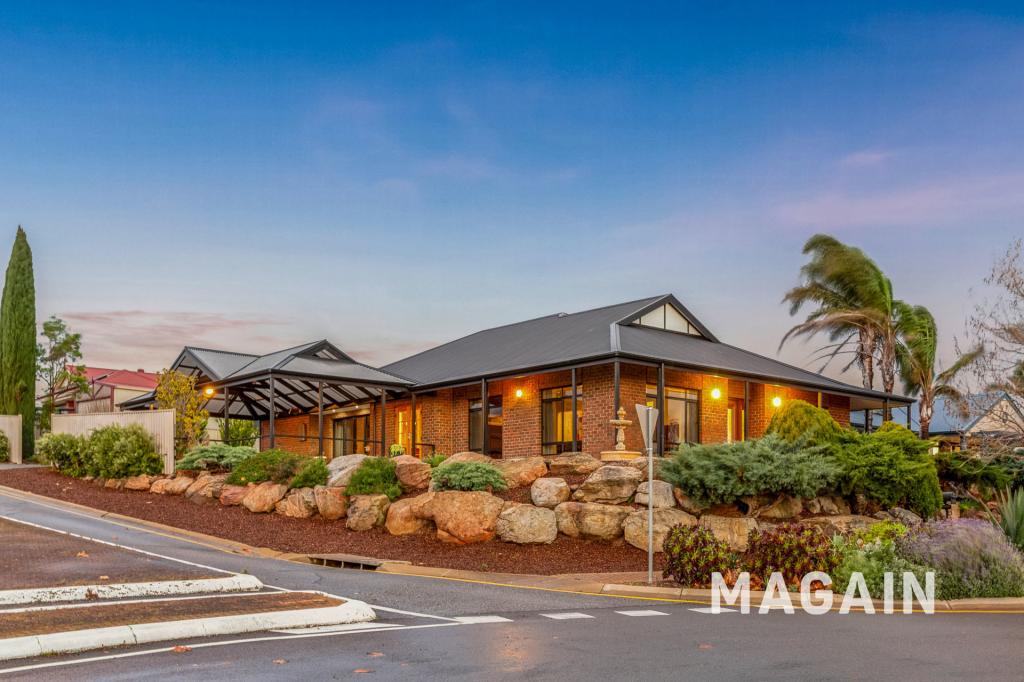 0
0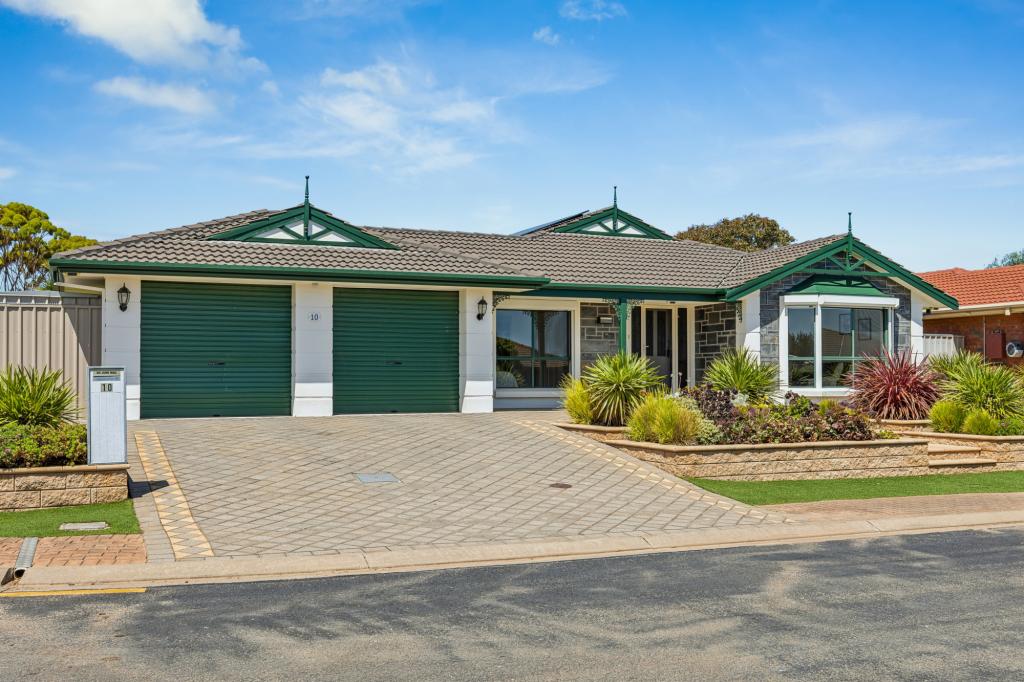 0
0Similar properties For Rent nearby
See more properties for rent nearby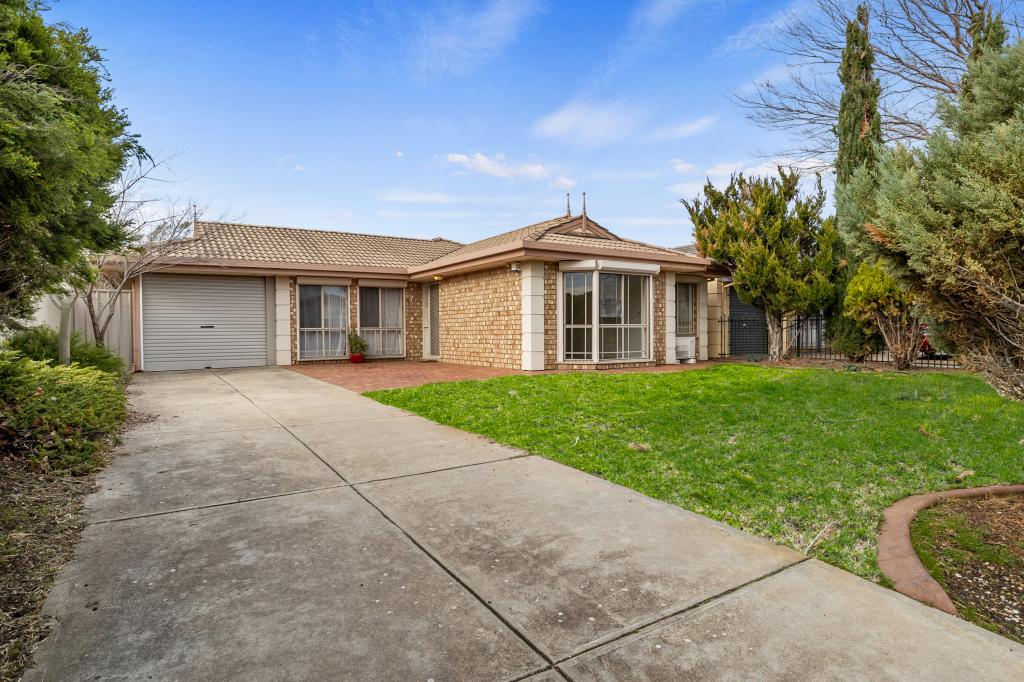 0
0
 0
0 0
0About Seaford Rise 5169
The size of Seaford Rise is approximately 3.2 square kilometres. There are 16 parks, covering nearly 27.7% of the total area. The population of Seaford Rise in 2016 was 6098 people. By 2021 the population was 6105 showing a population growth of 0.1% in the area during that time. The predominant age group in Seaford Rise is 10-19 years. Households in Seaford Rise are primarily couples with children and are likely to be repaying $1400 - $1799 per month on mortgage repayments. In general, people in Seaford Rise work in a community and personal service occupation.In 2021, 72.20% of the homes in Seaford Rise were owner-occupied compared with 70.10% in 2016.
Seaford Rise has 2,539 properties. Over the last 5 years, Houses in Seaford Rise have seen a 94.33% increase in median value, while Units have seen a 123.53% increase. As at 31 July 2026:
- The median value for Houses in Seaford Rise is $981,058 while the median value for Units is $774,111.
- Houses have a median rent of $620 while Units have a median rent of $275.
Suburb Insights for Seaford Rise 5169
Market Insights
Seaford Rise Trends for Houses
N/A
N/A
View TrendN/A
N/A
Seaford Rise Trends for Units
N/A
N/A
View TrendN/A
N/A
Neighbourhood Insights
© Copyright 2026. RP Data Pty Ltd trading as Cotality (Cotality). All rights reserved. No reproduction, distribution, or transmission of the copyrighted materials is permitted. The information is deemed reliable but not guaranteed.
While Cotality uses commercially reasonable efforts to ensure the Cotality Data is current, Cotality does not warrant the accuracy, currency or completeness of the Cotality Data and to the full extent permitted by law excludes all loss or damage howsoever arising (including through negligence) in connection with the Cotality Data.
This product uses cookies and other similar technologies to improve and customise your browsing experience, to tailor content and adverts, and for analytics and metrics regarding visitor usage on this product and other media. We may share cookie and analytics information with third parties for the purposes of advertising. By continuing to use our website, you consent to cookies being used. View our Privacy Policy here.
X
