
4 Henley CircuitSeaford Rise SA 5169
Property Details for 4 Henley Cct, Seaford Rise
4 Henley Cct, Seaford Rise is a 3 bedroom, 2 bathroom House with 3 parking spaces and was built in 2005. The property has a land size of 640m2 and floor size of 144m2. While the property is not currently for sale or for rent, it was last sold in March 2012.
Last Listing description (March 2012)
SIMPLY THE BEST
OUTSTANDING OFFERING IN A LOVELY COASTAL LOCATION, THIS MODERN HOME BUILT BY QUALITY BUILDERS 'HENLEY HOMES' IS A CUT ABOVE THE REST. GREETED BY A WIDE ENTRANCE HALL WITH POLISHED PORCELAIN FLOOR TILES FLOWING THROUGH TO THE HEART OF THE HOME - A STUNNING WELL EQUIPPED KITCHEN. FALL IN LOVE WITH THE EXQUISITE SPARKLING GRANITE BENCH TOPS AND QUALITY STAINLESS STEEL APPLIANCES INCLUDING DISHWASHER AND CHEFS OVEN. THE MEALS AREA HAS SLIDING DOORS OPENING OUT ONTO THE DECKED ALFRESCO AREA OFFERING PRIVACY AND EXTENDED DINING SPACE FOR ENTERTAINING. THE HOME BOASTS TWO LIVING AREAS PLUS A LARGE STUDY AND THREE BEDROOMS, ALL WITH ROBES. THE SPACIOUS MASTER SUITE HAS A HANDY PARENTS RETREAT, WALK IN ROBE AND GORGEOUS, LARGE ENSUITE BATHROOM WITH SPA BATH. WITH DOWN LIGHTS THROUGHOUT, REVERSE CYCLE HEATING AND COOLING, ROLLER SHUTTERS, FITTED LAUNDRY AND A TRIPLE GARAGE - THIS HOME REALLY DOES HAVE IT ALL. HIGHLY RECOMMENDED. FOR FULL DETAILS OR TO ARRANGE AN INSPECTION CONTACT DEB WILLIAMS 0410 300 291
Property History for 4 Henley Cct, Seaford Rise, SA 5169
- 08 Mar 2012Sold for $487,500
- 07 Oct 2011Listed for Sale UNDER CONTRACT
- 02 Dec 2004Sold for $131,950

Recent sales nearby
See more recent sales nearby

/assets/perm/73zj5syw5qi65ewc46it3ue6hi?signature=7d196376ce0e2ed04b1e579edac5919092b438ed2006a014a1418616bc1468fc) 0
0/assets/perm/bem7x3lqi4i63ekmu7azlg4pg4?signature=de45849b266de2303360ce7e53e4e4b016deacf91e1a6763f8c2f6d0cd2cb9b0) 0
0
Similar properties For Sale nearby
See more properties for sale nearby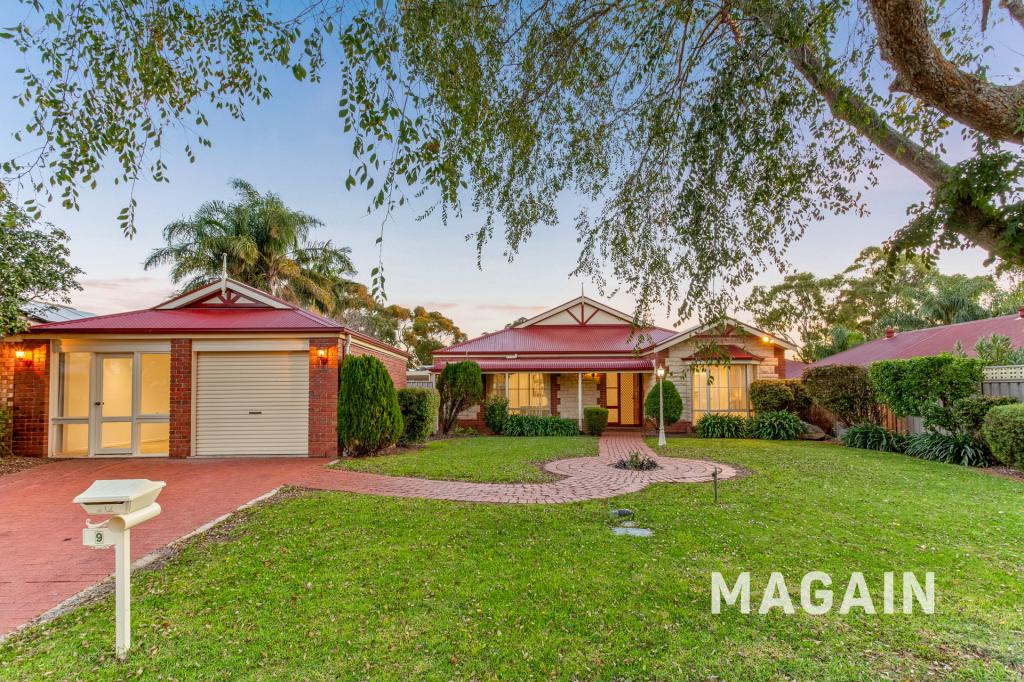 0
0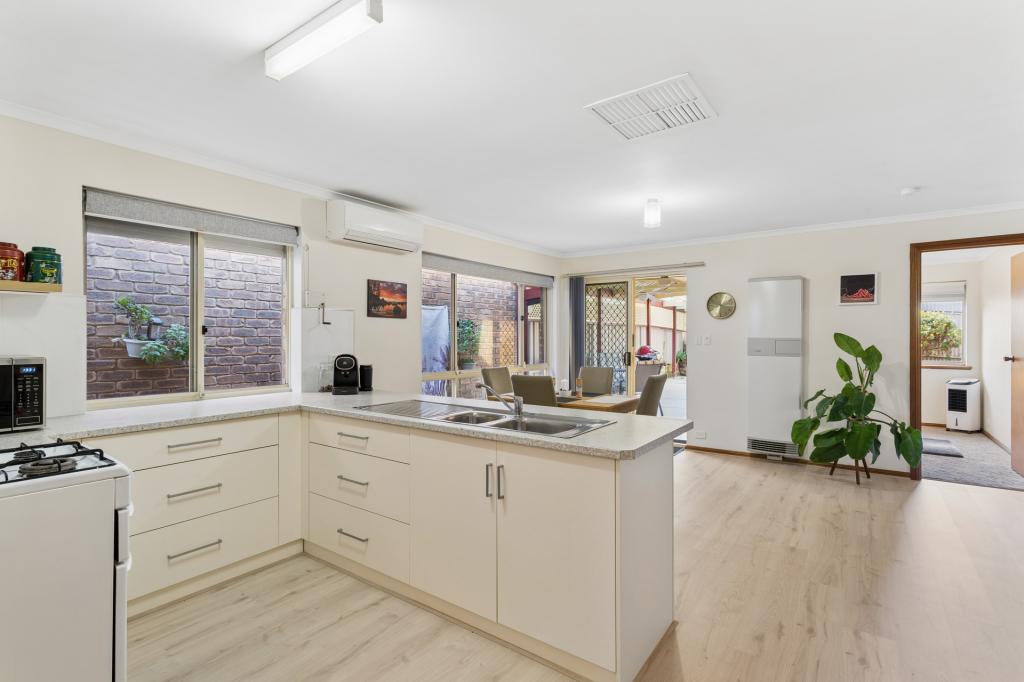 0
0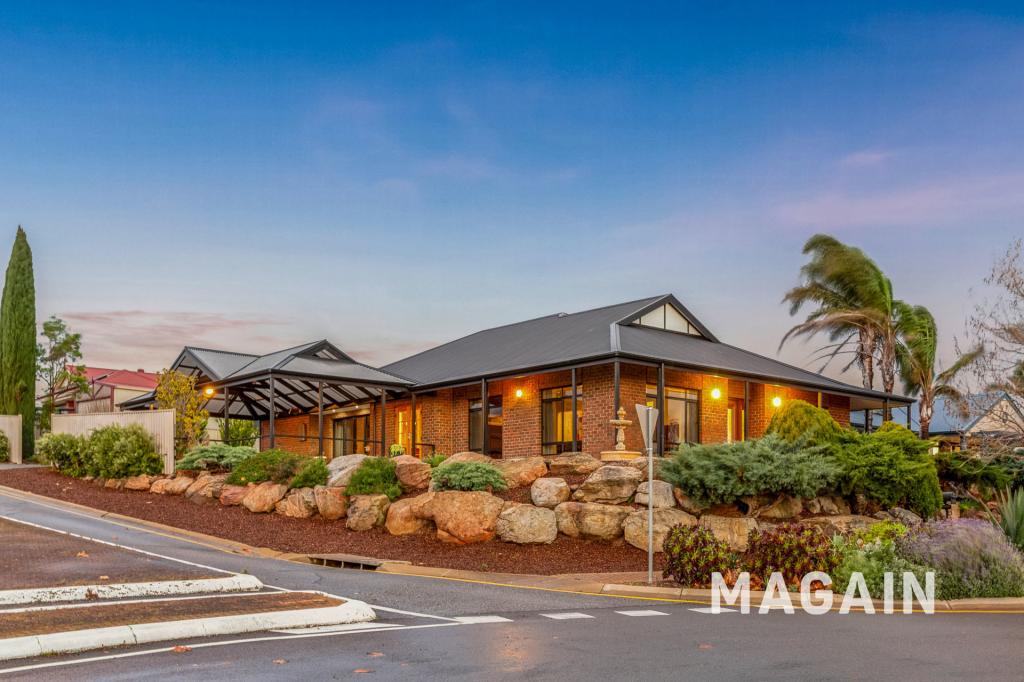 0
0Similar properties For Rent nearby
See more properties for rent nearby 0
0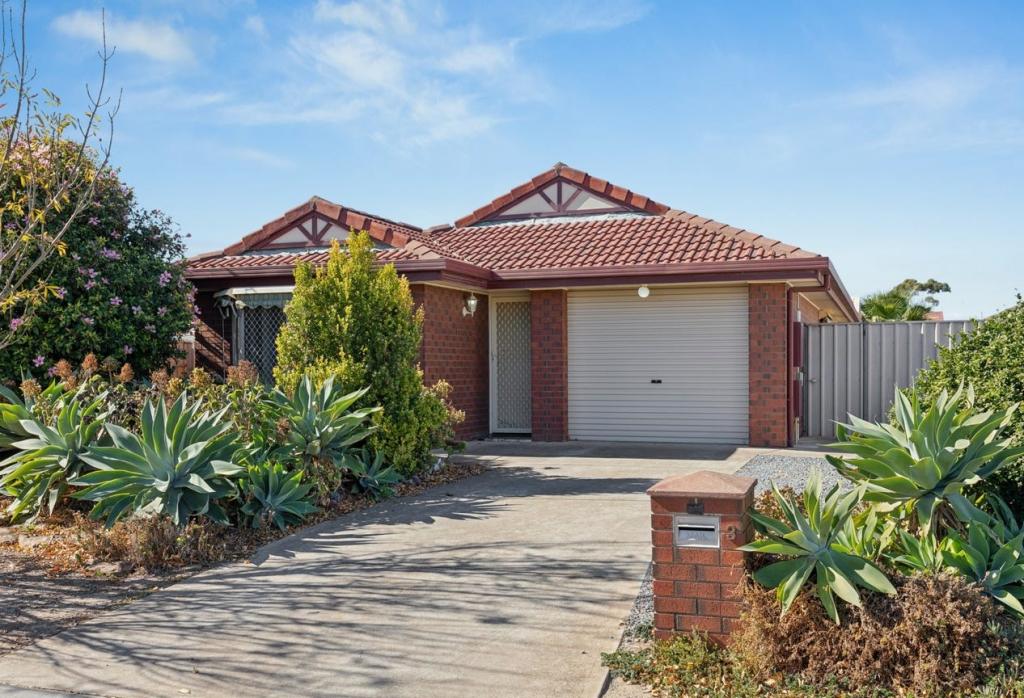 0
0
 0
0
About Seaford Rise 5169
The size of Seaford Rise is approximately 3.2 square kilometres. There are 16 parks, covering nearly 27.7% of the total area. The population of Seaford Rise in 2016 was 6098 people. By 2021 the population was 6105 showing a population growth of 0.1% in the area during that time. The predominant age group in Seaford Rise is 10-19 years. Households in Seaford Rise are primarily couples with children and are likely to be repaying $1400 - $1799 per month on mortgage repayments. In general, people in Seaford Rise work in a community and personal service occupation.In 2021, 72.20% of the homes in Seaford Rise were owner-occupied compared with 70.10% in 2016.
Seaford Rise has 2,539 properties. Over the last 5 years, Houses in Seaford Rise have seen a 87.26% increase in median value, while Units have seen a 124.21% increase. As at 31 August 2026:
- The median value for Houses in Seaford Rise is $967,401 while the median value for Units is $713,314.
- Houses have a median rent of $650 while Units have a median rent of $275.
Suburb Insights for Seaford Rise 5169
Market Insights
Seaford Rise Trends for Houses
N/A
N/A
View TrendN/A
N/A
Seaford Rise Trends for Units
N/A
N/A
View TrendN/A
N/A
Neighbourhood Insights
© Copyright 2026. RP Data Pty Ltd trading as Cotality (Cotality). All rights reserved. No reproduction, distribution, or transmission of the copyrighted materials is permitted. The information is deemed reliable but not guaranteed.
While Cotality uses commercially reasonable efforts to ensure the Cotality Data is current, Cotality does not warrant the accuracy, currency or completeness of the Cotality Data and to the full extent permitted by law excludes all loss or damage howsoever arising (including through negligence) in connection with the Cotality Data.
This product uses cookies and other similar technologies to improve and customise your browsing experience, to tailor content and adverts, and for analytics and metrics regarding visitor usage on this product and other media. We may share cookie and analytics information with third parties for the purposes of advertising. By continuing to use our website, you consent to cookies being used. View our Privacy Policy here.
X
