
29 Clearwater CrescentSeaford Rise SA 5169
Property Details for 29 Clearwater Cres, Seaford Rise
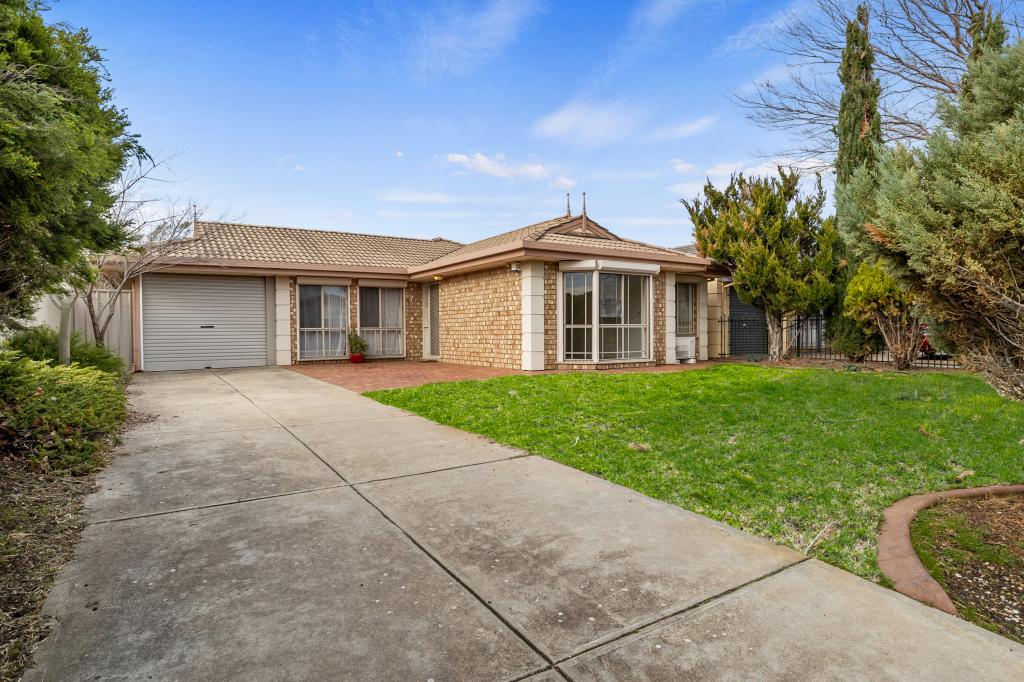
29 Clearwater Cres, Seaford Rise is a 4 bedroom, 2 bathroom House with 5 parking spaces and was built in 1991. The property has a land size of 675m2 and floor size of 160m2. While the property is not currently for sale or for rent, it was last sold in January 2015.
Last Listing description (March 2015)
Organic Gardens, Huge breakfast Bar, Gorgeous & Spacious master bedroom with ensuite, bay window and walk-in robe, as well as two large living areas and fully powered studio are the perfect start to this beautifully presented home on this lovely quiet street.
On a huge 675m of land, there's plenty of room to enjoy this stunning home and all the possibilities the large fully fenced garden provides.
At the heart of the home is the kitchen. That haven where we gather around the breakfast bar and start our day, interrupt our day and finish our day. It's the place where kids pull up a stool and do their homework or tell you about their amazing goal or achievement, whilst you make a milo, or prepare the evening meal.
It's that place your friends gather around whilst you make the tea or coffee and together you share your lives, your joys, your success and your sorrows. This is just that kitchen, with a huge breakfast bar that looks out over the yard and outdoor entertaining area and leads into the lounge and formal dining whilst being open plan into the informal dining. With double sink, magnetised filtrated water system, gas cook top, gas hot water, walk-in pantry and plenty of cupboards you'll have no problem finding and enjoying the time to bring out your inner chef.
At the front of the home is the master bedroom; whilst off the kitchen and dining towards the rear of the home is the three other bedrooms and main bathroom with separate toilet, bath and shower. Bedrooms 2 & 3 both have built in robes.
For parking you have a single garage with room for a work bench. You also have double gates opening into yard for the caravan and boat if you so desire. A nice added feature of this home is the studio tucked away in the corner of the backyard. It's a place where you can let your creative prowess go to work whether it be woodwork, painting, craft or trains sets, there's plenty of space, it's fully lockable and there's plenty of power.
Alongside the studio is a garden shed for your tools, lawn mower and extra storage. The current owners have loved their garden and established a reticulated watering system to maintain and look after the garden, organic veggie garden, as well as an apricot tree and nectarine tree.
With ducted evaporative cooling and gas heating your year round comfort is taken care of. There's a great sized laundry with an external door giving you easy access to the pop out cloths lines.
You'll find this home on a lovely quiet street, amongst other quality homes with neighbours whom obviously take pride in this wonderful estate. Don't miss out on this beautiful 4 bedroom, 2 bathroom family home.
Simply move in and enjoy this terrific home, all the hard work is done. Top location, walk to local shops and bus stop. Only a few minutes' drive to shops, the Beach, Schools, Restaurants, The Southern Expressway and The McLaren Vale Wine District.
This property is proudly marketed by Simon Tanner and the team from Tanner real estate. Please call me on 0402 29 27 25 or email on simon@tanner*** to arrange an inspection of this home, I will be very happy to provide additional information as required as well as local information on local schools, amenities and the lifestyle you can expect when you purchase your new property.
Property History for 29 Clearwater Cres, Seaford Rise, SA 5169
- 16 Jan 2015Sold for $389,000
- 27 Nov 2014Listed for Sale $380,000-$405,000
- 13 Sep 2001Sold for $155,450

Recent sales nearby
See more recent sales nearby/assets/perm/peuaobv6gei6noanbovhhnpnoa?signature=49c855a6dff0a7a51f3b82a8ac6c50d6b2a159783561efd9ab6ee6c9df331acf) 0
0/assets/perm/6mp5wzcenmi6pby657qxxgzhwy?signature=e1ca5a316a4ab728d972f0e93ef025eb7f027f1bc97e150e25a9c381ab29074d) 0
0

/assets/perm/ejtojlhimyi63jr3gfeci4byxi?signature=a73ae63313898269bad39aff9c816874045093f34dec3c3936547220b49f919f) 0
0
Similar properties For Sale nearby
See more properties for sale nearby 0
0
 0
0 0
0Similar properties For Rent nearby
See more properties for rent nearby 0
0
 0
0
 0
0About Seaford Rise 5169
The size of Seaford Rise is approximately 3.2 square kilometres. There are 16 parks, covering nearly 27.7% of the total area. The population of Seaford Rise in 2016 was 6098 people. By 2021 the population was 6105 showing a population growth of 0.1% in the area during that time. The predominant age group in Seaford Rise is 10-19 years. Households in Seaford Rise are primarily couples with children and are likely to be repaying $1400 - $1799 per month on mortgage repayments. In general, people in Seaford Rise work in a community and personal service occupation.In 2021, 72.20% of the homes in Seaford Rise were owner-occupied compared with 70.10% in 2016.
Seaford Rise has 2,539 properties. Over the last 5 years, Houses in Seaford Rise have seen a 94.33% increase in median value, while Units have seen a 123.53% increase. As at 31 July 2026:
- The median value for Houses in Seaford Rise is $981,058 while the median value for Units is $774,111.
- Houses have a median rent of $620 while Units have a median rent of $275.
Suburb Insights for Seaford Rise 5169
Market Insights
Seaford Rise Trends for Houses
N/A
N/A
View TrendN/A
N/A
Seaford Rise Trends for Units
N/A
N/A
View TrendN/A
N/A
Neighbourhood Insights
© Copyright 2026. RP Data Pty Ltd trading as Cotality (Cotality). All rights reserved. No reproduction, distribution, or transmission of the copyrighted materials is permitted. The information is deemed reliable but not guaranteed.
While Cotality uses commercially reasonable efforts to ensure the Cotality Data is current, Cotality does not warrant the accuracy, currency or completeness of the Cotality Data and to the full extent permitted by law excludes all loss or damage howsoever arising (including through negligence) in connection with the Cotality Data.
This product uses cookies and other similar technologies to improve and customise your browsing experience, to tailor content and adverts, and for analytics and metrics regarding visitor usage on this product and other media. We may share cookie and analytics information with third parties for the purposes of advertising. By continuing to use our website, you consent to cookies being used. View our Privacy Policy here.
X
