
15 Grand BoulevardSeaford Rise SA 5169
Property Details for 15 Grand Bvd, Seaford Rise
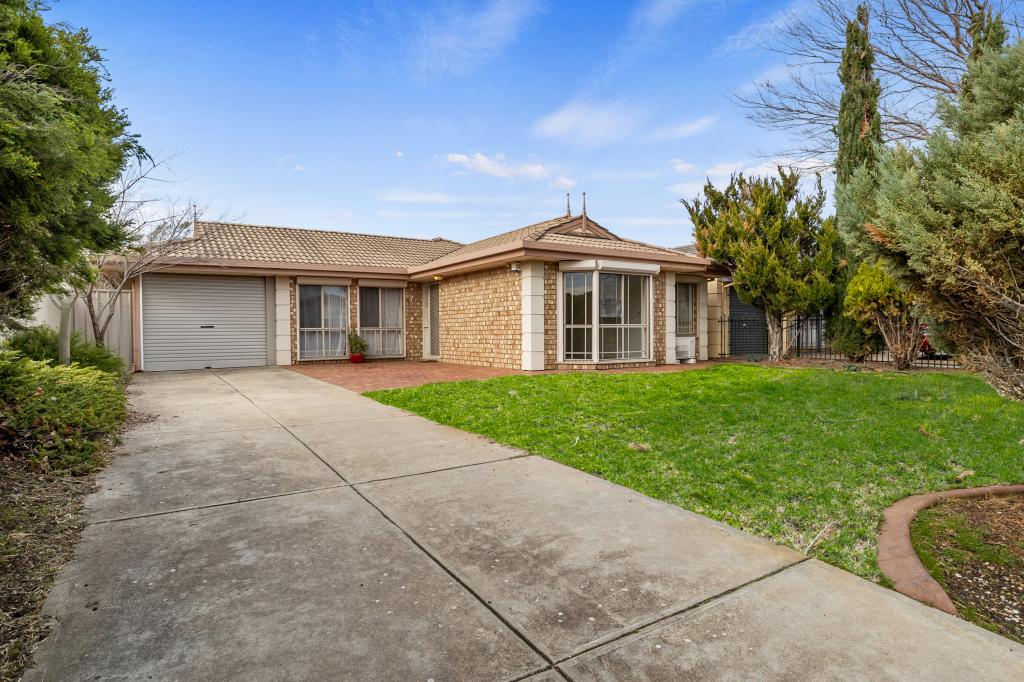
15 Grand Bvd, Seaford Rise is a 3 bedroom, 1 bathroom House with 2 parking spaces and was built in 1996. The property has a land size of 412m2 and floor size of 137m2. While the property is not currently for sale or for rent, it was last sold in June 2016.
Last Listing description (September 2016)
Sunshine surrounds this wonderfully low maintenance 150m2 three bedroom home in Seaford Rise. Built in 1996 on a 412m2 block, life centres around the open plan living kitchen and fully-enclosed rear patio sunroom perfect for a game of cards, cup of tea and a good book. With quality features including a vaulted ceiling in the master bedroom, an efficient built in storage system in the garage, French doors to the rear patio which is fully enclosed by caf and shade blinds, and an impressive London Plane tree overlooking a lawned back garden, this home offers a premium lifestyle with little fuss. Just 5 minutes from the beach, and close to schools, shops and public transport, we heartily recommend this home for small families, young professional couple or a retiree looking for a simpler lifestyle.
General Features:
1996 built, 150m2 of contemporary living on a 412m2 lot.
Fantastic private rear yard with garden-shed/man-cave, manicured lawn, garden beds all sheltered by an impressive London Plane Tree.
Located only minutes from beaches, schools, cafes, and public transportation.
Perfect for retirees, small families or young professionals.
Interior Features:
Modern open plan living kitchen dining space, with French doors spilling natural light from the rear patio and a Rinnai space-heater (gas) for warmth.
Well-appointed kitchen with double sink and water filter, electric oven and gas cooktop and plenty of cupboard space.
Wonderful undercover outdoor patio (4 x 8m), walled with quality caf and shade blinds and over-brimming with natural light. Gas point for BBQ or heater. We would normally would list this in the External features, but this truly is an Internal space.
Master bedroom with generous walk-in robe and vaulted ceilings, and direct access to modern walk through bathroom with bathtub, separate toilet and powder room.
Two further bedrooms of generous space, one with built-in robe.
Generous laundry with built-in linen press and storage.
Quality tile flooring throughout the shared spaces including the open-plan living/dining/kitchen area.
Low pile carpeting in the bedrooms and garage.
Oversized automatic two-car garage with clever in-built of storage system, glass sliding door to rear yard and direct access into hallway.
Evaporative ducted cooling throughout.
NBN to the home.
8 ceilings throughout, vaulted in master bedroom.
Home includes a security system, smoke alarms, and safety switches throughout
Exterior Features:
Neat as a pin with fantastic street appeal.
Quality brick-veneer construction and tile roof and good quality guttering with gutter guard.
Manicured and irrigated rear garden with room for the kids or grandkids to play, and the green-thumb to populate - all sheltered by a magnificent London Plane tree, providing shade in the summer and allowing natural light through in the winter.
1.0kW solar system
Rainwater storage (200L) plumbed to support the garden.
Instant Rinnai gas hot-water system.
Large garden shed/man-cave (2.5 x 3m).
Independent tool shed (1 x 2m).
Property History for 15 Grand Bvd, Seaford Rise, SA 5169
- 23 Jun 2016Sold for $340,000
- 24 May 2016Listed for Sale Not Disclosed
- 29 May 1998Sold for $122,000

Recent sales nearby
See more recent sales nearby/assets/perm/lzq2bmw34yi6zgzcjgixuwzs5i?signature=592819ee6e4d4a739234a091ad1f608b0892692c6eac03d6819cfac9ca644e7a) 0
0/assets/perm/2fl5shio3ei6zh5ydoqmg3o3ry?signature=2e0f1bbc10e79d3ade3c9bd020429013662bd9d101c045b0df56c6c5beb2b1a8) 0
0

Similar properties For Sale nearby
See more properties for sale nearby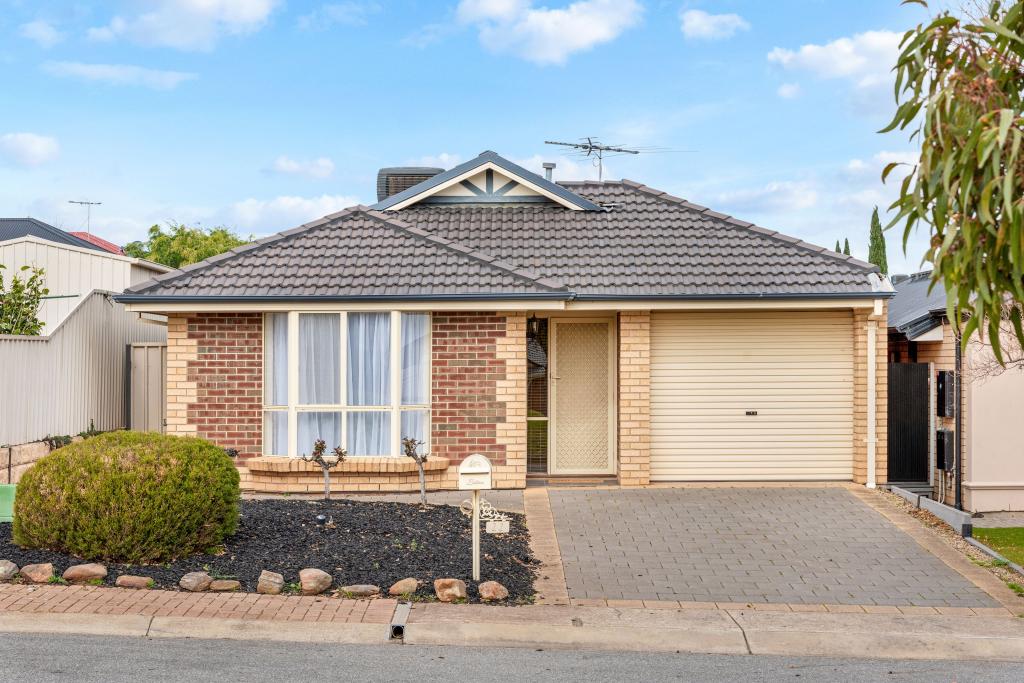 0
0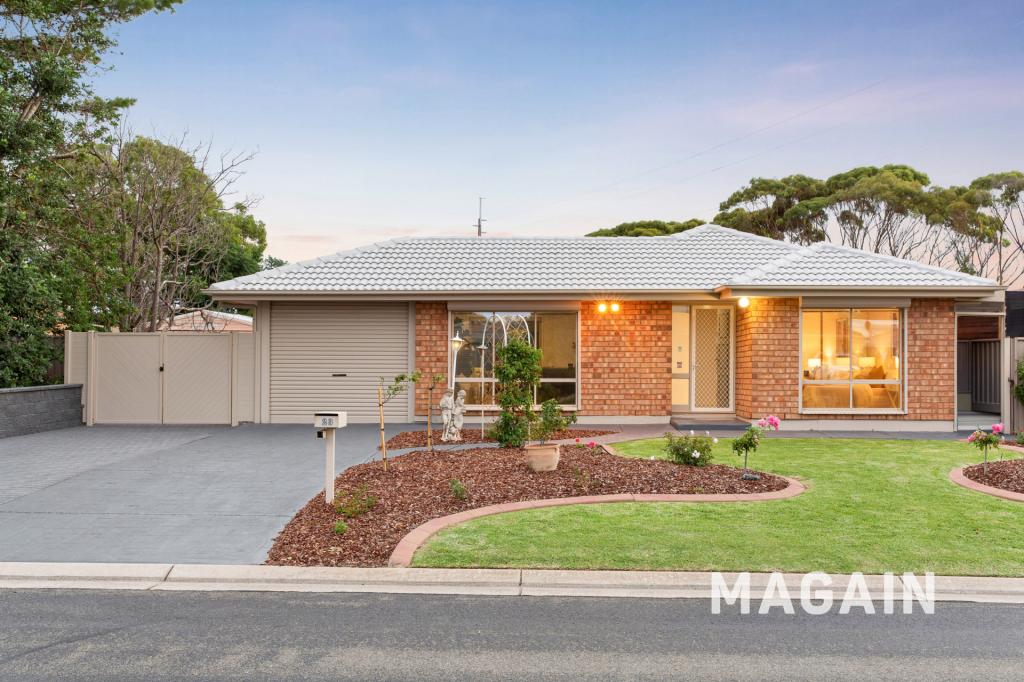 0
0
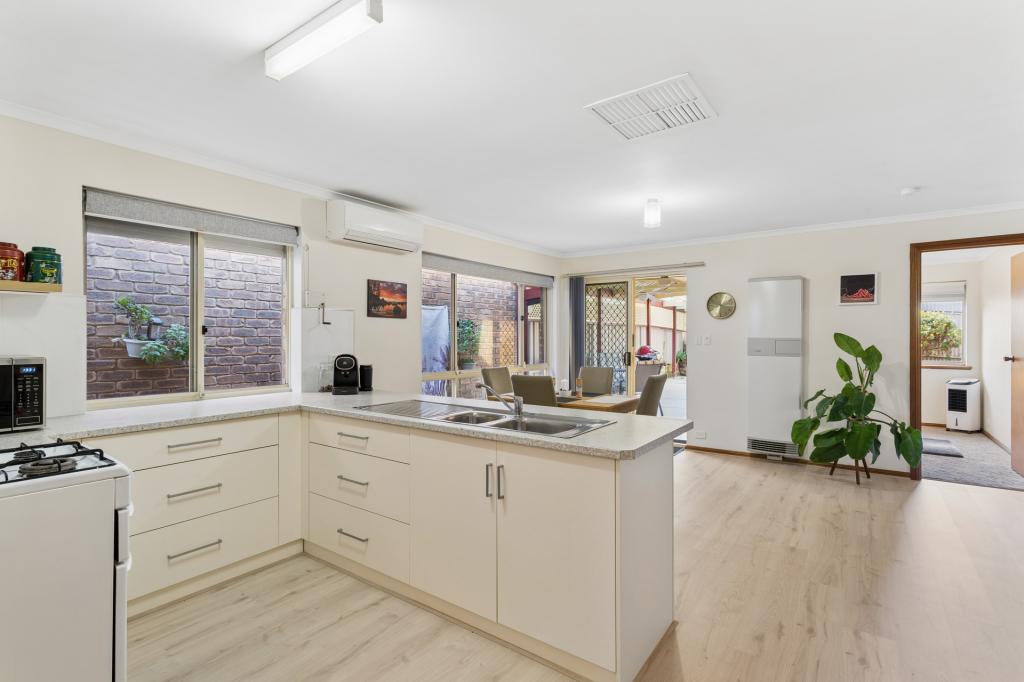 0
0Similar properties For Rent nearby
See more properties for rent nearby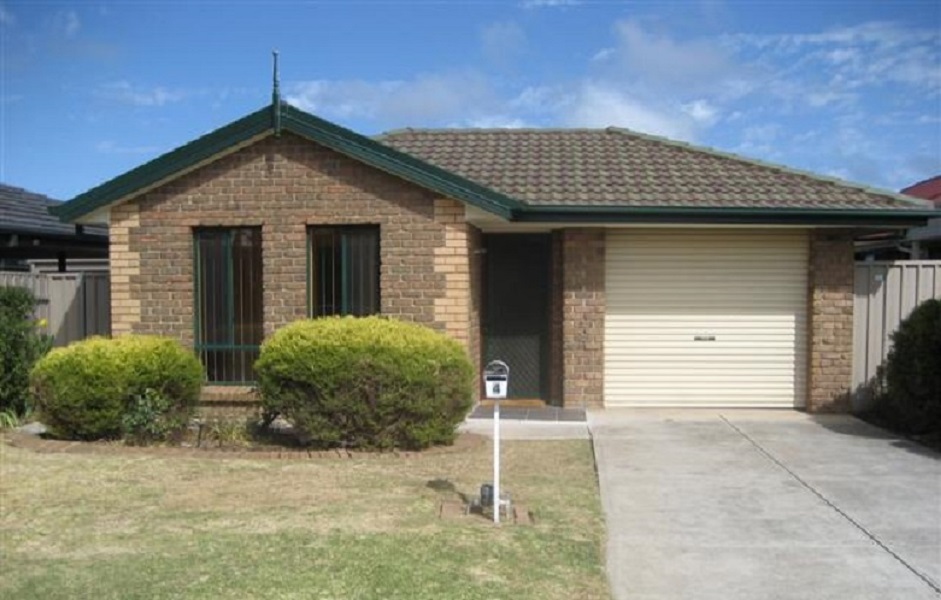 0
0
 0
0
 0
0About Seaford Rise 5169
The size of Seaford Rise is approximately 3.2 square kilometres. There are 16 parks, covering nearly 27.7% of the total area. The population of Seaford Rise in 2016 was 6098 people. By 2021 the population was 6105 showing a population growth of 0.1% in the area during that time. The predominant age group in Seaford Rise is 10-19 years. Households in Seaford Rise are primarily couples with children and are likely to be repaying $1400 - $1799 per month on mortgage repayments. In general, people in Seaford Rise work in a community and personal service occupation.In 2021, 72.20% of the homes in Seaford Rise were owner-occupied compared with 70.10% in 2016.
Seaford Rise has 2,539 properties. Over the last 5 years, Houses in Seaford Rise have seen a 94.33% increase in median value, while Units have seen a 123.53% increase. As at 31 July 2026:
- The median value for Houses in Seaford Rise is $981,058 while the median value for Units is $774,111.
- Houses have a median rent of $620 while Units have a median rent of $275.
Suburb Insights for Seaford Rise 5169
Market Insights
Seaford Rise Trends for Houses
N/A
N/A
View TrendN/A
N/A
Seaford Rise Trends for Units
N/A
N/A
View TrendN/A
N/A
Neighbourhood Insights
© Copyright 2026. RP Data Pty Ltd trading as Cotality (Cotality). All rights reserved. No reproduction, distribution, or transmission of the copyrighted materials is permitted. The information is deemed reliable but not guaranteed.
While Cotality uses commercially reasonable efforts to ensure the Cotality Data is current, Cotality does not warrant the accuracy, currency or completeness of the Cotality Data and to the full extent permitted by law excludes all loss or damage howsoever arising (including through negligence) in connection with the Cotality Data.
This product uses cookies and other similar technologies to improve and customise your browsing experience, to tailor content and adverts, and for analytics and metrics regarding visitor usage on this product and other media. We may share cookie and analytics information with third parties for the purposes of advertising. By continuing to use our website, you consent to cookies being used. View our Privacy Policy here.
X
