
11 Manly CourtSeaford Rise SA 5169
Property Details for 11 Manly Ct, Seaford Rise
11 Manly Ct, Seaford Rise is a 3 bedroom, 2 bathroom House with 1 parking spaces and was built in 2014. The property has a land size of 480m2 and floor size of 117m2. While the property is not currently for sale or for rent, it was last sold in March 2021.
Last Listing description (March 2021)
Another SOLD by Carly Frost!
Tucked away in the popular 'Coast Estate' southern precinct of Seaford Rise, this appealing three-bedroom home ticks all the boxes for young families, first home buyers and astute investors. Standing in a quiet cul-de-sac amongst quality modern homes, its elevated position provides a delightful outlook across the wide-open adjacent reserve, while playground facilities are just a stroll away.
Positioned on a large allotment of some 480m2 there is plenty of secure yard space for the kids to play, while the wide street frontage delivers potential for additional gated access for a trailer, boat or caravan if one were so inclined (stcc).
Inside, timeless neutral tones contrast with easily maintained charcoal floor tiling feature throughout the hallway and the spacious open plan living area. The family and dining areas link perfectly with the well-proportioned modern kitchen offering ample bench and cupboard space along with a sizeable corner pantry and stainless appliances (including dishwasher). Sliding doors link this superb open plan area to the outdoors, flaunting generous lawned areas.
Three well-sized bedrooms are highlighted by a superb master suite offering a sizeable walk-in robe and ensuite bathroom, while ducted reverse cycle air-conditioning delivers year-round comfort throughout.
The family bathroom is perfectly laid out for family functionality with a full-size tub, separate toilet and enormous linen press in the hallway nearby; the laundry room too offers plenty of space along with direct outdoor access for convenience.
Great value buying in this supremely liveable corner of Seaford Rise; surrounded by quality modern homes and infrastructure while easy access to shopping, schooling, transport, nearby reserves and the 'Adventure Playground' just around the corner make family life a joy.
- Elevated 480m2 block overlooking the central park of the estate
- Quiet cul-de-sac location with no neighbours opposite
- Spacious open plan family and dining area with sliding door access to rear yard
- Expansive lawned areas with quality perimeter paving around the home
- Sizeable modern kitchen with ample bench and cupboard space plus corner pantry and stainless-steel appliances (including dishwasher)
- Large master bedroom suite featuring walk-in robe and ensuite bathroom
- Superb family bathroom with full-size tub, separate toilet and huge linen press in hall
- Ducted reverse cycle air conditioning throughout
- Superfast NBN 'Fibre To The Home' location
- Instant gas hot water
- Just a short stroll from the adventure playground and a five-minute to drive to the beach
- Secure single garage with internal access
- Large rear yard around three sides of home providing raised beds for vegetables, plenty of outdoor dining options and a good lawn for swings, trampolines and backyard soccer and cricket.
- 500L rainwater tank plumbed to the greywater with pressure pump
- Wide north-west boundary access provides potential for additional driveway and gated access to accommodate trailer, caravan or boat storage (*Subject to council consent)
Property History for 11 Manly Ct, Seaford Rise, SA 5169
- 31 Mar 2021Sold for $424,000
- 23 Feb 2021Listed for Sale $379,000 - $399,000
- 13 Apr 2017Listed for Sale $335,000-$355,000

Recent sales nearby
See more recent sales nearby

/assets/perm/73zj5syw5qi65ewc46it3ue6hi?signature=7d196376ce0e2ed04b1e579edac5919092b438ed2006a014a1418616bc1468fc) 0
0/assets/perm/bem7x3lqi4i63ekmu7azlg4pg4?signature=de45849b266de2303360ce7e53e4e4b016deacf91e1a6763f8c2f6d0cd2cb9b0) 0
0
Similar properties For Sale nearby
See more properties for sale nearby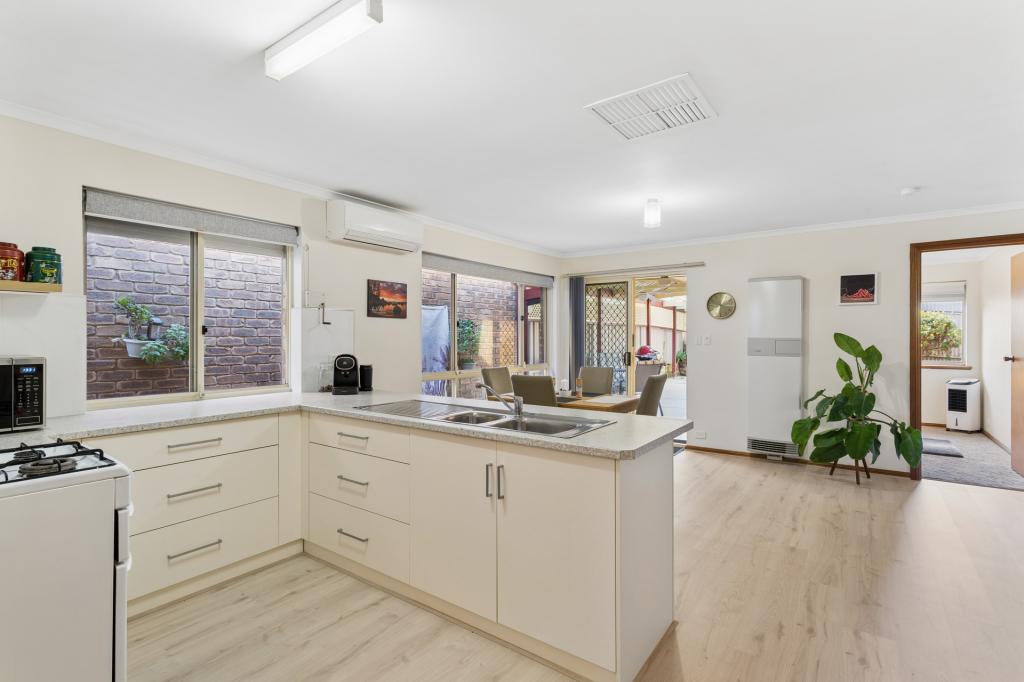 0
0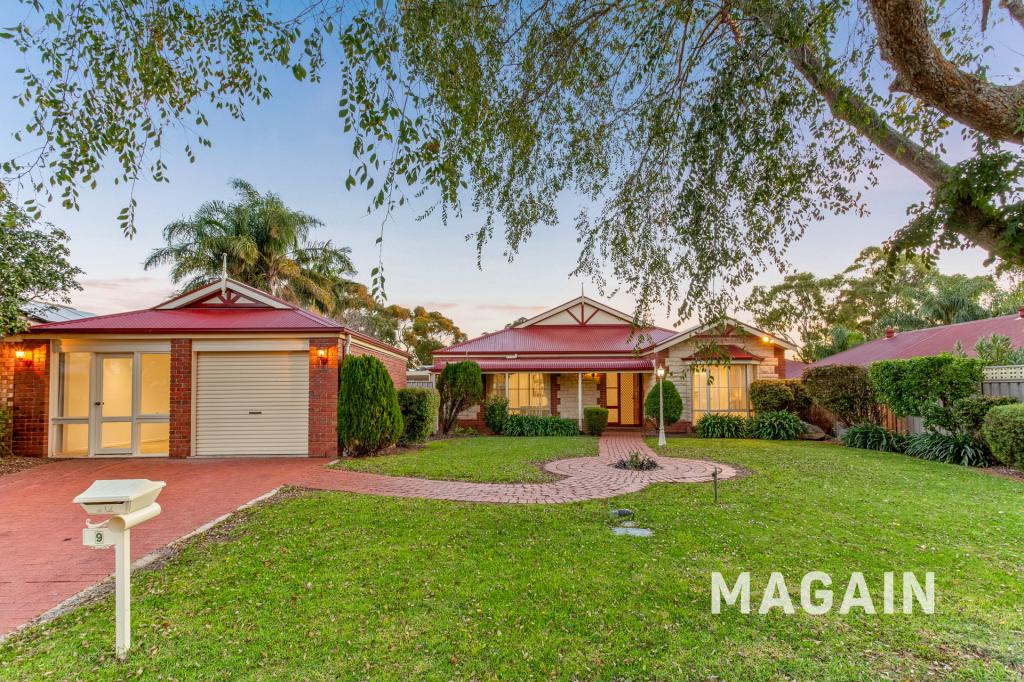 0
0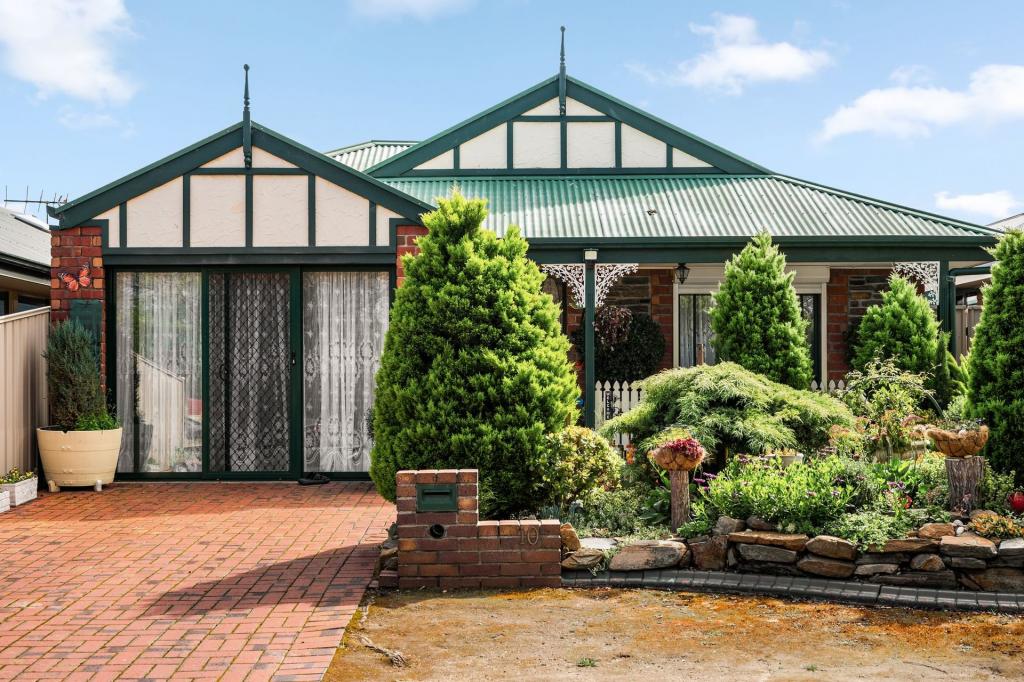 0
0Similar properties For Rent nearby
See more properties for rent nearby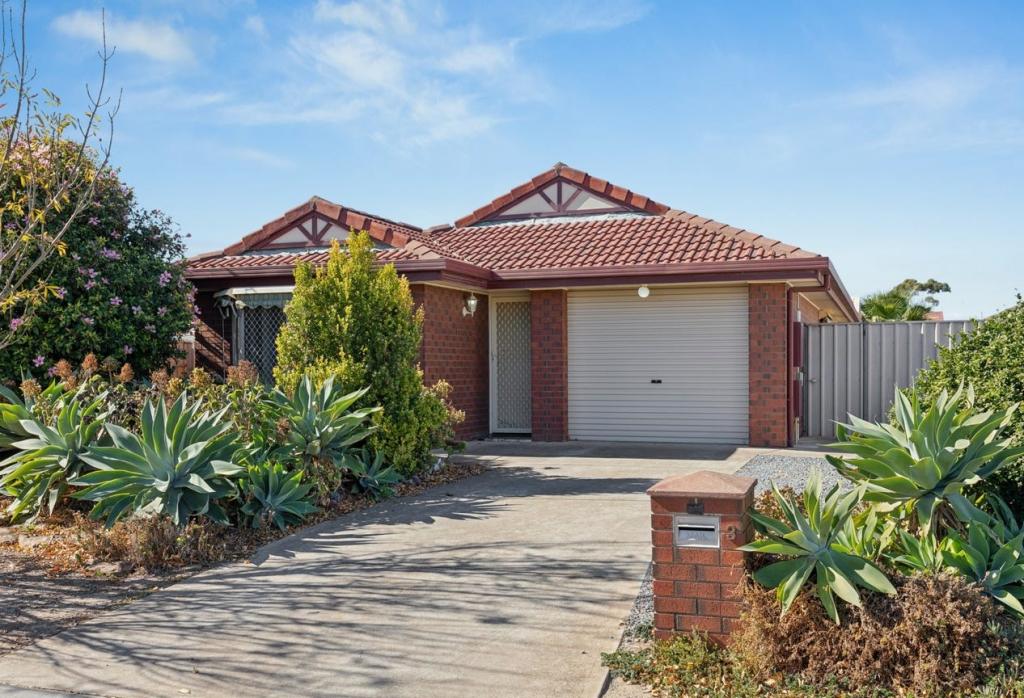 0
0
 0
0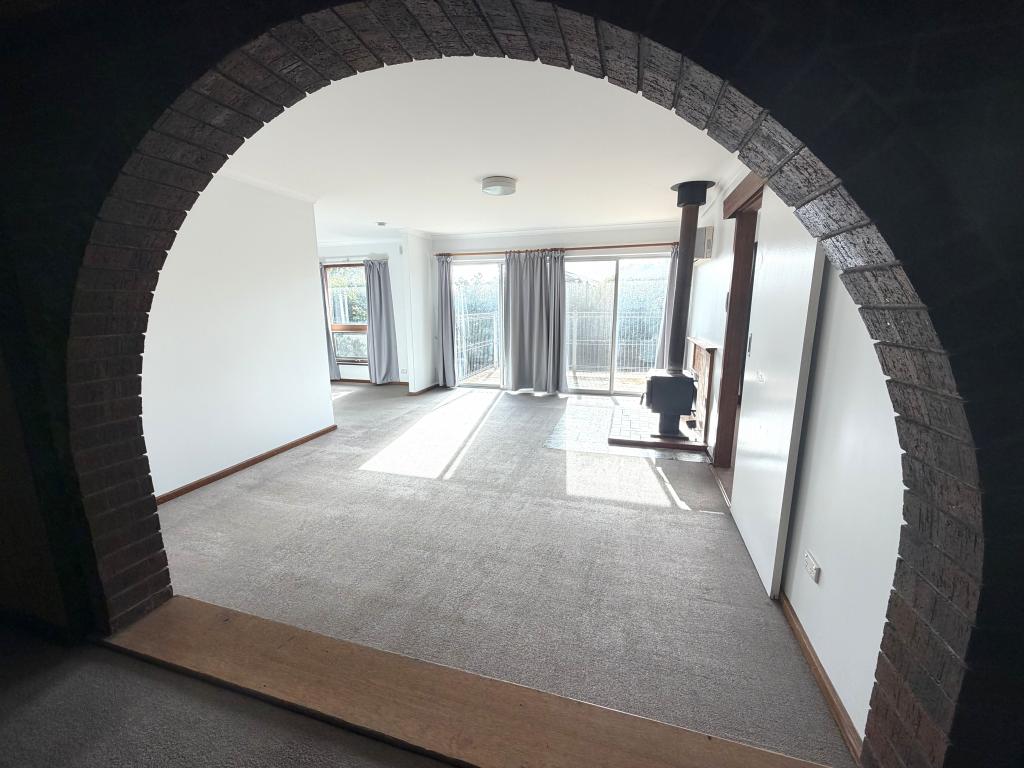 0
0
About Seaford Rise 5169
The size of Seaford Rise is approximately 3.2 square kilometres. There are 16 parks, covering nearly 27.7% of the total area. The population of Seaford Rise in 2016 was 6098 people. By 2021 the population was 6105 showing a population growth of 0.1% in the area during that time. The predominant age group in Seaford Rise is 10-19 years. Households in Seaford Rise are primarily couples with children and are likely to be repaying $1400 - $1799 per month on mortgage repayments. In general, people in Seaford Rise work in a community and personal service occupation.In 2021, 72.20% of the homes in Seaford Rise were owner-occupied compared with 70.10% in 2016.
Seaford Rise has 2,539 properties. Over the last 5 years, Houses in Seaford Rise have seen a 87.26% increase in median value, while Units have seen a 124.21% increase. As at 31 August 2026:
- The median value for Houses in Seaford Rise is $967,401 while the median value for Units is $713,314.
- Houses have a median rent of $650 while Units have a median rent of $275.
Suburb Insights for Seaford Rise 5169
Market Insights
Seaford Rise Trends for Houses
N/A
N/A
View TrendN/A
N/A
Seaford Rise Trends for Units
N/A
N/A
View TrendN/A
N/A
Neighbourhood Insights
© Copyright 2026. RP Data Pty Ltd trading as Cotality (Cotality). All rights reserved. No reproduction, distribution, or transmission of the copyrighted materials is permitted. The information is deemed reliable but not guaranteed.
While Cotality uses commercially reasonable efforts to ensure the Cotality Data is current, Cotality does not warrant the accuracy, currency or completeness of the Cotality Data and to the full extent permitted by law excludes all loss or damage howsoever arising (including through negligence) in connection with the Cotality Data.
This product uses cookies and other similar technologies to improve and customise your browsing experience, to tailor content and adverts, and for analytics and metrics regarding visitor usage on this product and other media. We may share cookie and analytics information with third parties for the purposes of advertising. By continuing to use our website, you consent to cookies being used. View our Privacy Policy here.
X
