
68 Mast AvenueSeaford Meadows SA 5169

Property Details for 68 Mast Ave, Seaford Meadows
68 Mast Ave, Seaford Meadows is a 3 bedroom, 2 bathroom House with 1 parking spaces and was built in 2016. The property has a land size of 405m2 and floor size of 142m2. While the property is not currently for sale or for rent, it was last sold in September 2026. There are other 3 bedroom House sold in Seaford Meadows in the last 12 months.
Last Listing description (September 2026)
Designed for those who love to entertain and make the most of outdoor living, this inviting home delivers an impressive selection of spaces to relax, gather and enjoy with family and friends. The expansive gabled pergola creates a fantastic year-round entertaining zone, while the separate sun deck overlooks the lush, tropical-inspired gardens, creating a beautiful backdrop for everything from morning coffee to long summer afternoons.Inside, the home continues to impress with light-filled open-plan living and dining, a well-appointed kitchen and a welcoming formal lounge, providing plenty of space for both everyday family life and entertaining. With a secure backyard, established gardens and thoughtful comforts throughout, this is a home where indoor and outdoor living come together effortlessly.Open the Door To:- A welcoming formal lounge at the front of the home, complete with plush carpet and stylish VJ panelling- Durable hybrid flooring flowing through the main living areas- Light filled open plan living and dining connecting seamlessly to the outdoors- A well appointed kitchen featuring a stainless steel gas cooktop, electric oven, extractor fan, dishwasher, Puratap, walk in pantry and pendant lighting over the island bench- Garden views from the kitchen window, creating a peaceful backdrop while cooking and entertaining- Spacious master suite with matching VJ panelled feature wall, walk in robe and large ensuite- Brand new sheer curtains to master bedroom and front lounge room- Built in robes to both bedroom 2 & 3- Convenient three way family bathroom with large vanity and separate toilet- Ducted reverse cycle heating and cooling for year round comfort- Expansive outdoor entertaining area under a gabled pergola with ceiling fan- Separate sun deck overlooking the lawn and lush tropical inspired gardens- Secure backyard with plenty of room for children and pets to play- Side access to a garden shed for additional storage- Single garage with internal access- Gas hot water system- Built in 2016 on a manageable 405sqm allotment- 9ft ceiling heightClose the Door On:- Feeling cramped with only one living area- High maintenance outdoor spaces that take up your weekends- Compromising between entertaining and family-friendly living- Missing out on outdoor spaces designed to be enjoyed year round- The hassle of finding room for tools, gardening equipment and outdoor essentialsFrom relaxed mornings overlooking the gardens to summer evenings spent entertaining under the pergola, this home is designed to make the most of every moment. Offering comfort, flexibility and a lifestyle you'll love coming home to, it's an opportunity not to be missed.Sean Muxlow | 0478 122 554Nicole Steele | 0416 509 609CT - 6176/741Council - City of OnkaparingaZoning - HDN - Housing Diversity NeighbourhoodYear Built 2017Land Size 405m approx.Total Build Area - 200m approx.Council Rates - $1951.71 per yearEmergency Services Levy - $136.80 per yearSA Water Rates - $767.4 per yearAll information or material provided has been obtained from third party sources and, as such, we cannot guarantee that the information or material is accurate. Ouwens Casserly Real Estate Pty Ltd accepts no liability for any errors or omissions (including, but not limited to, a property's floor plans and land size, building condition or age). Interested potential purchasers should make their own enquiries and obtain their own professional advice. Ouwens Casserly Real Estate Pty Ltd partners with third party providers including Realestate.com.au (REA) and Before You Buy Australia Pty Ltd (BYB). If you elect to use the BYB website and service, you are dealing directly with BYB. Ouwens Casserly Real Estate Pty Ltd does not receive any financial benefit from BYB in respect of the service provided. Ouwens Casserly Real Estate Pty Ltd accepts no liability for any errors or omissions in respect of the service provided by BYB. Interested potential purchasers should make their own enquiries as they see fit.RLA 275403.
Property History for 68 Mast Ave, Seaford Meadows, SA 5169
- 11 Sep 2026Sold for $820,000
- 30 Jun 2026Listed for Sale Under Offer
- 19 Jul 2016Sold for $165,000

Recent sales nearby
See more recent sales nearby/assets/perm/ewv54rx4umi6ta2zampjppenzu?signature=71b40276f8a0eae265288f7f2f0578c8fce4ab5b6c7d6e7a6abe4149088c8884) 0
0
/assets/perm/wpco2z5um4i6vowhmplr5w6gva?signature=24ce38b5862d5d115beabed38da2883c1146c0c7c7bdb6719150aa4d171c9ade) 0
0
Similar properties For Sale nearby
See more properties for sale nearby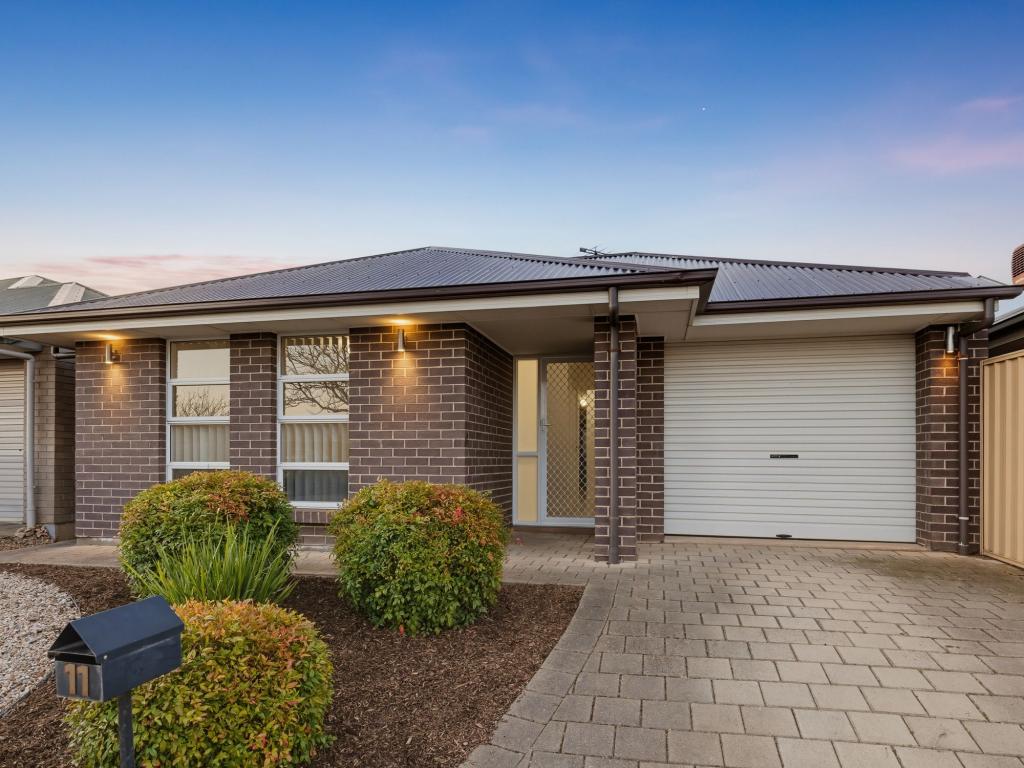 0
0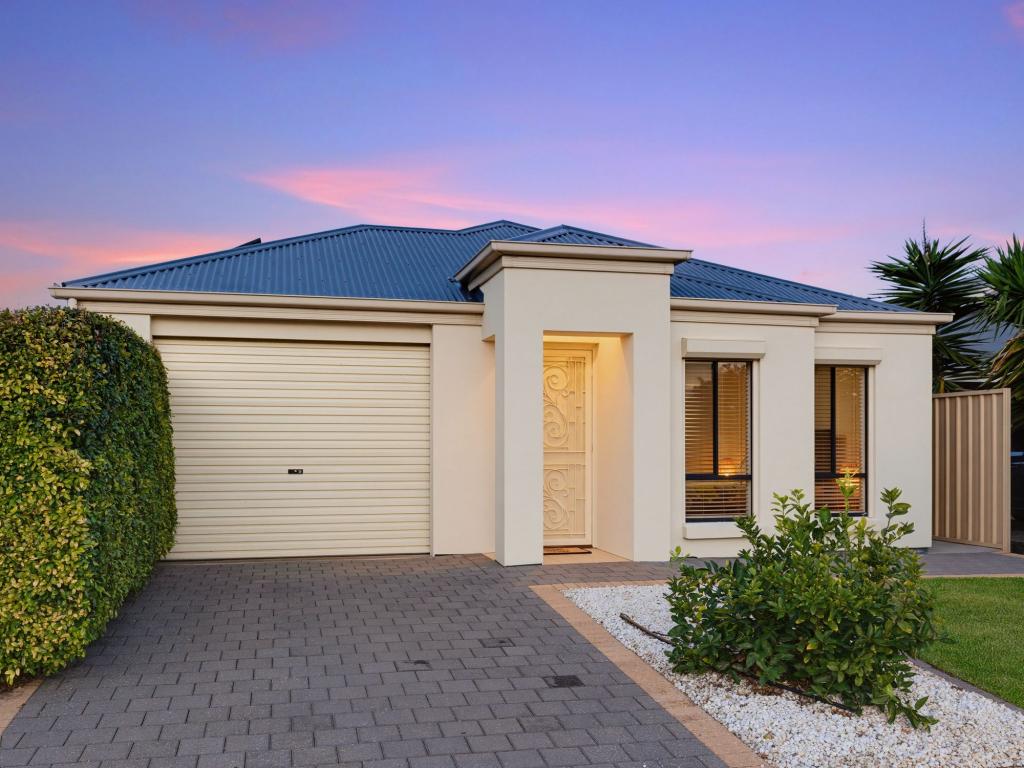 0
0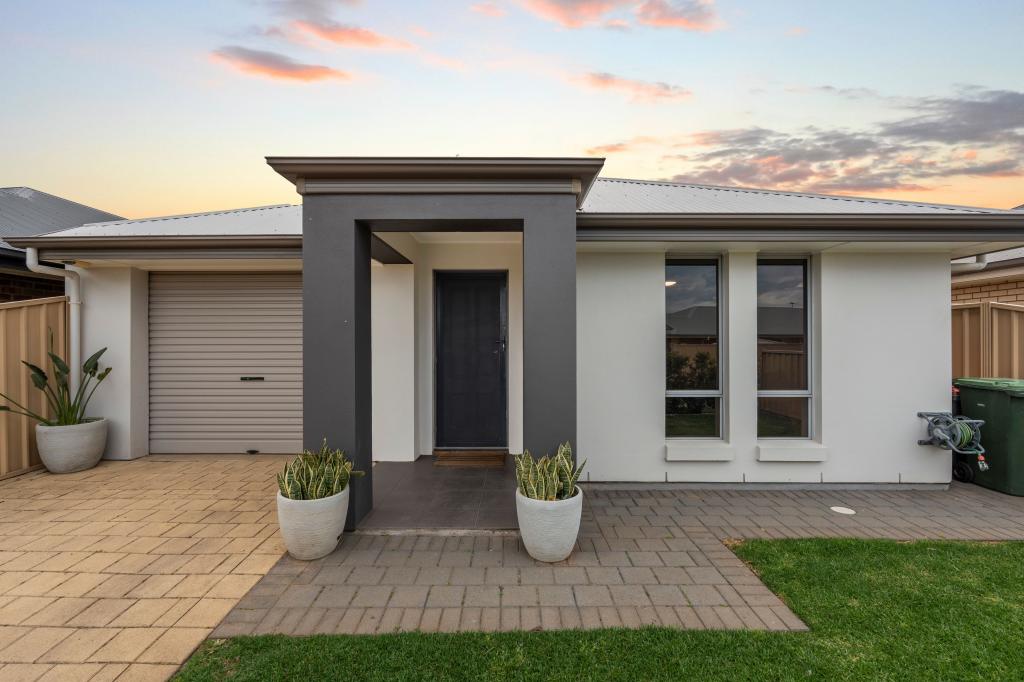 0
0Similar properties For Rent nearby
See more properties for rent nearby 0
0
 0
0
 0
0About Seaford Meadows 5169
The size of Seaford Meadows is approximately 3.1 square kilometres. There are 25 parks, covering nearly 53.6% of the total area. The population of Seaford Meadows in 2016 was 3851 people. By 2021 the population was 5102 showing a population growth of 32.5% in the area during that time. The predominant age group in Seaford Meadows is 30-39 years. Households in Seaford Meadows are primarily couples with children and are likely to be repaying $1400 - $1799 per month on mortgage repayments. In general, people in Seaford Meadows work in a professional occupation.In 2021, 61.60% of the homes in Seaford Meadows were owner-occupied compared with 54.20% in 2016.
Seaford Meadows has 2,328 properties. Over the last 5 years, Houses in Seaford Meadows have seen a 91.14% increase in median value, while Units have seen a 92.26% increase. As at 31 August 2026:
- The median value for Houses in Seaford Meadows is $945,445 while the median value for Units is $682,425.
- Houses have a median rent of $630 while Units have a median rent of $530.
Suburb Insights for Seaford Meadows 5169
Market Insights
Seaford Meadows Trends for Houses
N/A
N/A
View TrendN/A
N/A
Seaford Meadows Trends for Units
N/A
N/A
View TrendN/A
N/A
Neighbourhood Insights
© Copyright 2026. RP Data Pty Ltd trading as Cotality (Cotality). All rights reserved. No reproduction, distribution, or transmission of the copyrighted materials is permitted. The information is deemed reliable but not guaranteed.
While Cotality uses commercially reasonable efforts to ensure the Cotality Data is current, Cotality does not warrant the accuracy, currency or completeness of the Cotality Data and to the full extent permitted by law excludes all loss or damage howsoever arising (including through negligence) in connection with the Cotality Data.
This product uses cookies and other similar technologies to improve and customise your browsing experience, to tailor content and adverts, and for analytics and metrics regarding visitor usage on this product and other media. We may share cookie and analytics information with third parties for the purposes of advertising. By continuing to use our website, you consent to cookies being used. View our Privacy Policy here.
X
