
42 York StreetSeaford Heights SA 5169
Property Details for 42 York St, Seaford Heights
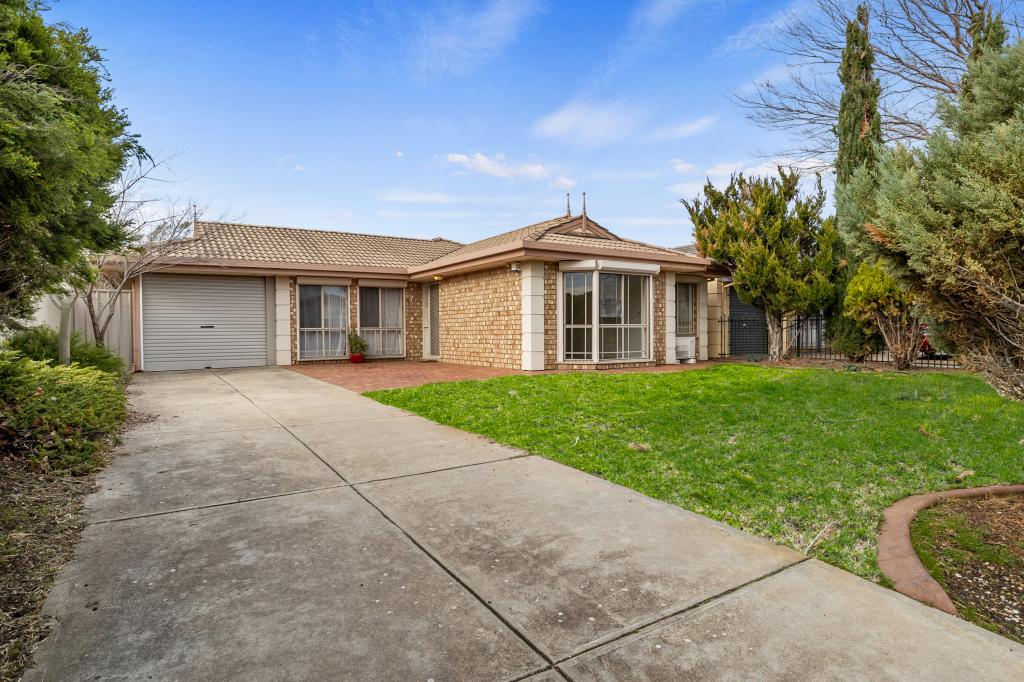
42 York St, Seaford Heights is a 4 bedroom, 2 bathroom House with 2 parking spaces and was built in 2023. The property has a land size of 409m2 and floor size of 172m2. While the property is not currently for sale or for rent, it was last sold in November 2024.
Last Listing description (November 2024)
Say hello to a modern family home that exudes space, comfort, and style. Featuring four bedrooms plus a study, two bathrooms, multiple living areas, and an outdoor entertaining space, this spacious layout is perfectly designed to meet all your family's needs.
Welcome home to 42 York Street?a pristine setting nestled in a newly developed community, surrounded by contemporary homes and the natural beauty of the nearby coastline and renowned wineries.
Step inside and follow the hallway to the heart of the home: a delightful open-plan kitchen and living area, perfect for entertaining or quality family time. The kitchen impresses with stylish cabinetry, a large island bench with bar seating, a walk-in pantry, subway tile backsplash, feature pendant lighting, and stainless steel appliances, including a gas cooktop and dishwasher.
Glass sliding doors effortlessly connect the indoors to a lovely undercover alfresco area, perfect for year-round entertaining. Around the corner, a well-sized lawn provides ample space for children to play, pets to roam, or simply to relax and soak up the sunshine.
Back inside, the spacious master bedroom lies at the front of the home, offering a private retreat with an ensuite and walk-in robe. The remaining three bedrooms are located at the rear, each with built-in robes for convenient storage.
A secondary living space is tucked away in the guest bedroom wing, creating the perfect spot for kids to enjoy some downtime away from the main living area. This area also features sliding doors that open to the alfresco space, enhancing the seamless indoor-outdoor flow. Nearby, a spacious study area adds versatility, ideal for those who work from home.
Both bathrooms are bright and contemporary, offering a luxurious feel with modern fixtures. The main bathroom includes a built-in bath and a separate toilet, while the ensuite enjoys an extra-wide vanity for ample storage.
As for location, this home is conveniently close to a growing town centre, complete with an Aldi supermarket, coffee shop, fitness centre, childcare facility, medical clinic, and more. When it's time to unwind, some of South Australia's finest beaches are just a short drive away, as is the world-renowned McLaren Vale wine region, with its array of restaurants and cellar doors. And with the city centre less than 40 minutes away, this location is simply superb.
Check me out:
? Torrens Title home on 409 sqm* allotment
? Four spacious bedrooms
? Master bedroom with walk-in robe and ensuite
? Remaining bedrooms with built-in robes
? Open plan kitchen, living and meals area
? Luxurious kitchen features a large island bench with bar seating, a walk-in pantry, subway tile backsplash, feature pendant lighting, and stainless steel appliances, including a gas cooktop and dishwasher
? Secondary living space tucked away in the guest bedroom wing
? Spacious study area
? Both bathrooms are bright and contemporary with modern fixtures
? Main bathroom features a built-in bath and seperate powder room
? Alfresco undercover area plus neat lawn area
? Double garage with internal access
? Ceiling fans to main bedroom and both living areas
? Ducted air-conditioning throughout
? 16.7 KW Solar Panels with 10KW Inverter and 12.9KW battery
? And so much more?
Specifications:
?CT // 6277/420?
Built // 2023?
Land // 409 sqm*?
Home // 219 sqm*?
Council // City of Onkaparinga?
Nearby Schools // Seaford Rise Primary School, Old Noarlunga Primary School, South Port Primary School, Seaford Secondary College
On behalf of Eclipse Real Estate Group, we try our absolute best to obtain the correct information for this advertisement. The accuracy of this information cannot be guaranteed and all interested parties should view the property and seek independent advice if they wish to proceed.
Should this property be scheduled for auction, the Vendor's Statement may be inspected at The Eclipse Office for 3 consecutive business days immediately preceding the auction and at the auction for 30 minutes before it starts.
John Ktoris ? 0433 666 129
johnk@eclipserealestate.com.au
RLA 277 085
Property History for 42 York St, Seaford Heights, SA 5169
- 06 Nov 2024Sold for $860,000
- 02 Oct 2024Listed for Sale $780,000 - $830,000
- 12 Dec 2022Sold for $285,000

Recent sales nearby
See more recent sales nearby/assets/perm/4gbfrqriiii6vmfujvse5plniu?signature=83deca2d6b13c32e05ce1747d906587290e88bf7f386d77c983ad1f1ef013d22) 0
0

Similar properties For Sale nearby
See more properties for sale nearby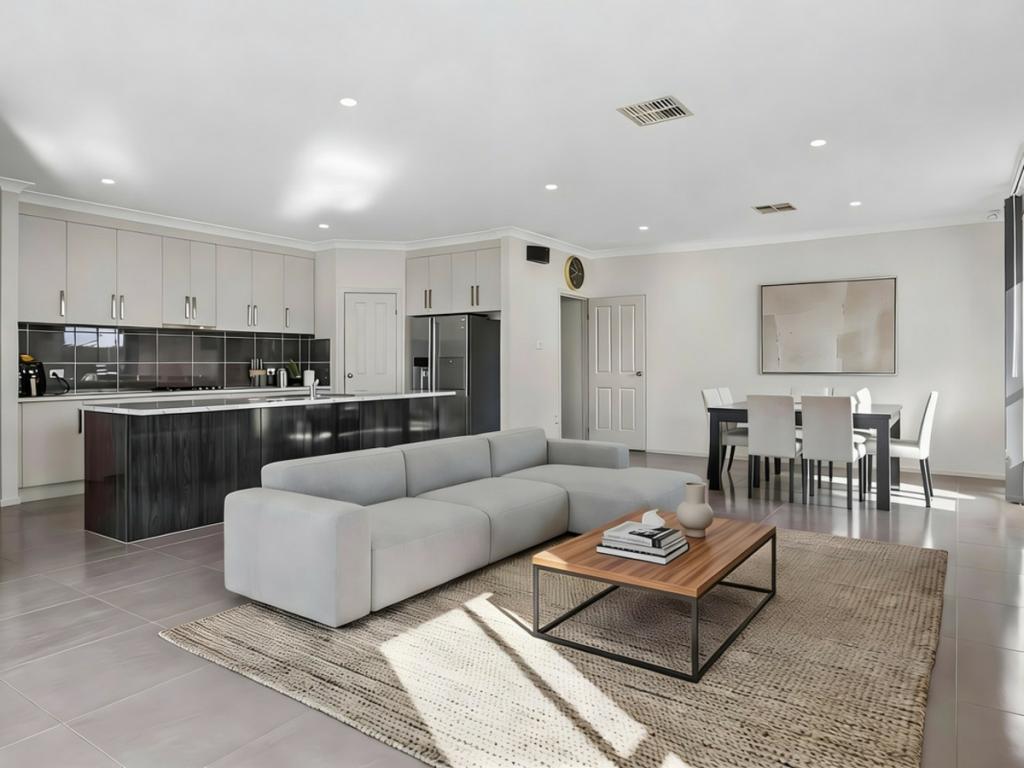 0
0 0
0 0
0Similar properties For Rent nearby
See more properties for rent nearby 0
0 0
0
 0
0About Seaford Heights 5169
The size of Seaford Heights is approximately 1.7 square kilometres. The population of Seaford Heights in 2016 was 53 people. By 2021 the population was 1079 showing a population growth of 1935.8% in the area during that time. The predominant age group in Seaford Heights is 20-29 years. Households in Seaford Heights are primarily couples with children and are likely to be repaying $1400 - $1799 per month on mortgage repayments. In general, people in Seaford Heights work in a professional occupation.In 2021, 77.70% of the homes in Seaford Heights were owner-occupied compared with 95.20% in 2016.
Seaford Heights has 1,272 properties. Over the last 5 years, Houses in Seaford Heights have seen a 74.74% increase in median value, while Units have seen a 22.23% increase. As at 31 July 2026:
- The median value for Houses in Seaford Heights is $989,213 while the median value for Units is $618,587.
- Houses have a median rent of $680.
Suburb Insights for Seaford Heights 5169
Market Insights
Seaford Heights Trends for Houses
N/A
N/A
View TrendN/A
N/A
Seaford Heights Trends for Units
N/A
N/A
View TrendN/A
N/A
Neighbourhood Insights
© Copyright 2026. RP Data Pty Ltd trading as Cotality (Cotality). All rights reserved. No reproduction, distribution, or transmission of the copyrighted materials is permitted. The information is deemed reliable but not guaranteed.
While Cotality uses commercially reasonable efforts to ensure the Cotality Data is current, Cotality does not warrant the accuracy, currency or completeness of the Cotality Data and to the full extent permitted by law excludes all loss or damage howsoever arising (including through negligence) in connection with the Cotality Data.
This product uses cookies and other similar technologies to improve and customise your browsing experience, to tailor content and adverts, and for analytics and metrics regarding visitor usage on this product and other media. We may share cookie and analytics information with third parties for the purposes of advertising. By continuing to use our website, you consent to cookies being used. View our Privacy Policy here.
X
