
26 Sawter LaneSeaford Heights SA 5169
Property Details for 26 Sawter Lane, Seaford Heights
26 Sawter Lane, Seaford Heights is a 3 bedroom, 2 bathroom House with 2 parking spaces and was built in 2019. The property has a land size of 412m2 and floor size of 238m2. While the property is not currently for sale or for rent, it was last sold in June 2025.
Last Listing description (June 2025)
A spectacular residence that pushes all of its attributes to the very highest levels, 26 Sawter Lane is situated in a beautifully elevated position, taking in the wonderful surrounding parklands and breathtaking 180degree ocean vistas beyond.
Settings all the benchmarks, the home is flawless in its design, execution, presentation or position - all of which will thoroughly impress the most discerning of buyer.
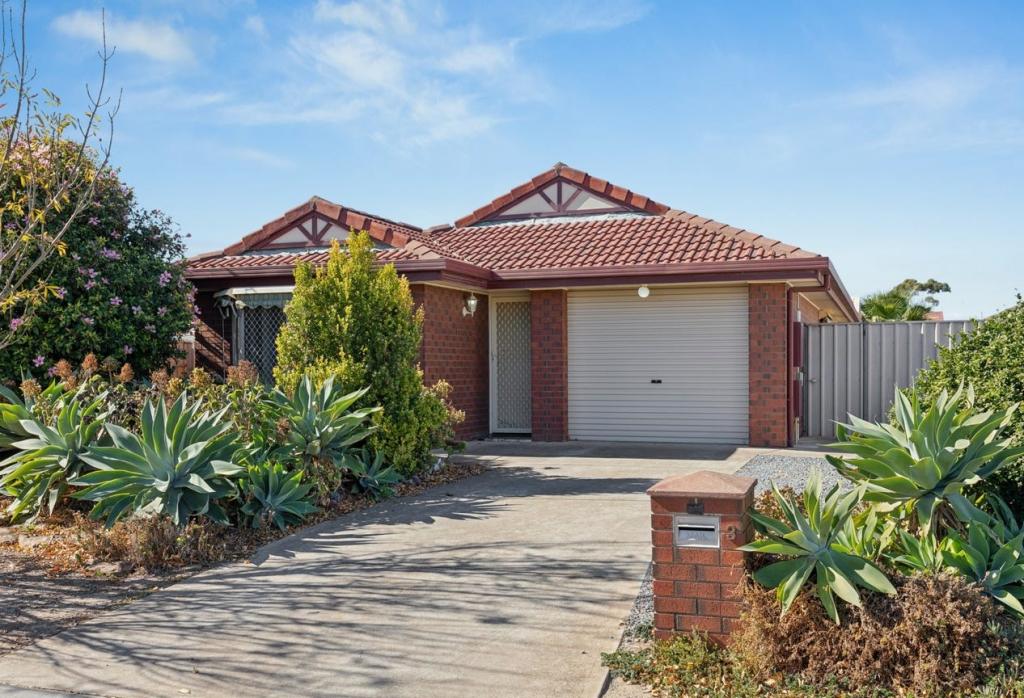
From what is arguably the greatest position in the sought-after Vista Estate, magnificent kerbside appeal is complemented by the home's extraordinary surroundings, and once inside you will marvel at this magnificent family home which offers almost 300m2 of outstanding living space.
Exceptionally spacious main living areas are perfectly positioned on the upper level and are designed to seamlessly combine indoor and outdoor living, maximising your home lifestyle whilst fully embracing the home's glorious outlooks in captivating fashion!
Here, the living spaces perfectly combine with the stunning chef's kitchen, featuring exquisite finishes and high-quality appliances, 900mm stainless steel oven, dishwasher, grand butler's pantry and feature skylight. Floor to ceiling windows invite an abundance of natural light into the home, whilst ocean views constantly infiltrate the living areas; you will totally adore this part of the home.
Large sliding doors and screens glide all the way open, inviting you to enjoy wonderful entertaining, with breathtaking outlooks at any time of day or night, and the perfect peaceful space to enjoy morning coffees or evening drinks, every single day.
Also on this level you will find the grand master suite, perfectly appointed, including walk-through robes and complemented by a luxurious ensuite bathroom with floor to ceiling tiles, dual vanities and exquisite finishes.
On the lower level, a wonderful living area includes sliding door access to peaceful and private rear gardens, impeccably presented with decked entertaining, barbeque patio and beautiful gardens & ferns.
Bedrooms two and three are spacious and perfectly appointed, and serviced by the home's delectable main bathroom, with grand shower and deep bathtub. The versatile floorplan easily allows for the property to be utilised as a four-bedroom home - perfect if you need to accommodate additional kids or visiting guests.
The automatic garage under main roof includes handy internal access, whilst at the rear of the property automatic gated driveway access provides secure off-street parking for an additional two cars.
Simply stunning at every turn, the home also includes ducted reverse cycle air conditioning, cosy wood combustion fireplace, large solar electricity system, plantation blinds, fixtures and fittings of the highest quality throughout, 3rd WC and more!
Just a few of the home's impressive features:
Spectacular 180degree ocean views
Wonderful elevated position adjoining attractive parklands
Versatile 3 or 4 bedroom floorplan
Highest quality fixtures and finishes throughout
Powerful solar electricity system
Ducted reverse cycle air conditioning throughout, plus wood combustion heater
Electronic roller shutters to west-facing windows
Upper level all-weather entertaining breathtaking views, gas connection, ceiling fan and high-quality pull-down blinds
412m2 allot includes adorable gardens with alfresco entertaining, decked pergola, barbeque patio and attractive flora
Picture-perfect low-maintenance front gardens with gated access straight onto the gorgeous parklands
Automatic garage under main roof with internal access
Automatic gated double driveway providing additional secure off-street parking
Exquisite bathroom & laundry finishes, plus 3rd WC
Just a few minutes from all the delights of McLaren Vale's world class wineries & Cellar doors, as well as glorious southern beaches, ensuring a fantastic lifestyle for the lucky buyer. Local shops, childcare, pharmacy are all just a few streets away, and the home is also just minutes from Onkaparinga River National Park for your outdoor pursuits. And the city commute will be a breeze with Southern Expressway and Seaford Train Station also just a few minutes from your door.
To reap the unparalleled lifestyle rewards of this unique and spectacular home, in one of the south's most wonderful of locations, look no further than this magnificent residence. For more information on this 'one of a kind' property contact Denzil Cheesley on 0422 300 718 / denzil.cheesley@raywhite.com
Disclaimer: Every care has been taken to verify the correctness of all details used in this advertisement. However, no warranty or representation is given or made as to the correctness of information supplied and neither the owners nor their agent can accept responsibility for errors or omissions. RLA: 327058
Property History for 26 Sawter Lane, Seaford Heights, SA 5169
- 19 Jun 2025Sold for $1,132,000
- 05 May 2025Listed for Sale -Under contract-
- 25 May 2018Sold for $200,000

Recent sales nearby
See more recent sales nearby/assets/perm/y6ncbfx4dui6xbmdyhryj3d3z4?signature=31a0f1b11066fe26080d928d04cdfea9b3a2c1702e3da207642828492d719c7e) 0
0
/assets/perm/kfifz3h33qi6xo4yq7jxunjcfa?signature=74570466855cfab2381b947bd7cff13581ae107e1ce91ce08aa391be26aad2cf) 0
0Similar properties For Sale nearby
See more properties for sale nearby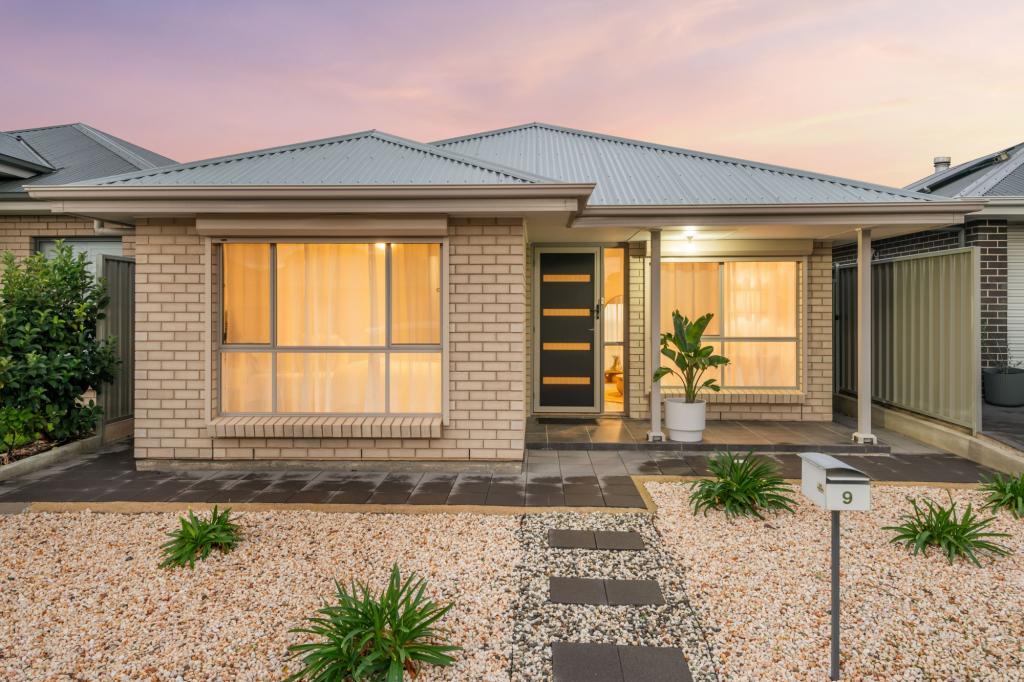 0
0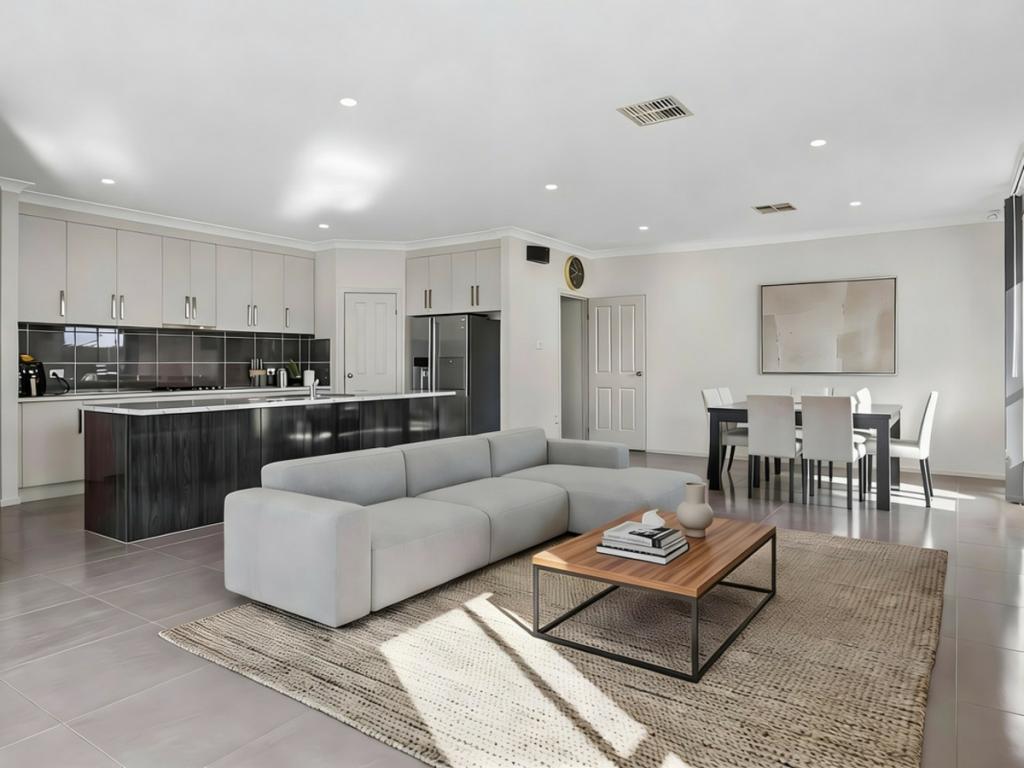 0
0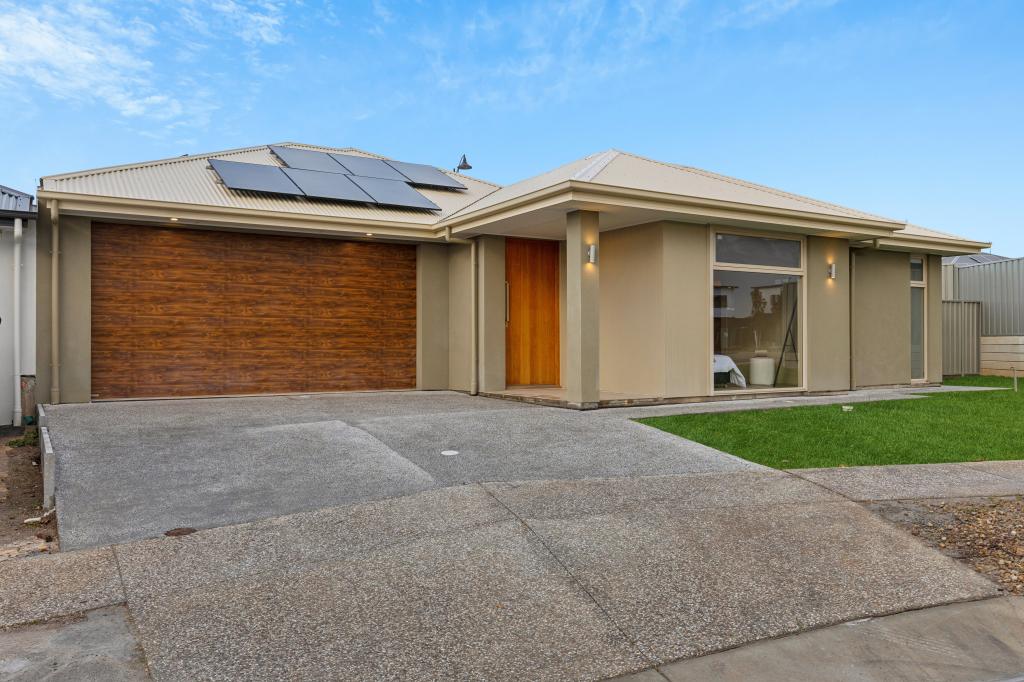 0
0Similar properties For Rent nearby
See more properties for rent nearby 0
0
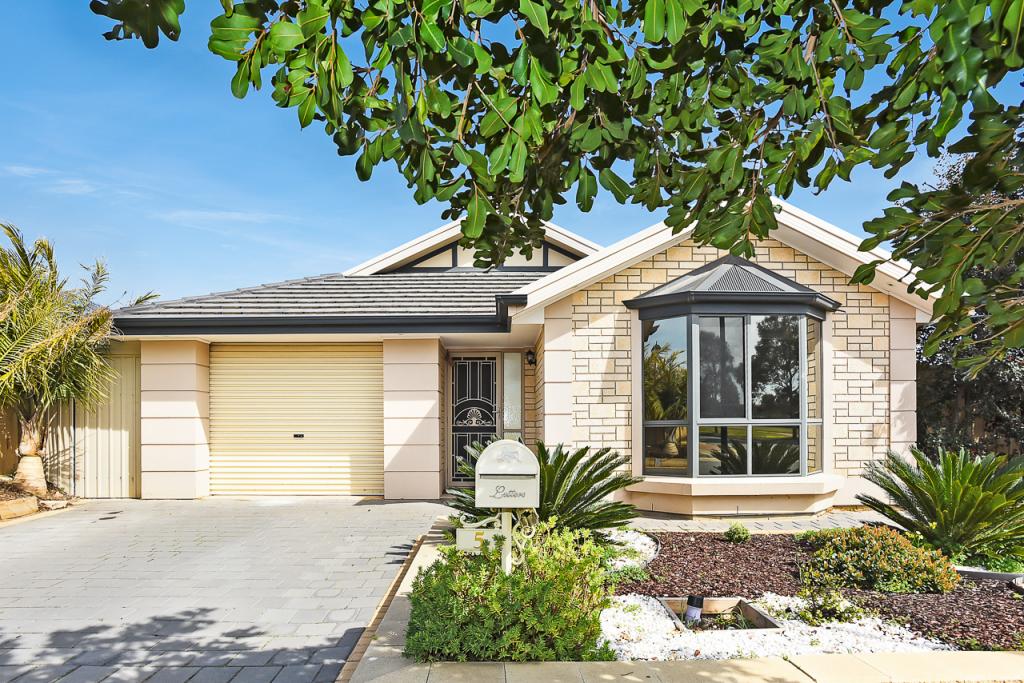 0
0
 0
0About Seaford Heights 5169
The size of Seaford Heights is approximately 1.7 square kilometres. The population of Seaford Heights in 2016 was 53 people. By 2021 the population was 1079 showing a population growth of 1935.8% in the area during that time. The predominant age group in Seaford Heights is 20-29 years. Households in Seaford Heights are primarily couples with children and are likely to be repaying $1400 - $1799 per month on mortgage repayments. In general, people in Seaford Heights work in a professional occupation.In 2021, 77.70% of the homes in Seaford Heights were owner-occupied compared with 95.20% in 2016.
Seaford Heights has 1,270 properties. Over the last 5 years, Houses in Seaford Heights have seen a 67.95% increase in median value, while Units have seen a 23.62% increase. As at 31 August 2026:
- The median value for Houses in Seaford Heights is $977,290 while the median value for Units is $668,837.
- Houses have a median rent of $680.
Suburb Insights for Seaford Heights 5169
Market Insights
Seaford Heights Trends for Houses
N/A
N/A
View TrendN/A
N/A
Seaford Heights Trends for Units
N/A
N/A
View TrendN/A
N/A
Neighbourhood Insights
© Copyright 2026. RP Data Pty Ltd trading as Cotality (Cotality). All rights reserved. No reproduction, distribution, or transmission of the copyrighted materials is permitted. The information is deemed reliable but not guaranteed.
While Cotality uses commercially reasonable efforts to ensure the Cotality Data is current, Cotality does not warrant the accuracy, currency or completeness of the Cotality Data and to the full extent permitted by law excludes all loss or damage howsoever arising (including through negligence) in connection with the Cotality Data.
This product uses cookies and other similar technologies to improve and customise your browsing experience, to tailor content and adverts, and for analytics and metrics regarding visitor usage on this product and other media. We may share cookie and analytics information with third parties for the purposes of advertising. By continuing to use our website, you consent to cookies being used. View our Privacy Policy here.
X
