
17 Vermont RoadSeaford Heights SA 5169
Property Details for 17 Vermont Rd, Seaford Heights
17 Vermont Rd, Seaford Heights is a 8 bedroom, 8 bathroom House with 4 parking spaces and was built in 2021. The property has a land size of 1187m2 and floor size of 437m2.This Property is currently listed for sale with NOAKES NICKOLAS
Last Listing description (August 2026)
Expressions Of Interest - Unless Sold Prior.
Seaford Heights rarely sees a home like this - seven bedrooms, eight bathrooms and multiple living zones, with plenty of parcel remaining to continue the property's impressive evolution.
Custom-built by acclaimed Riviera Group, this bespoke dual-level residence was designed with serious scale in mind. Whether the plan is multigenerational living, an income-generating Airbnb within striking distance of the McLaren Vale wine region, or a future subdivision to capitalise on all that leftover land (STCC), the options here are genuinely rare.
Two ensuited bedrooms and a main bathroom sit on the ground floor, flanked by a dedicated lounge and a sprawling open-plan living zone. At the heart of it all, the kitchen arrives ready to cater for the full spread a household of this size demands - stone benchtops, 900mm Euro appliances, and 3m ceilings that give the whole space serious style and breathing room.
Outside, an alfresco allows you to entertain for occasions great or small - double carport and large remote-control shed handle the practical load - while electric gates operable from anywhere in the world set the security-conscious tone in addition to CCTV and alarm system.
Upstairs, five further bedrooms each come with their own walk-in robe and ensuite, arranged around a huge central living zone that spills out to a balcony with views stretching toward the Onkaparinga Hills.
Hi-spec throughout and genuinely eco-conscious, the home runs on 23kW of solar and carries dual plumbing for both fresh and recycled water access across the property. Built with a fully engineered Truecore steel frame, the home has also been thoughtfully designed for comfort and longevity, featuring noise-reducing insulation, premium plantation shutters throughout, and solid timber doors that reinforce its quality craftsmanship. This isn't just a build where the planning stops inside its four walls - the forward thinking extends to every corner of the land it sits on.
Nestled at the end of a quiet enclave that overlooks the neighbouring valleys, with the vines close by and the beach even closer, this isn't just a home of scale - it's a one-of-a-kind lifestyle proposition.
Features
Undercover carport & ample off-street parking behind secure electric gates
Multiple, flexible living zones
Ensuite bathrooms to all seven bedrooms
WIRs to six bedrooms
BIRs to one bedroom
Euro 900mm appliances & dishwasher
North-facing alfresco entertaining
Extensive, irrigated gardens with ample space to spread out or subdivide (STCC)
Ducted R/C air conditioning
Huge 23kW solar system
Security cameras & alarm
Large shedding
Fully engineered Truecore steel frame construction
Premium plantation shutters throughout
Noise-reducing insulation
Solid timber doors throughout
Lifestyle
5-minutes from Moana Beach
10-minutes from McLaren Vale wineries
Moments to Seaford Central
Zoned for Old Noarlunga Primary & Seaford Secondary College
Proximity to All Saints Catholic Primary, Cardijn & Tatachilla Lutheran College
Easy CBD connection via Southern Expressway or Seaford railway line
Rates
Council $2,800.00PA
SA Water $150.00PQ
ES Levy $150.00PA
City of Onkaparinga
Torrens Title
Built in 2023
Disclaimer at noakesnickolas.com.au/privacy-policy | RLA 315571
Property History for 17 Vermont Rd, Seaford Heights, SA 5169
- 10 Jun 2026Listed for Sale Contact Agent
- 13 Oct 2020Sold for $250,000

Recent sales nearby
See more recent sales nearby
/assets/perm/kfifz3h33qi6xo4yq7jxunjcfa?signature=74570466855cfab2381b947bd7cff13581ae107e1ce91ce08aa391be26aad2cf) 0
0Similar properties For Sale nearby
See more properties for sale nearby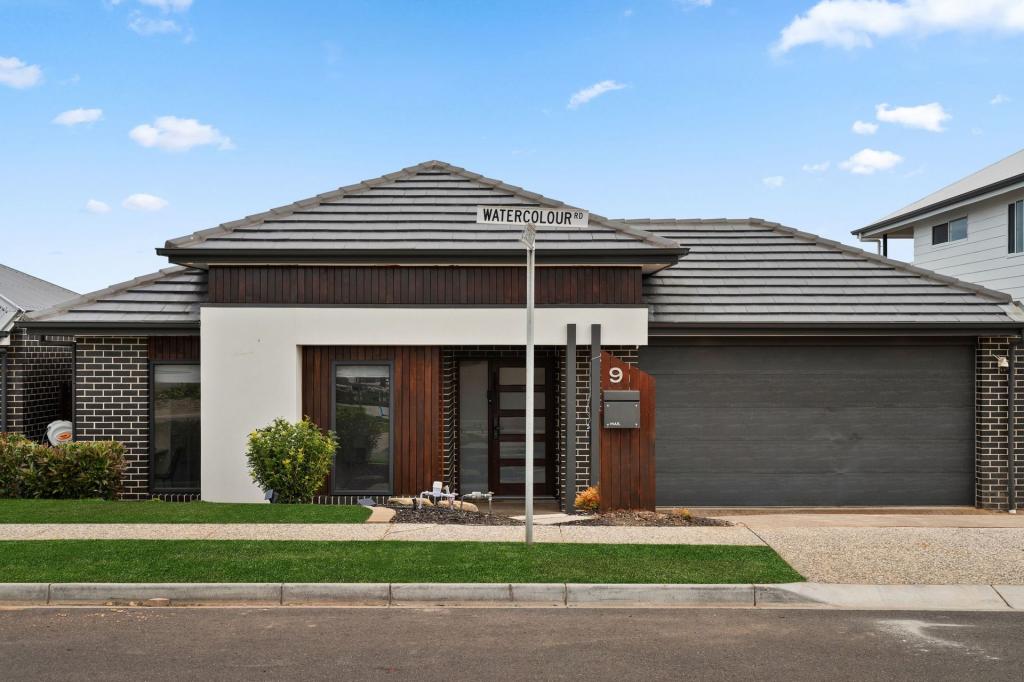 0
0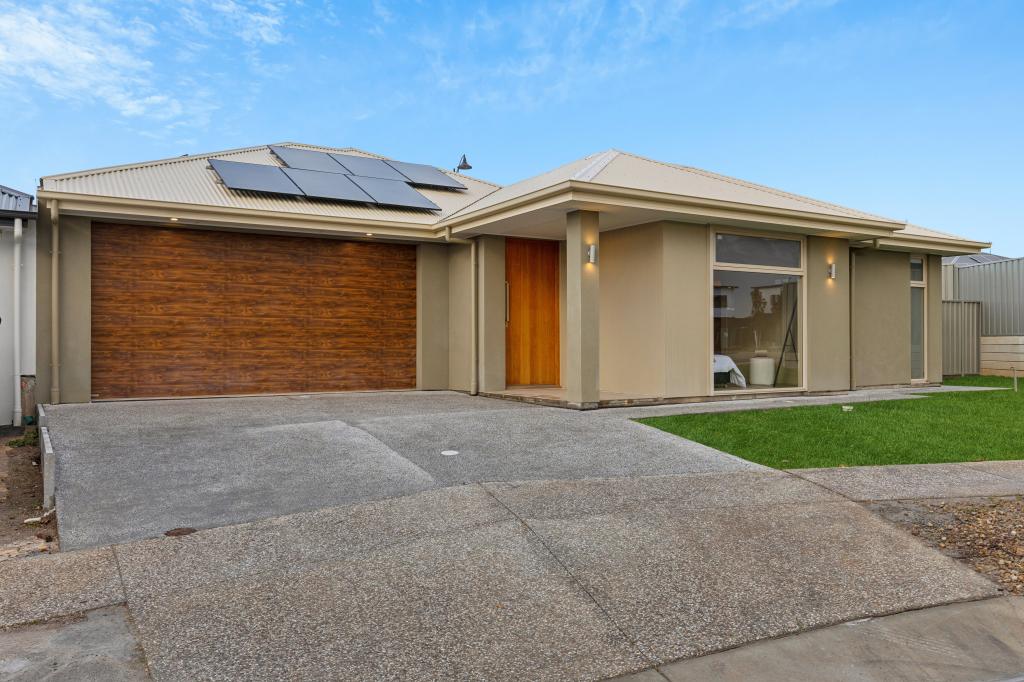 0
0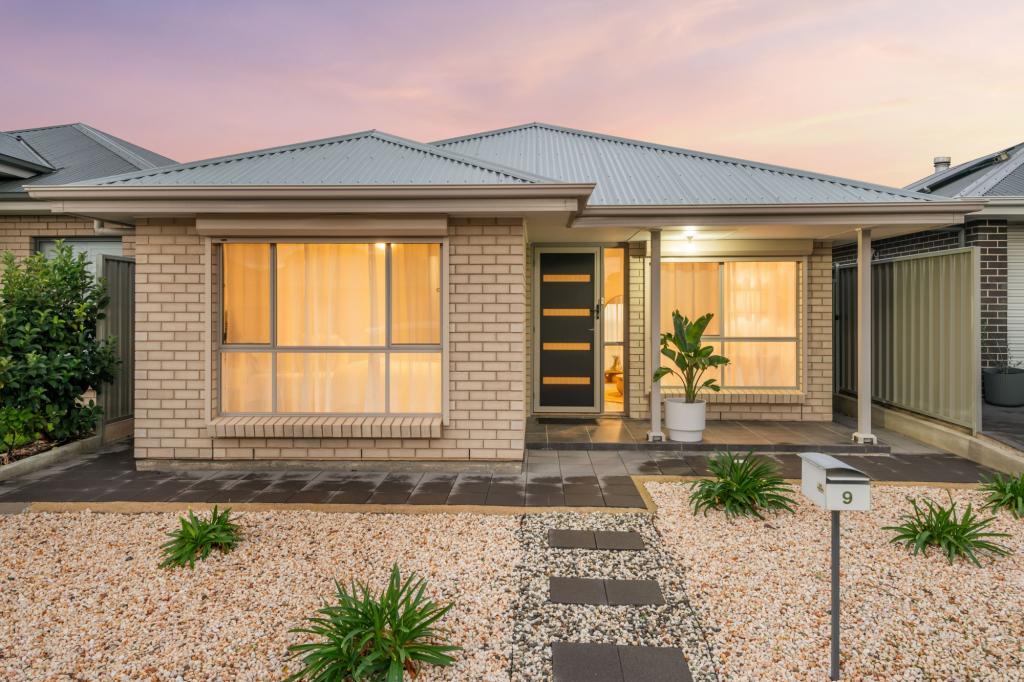 0
0Similar properties For Rent nearby
See more properties for rent nearby 0
0
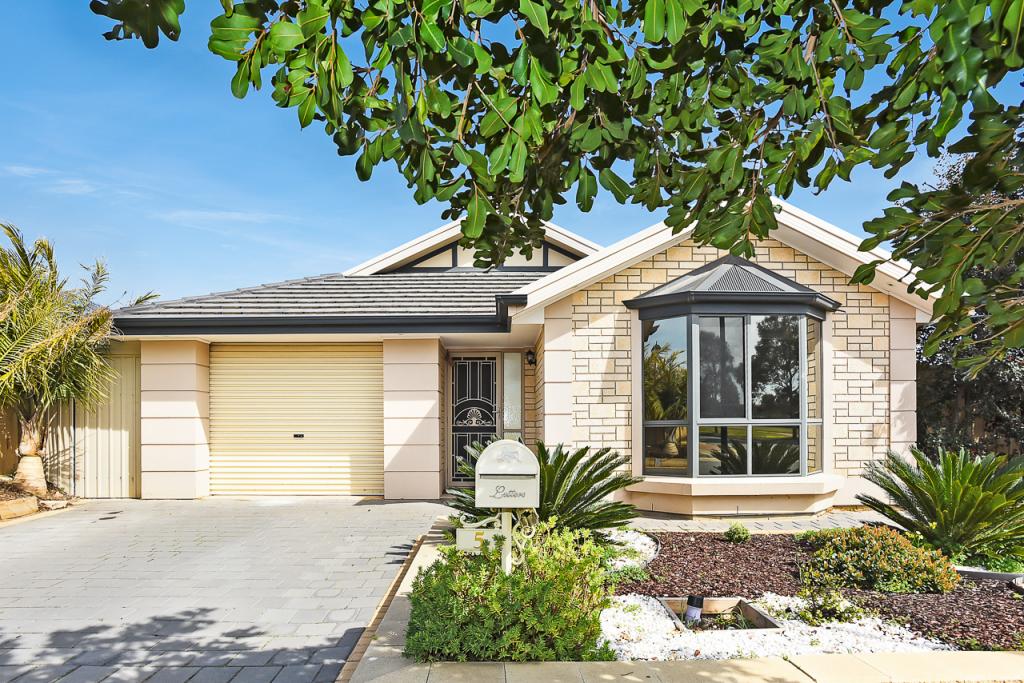 0
0
 0
0
About Seaford Heights 5169
The size of Seaford Heights is approximately 1.7 square kilometres. The population of Seaford Heights in 2016 was 53 people. By 2021 the population was 1079 showing a population growth of 1935.8% in the area during that time. The predominant age group in Seaford Heights is 20-29 years. Households in Seaford Heights are primarily couples with children and are likely to be repaying $1400 - $1799 per month on mortgage repayments. In general, people in Seaford Heights work in a professional occupation.In 2021, 77.70% of the homes in Seaford Heights were owner-occupied compared with 95.20% in 2016.
Seaford Heights has 1,273 properties. Over the last 5 years, Houses in Seaford Heights have seen a 74.74% increase in median value, while Units have seen a 22.23% increase. As at 31 July 2026:
- The median value for Houses in Seaford Heights is $989,213 while the median value for Units is $618,587.
- Houses have a median rent of $680.
Suburb Insights for Seaford Heights 5169
Market Insights
Seaford Heights Trends for Houses
N/A
N/A
View TrendN/A
N/A
Seaford Heights Trends for Units
N/A
N/A
View TrendN/A
N/A
Neighbourhood Insights
© Copyright 2026. RP Data Pty Ltd trading as Cotality (Cotality). All rights reserved. No reproduction, distribution, or transmission of the copyrighted materials is permitted. The information is deemed reliable but not guaranteed.
While Cotality uses commercially reasonable efforts to ensure the Cotality Data is current, Cotality does not warrant the accuracy, currency or completeness of the Cotality Data and to the full extent permitted by law excludes all loss or damage howsoever arising (including through negligence) in connection with the Cotality Data.
This product uses cookies and other similar technologies to improve and customise your browsing experience, to tailor content and adverts, and for analytics and metrics regarding visitor usage on this product and other media. We may share cookie and analytics information with third parties for the purposes of advertising. By continuing to use our website, you consent to cookies being used. View our Privacy Policy here.
X
