
1 Glen StreetSeacombe Heights SA 5047
Property Details for 1 Glen St, Seacombe Heights
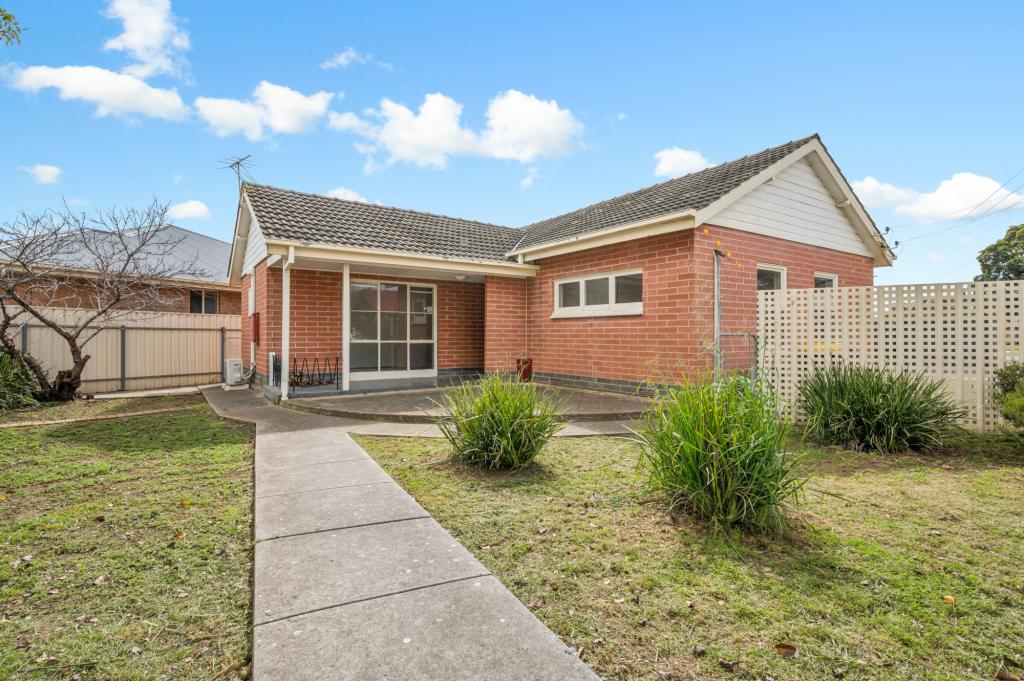
1 Glen St, Seacombe Heights is a 3 bedroom, 1 bathroom House with 1 parking spaces and was built in 1966. The property has a land size of 585m2 and floor size of 127m2. While the property is not currently for sale or for rent, it was last sold in November 2023.
Last Listing description (February 2025)
Best Offers by Monday the 25th of September by 3PM (Unless Sold Prior).
What do you get when you combine a mid-century modern home situated on a south-facing 584sqm coastal parcel with a top-to-toe Palm Springs-inspired renovation? The result is the sunny vibe that emanates from 1 Glen Street, and we think it's something pretty special?
Just a few footsteps from Seaview High School and the bus stop of Seacombe Road, you will find the endearingly refreshed frontage of crisp whites and breeze blocks sitting behind an expanse of lush kikuyu lawn and native garden bed.
Ample off-street parking can be found within the driveway, under and open carport and securely behind a roller door, connecting directly to the rear yard.
Arriving at a slate-tiled entry with light-filled living upon original pine floorboards to the left, you'll be impressed by the spacious proportions that the open layout creates.
A panelled nib wall cleverly conceals an eat-in dining bench on the opposing side of the entry, skylit and sharing space with a sympathetically revamped kitchen boasting electric hot plate, wall ovens, double sink, filtered water tap, Bosch dishwasher and ample benchtops.
Flanking the right of the footprint, three bedrooms each feature built-in robes and beachy accents, central to a beautifully remodelled bathroom elevated by floor-to-ceiling tiling, stone-topped wall hung vanity, niche ledge, brushed nickel fittings, frameless shower with rain head and semi-freestanding bath.
Too good to replace archives of the mid-century era feature affectionately throughout the home with amber glass, an exposed original brick wall and the timber accented cabinetry of the kitchen ? all perfectly complimenting the modern renovation.
Continuing the laidback seaside aesthetic, the north-facing backyard is an outdoor oasis all about relaxation for the adults and recreation for kids and pets, featuring an epic undercover deck that overlooks a sand pit and plenty of grass for play time.
Tucked quaintly in the corner, a blue door opens to a powered shed ripe for conversion into a home office, studio, retreat or gym.
Just five minutes to the sands of Seacliff and shopping amenities of Westfield Marion, be sure to choose an impeccably remodelled home bringing the best of the solid 60's and the contemporary coast to you own family oasis.
Even more to love:
? North-facing rear
? Ample off-street parking
? Stone benchtops to bathroom & laundry
? Floating entertainment unit & shelving to lounge
? Built-in bedsides to master
? 6.6kW solar system
? Ducted R/C air conditioning
? Freshly painted inside & out
? Recently replumbed
? Bus stop practically on your doorstep
? 400m from popular Seaview High School (zoned)
? Footsteps from Darlington Primary, Kindergarten & Stella Maris Parish School
? Short drive to Glenelg, SA Aquatic Centre, Flinders University & Hospital
Land Size: 584sqm
Frontage: 21.33m
Year Built: 1966
Title: Torrens
Council: City of Marion
Council Rates: $1,773.20PA
SA Water: $300PQ
ES Levy: $149PA
Disclaimer: all information provided has been obtained from sources we believe to be accurate, however, we cannot guarantee the information is accurate and we accept no liability for any errors or omissions. If this property is to be sold via auction the Vendors Statement may be inspected at Level 1, 67 Anzac Highway, Ashford for 3 consecutive business days and at the property for 30 minutes prior to the auction commencing. RLA 315571.
Property History for 1 Glen St, Seacombe Heights, SA 5047
- 08 Nov 2023Sold for $840,000
- 22 Sep 2023Listed for Sale $840K
- 09 Feb 2018Sold for $445,000

Recent sales nearby
See more recent sales nearby/assets/perm/eq7itzn5cui6nfghepctykddja?signature=e74fcfde4ffe63d28b3c0b4334cf524776ff3ecc35dbcfae69c4d9957dd6a391) 0
0
/assets/perm/dtyejto3yqi6nd2muwtlkxsdl4?signature=18f9484f662d0ff58654177e9d42e48bc6b670c899e3907709c1fdf0cf21a16a) 0
0
/assets/perm/n6piztb7oqi6xah6h4ksleeuqy?signature=a65b03d0a493711095b00f3bc33f9385b7455dd25de56abf98dd159bbc462222) 0
0
Similar properties For Sale nearby
See more properties for sale nearby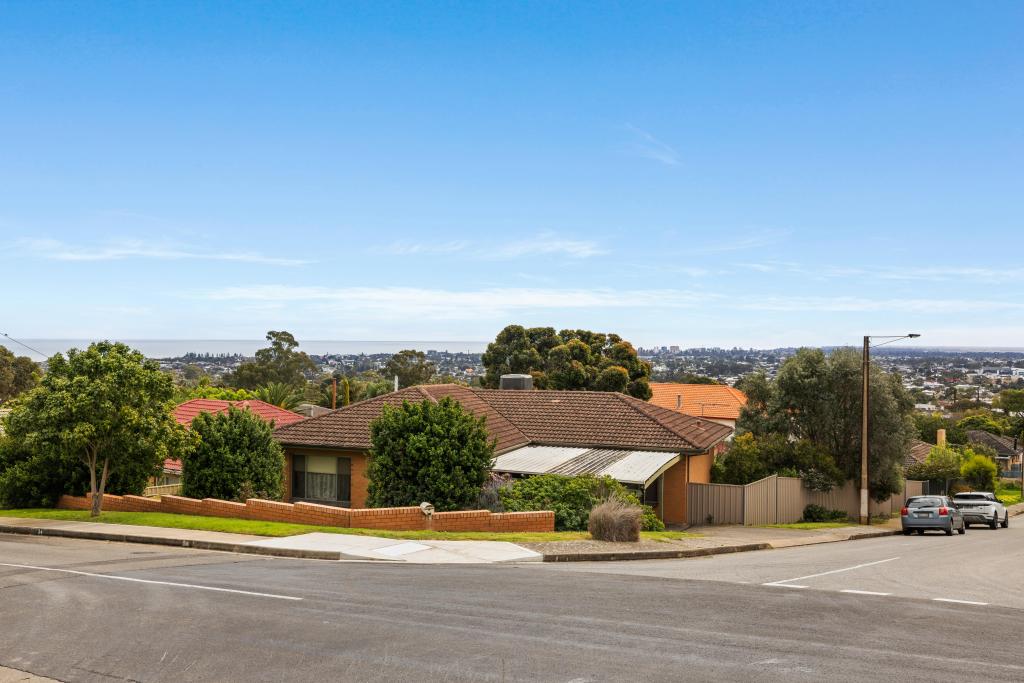 0
0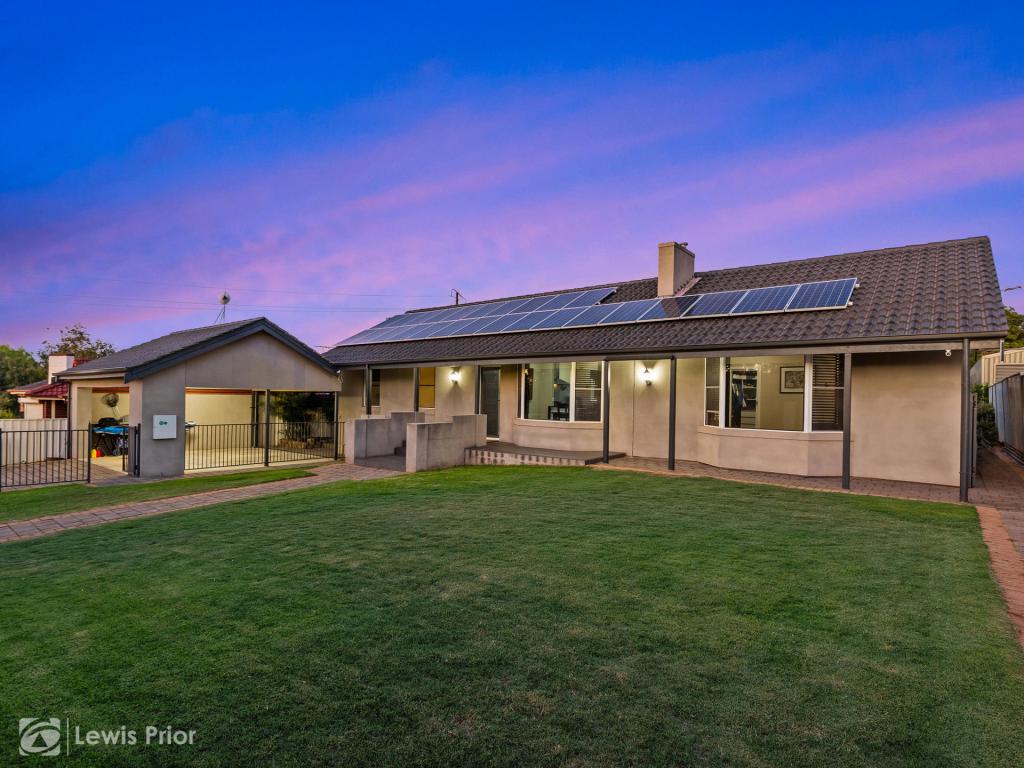 0
0
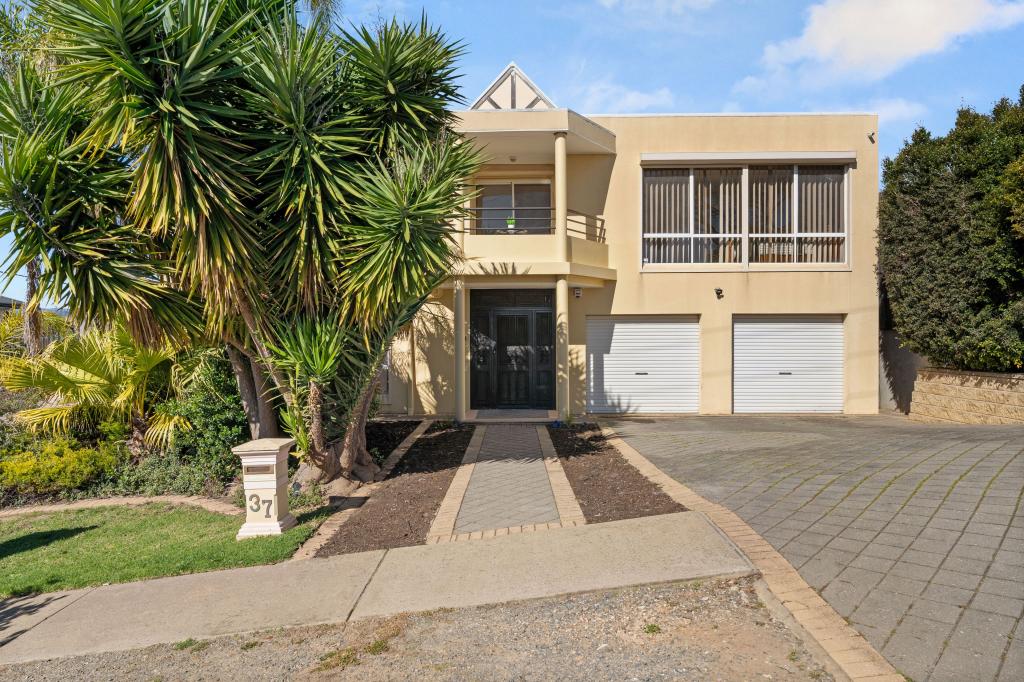 0
0Similar properties For Rent nearby
See more properties for rent nearby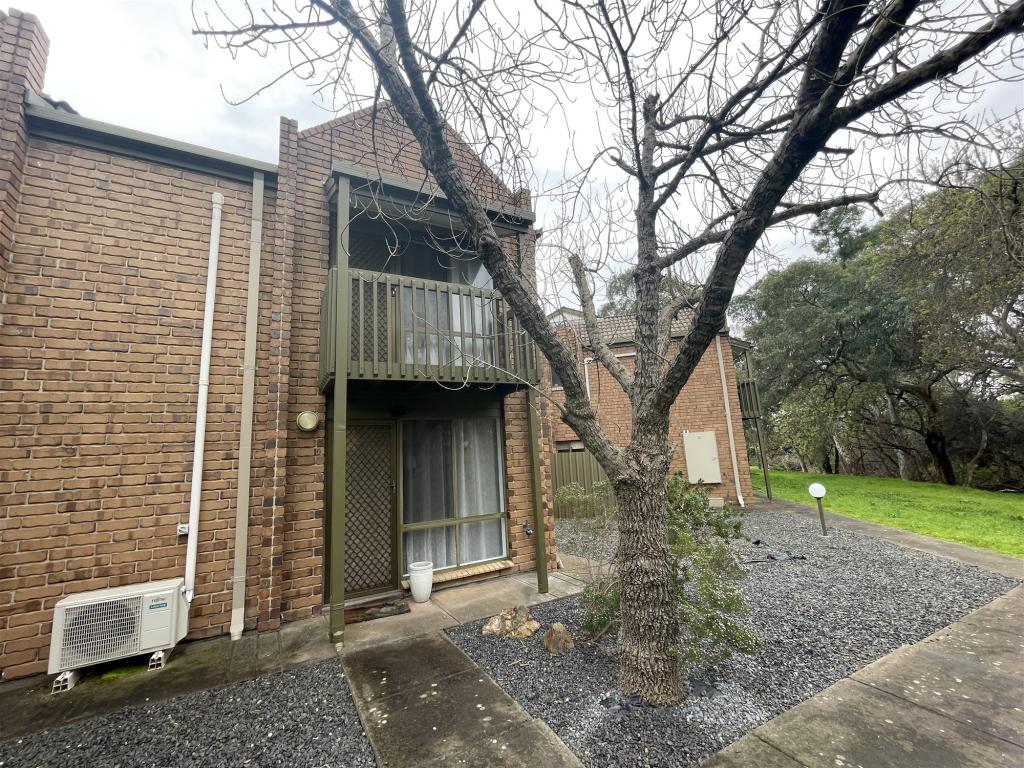 0
0
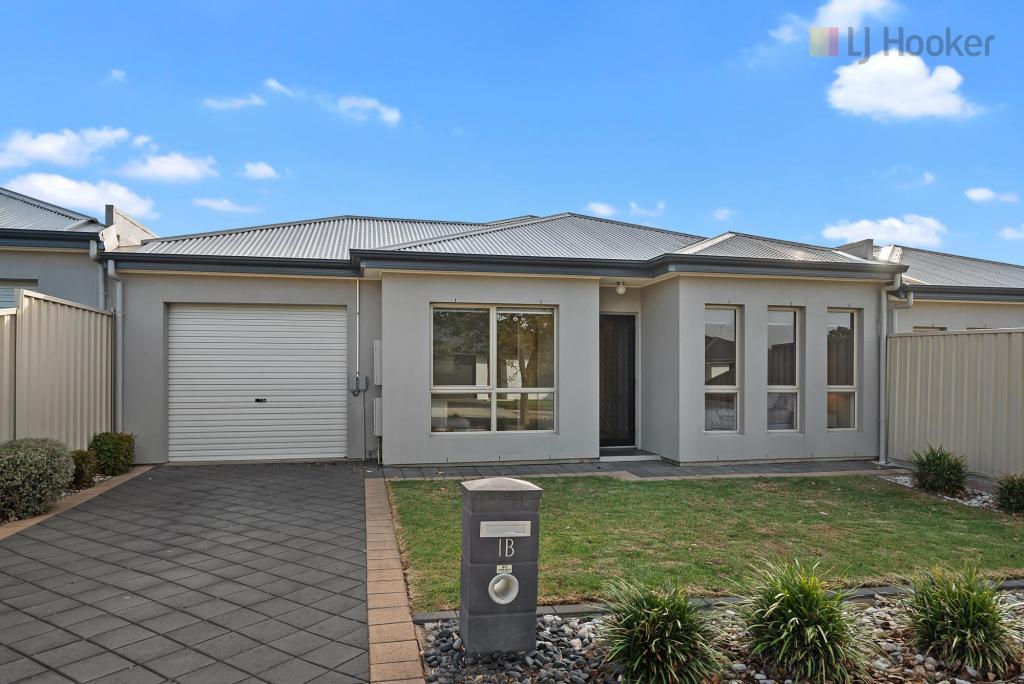 0
0

 0
0
About Seacombe Heights 5047
The size of Seacombe Heights is approximately 0.8 square kilometres. There are 5 parks, covering nearly 7.1% of the total area. The population of Seacombe Heights in 2016 was 1486 people. By 2021 the population was 1549 showing a population growth of 4.2% in the area during that time. The predominant age group in Seacombe Heights is 40-49 years. Households in Seacombe Heights are primarily couples with children and are likely to be repaying $1800 - $2399 per month on mortgage repayments. In general, people in Seacombe Heights work in a professional occupation.In 2021, 85.20% of the homes in Seacombe Heights were owner-occupied compared with 85.50% in 2016.
Seacombe Heights has 634 properties. Over the last 5 years, Houses in Seacombe Heights have seen a 81.99% increase in median value. As at 31 August 2026:
- The median value for Houses in Seacombe Heights is $1,130,181 while the median value for Units is $720,942.
- Houses have a median rent of $650.
Suburb Insights for Seacombe Heights 5047
Market Insights
Seacombe Heights Trends for Houses
N/A
N/A
View TrendN/A
N/A
Seacombe Heights Trends for Units
N/A
N/A
View TrendN/A
N/A
Neighbourhood Insights
© Copyright 2026. RP Data Pty Ltd trading as Cotality (Cotality). All rights reserved. No reproduction, distribution, or transmission of the copyrighted materials is permitted. The information is deemed reliable but not guaranteed.
While Cotality uses commercially reasonable efforts to ensure the Cotality Data is current, Cotality does not warrant the accuracy, currency or completeness of the Cotality Data and to the full extent permitted by law excludes all loss or damage howsoever arising (including through negligence) in connection with the Cotality Data.
This product uses cookies and other similar technologies to improve and customise your browsing experience, to tailor content and adverts, and for analytics and metrics regarding visitor usage on this product and other media. We may share cookie and analytics information with third parties for the purposes of advertising. By continuing to use our website, you consent to cookies being used. View our Privacy Policy here.
X
