
36A Alderman AvenueSeacombe Gardens SA 5047
Property Details for 36a Alderman Ave, Seacombe Gardens
36a Alderman Ave, Seacombe Gardens is a 3 bedroom, 2 bathroom House with 2 parking spaces and was built in 2016. The property has a land size of 393m2 and floor size of 143m2. While the property is not currently for sale or for rent, it was last sold in November 2024.
Last Listing description (November 2024)
Please contact Josh Morrison from Magain Real Estate for all your property advice.
Welcome to this immaculately presented home situated on a quiet street, close to the vibrant lifestyle of local beaches and amenities. Custom built in 2016, this property is a true gem suitable for families, professionals and astute investors alike.
Step inside this modern residence with a thoughtfully designed floorplan with a spacious open-plan living area seamlessly connecting the kitchen to the dining and living space. The stunning kitchen features a large butlers pantry, island bench, Electrolux Black Glass 5 burner and dishwasher - cooking delicious meals for your loved ones will be an absolute pleasure. Large sliding doors open to a covered alfresco area with an outdoor heater, pull down blinds and multiple storage options for firewood/gardening tools. There is also artificial grass for kids and pets to play and low maintenance gardens making gardening a breeze. A second outdoor living space is accessed through sliding doors and is located off the kitchen perfect for a morning cuppa.
A spacious master bedroom complete with an extended walk-in robe and ensuite, provides a private sanctuary for relaxation. Bedrooms two and three are equipped with built-in robes, ensuring ample storage space and are serviced by the central bathroom fitted with a large shower and bath. You will be surprised by the size of the laundry with ample cupboard and bench space and also provides external access for extra convenience.
At the front of the home sits a private study nook to suit busy professionals working from home or students needing extra privacy. The large double garage offers direct access internally and features an extra workshop space for those that like to tinker around or extra storage options.
More features we LOVE about this home are:
- Immaculately presented home
- Zoned reverse cycle air conditioning
- Wood fire heater - making those winter nights cosy
- Master bedroom with 3m double box ceiling
- All bedrooms are carpeted and provide ceiling fans
- 5.4Kw solar system
- Automatic security shutters around majority of the home
- Plenty of storage options throughout the home
- Natural light beaming throughout the home with large windows
- Alarm system
- Secure double garage & two outdoor living spaces for all to enjoy!
This home is ideally located in a highly convenient and central location. Just a brief drive away, you'll find Westfield Marion, SA Aquatic and Leisure Centre, Bunnings and the Expressway, while the Flinders Medical Centre and Flinders University are both within a 10-minute drive. Additionally, high quality education options are nearby including Seaview High School, Westminster College and Sacred Heart College.
All floor plans, photos and text are for illustration purposes only and are not intended to be part of any contract. All measurements are approximate and details intended to be relied upon should be independently verified. (RLA 310071)
Property History for 36a Alderman Ave, Seacombe Gardens, SA 5047
- 04 Nov 2024Sold for $980,000
- 09 Sep 2024Listed for Sale 980000
- 10 Mar 2020Sold for $630,000

Recent sales nearby
See more recent sales nearby/assets/perm/mdlnonhx44i6vkwr7hl6zpk3ke?signature=41684a5c0211d8b0174b88d7cd302e4663ffb8744d9fc2483feba4906b623bfe) 0
0

/assets/perm/4bvp2qsq7ui65am43viwoq4v5i?signature=5a2a30788a67706aec60950de4ece0549bcc40f2f62a09963caee5c1ca3c3a56) 0
0
/assets/perm/27s5bnawdei65ccwa4rbx6hyla?signature=598f2b1582dc82a487b72dd11c1d29b02613af2688a657e823ea6841d26aa4d2) 0
0Similar properties For Sale nearby
See more properties for sale nearby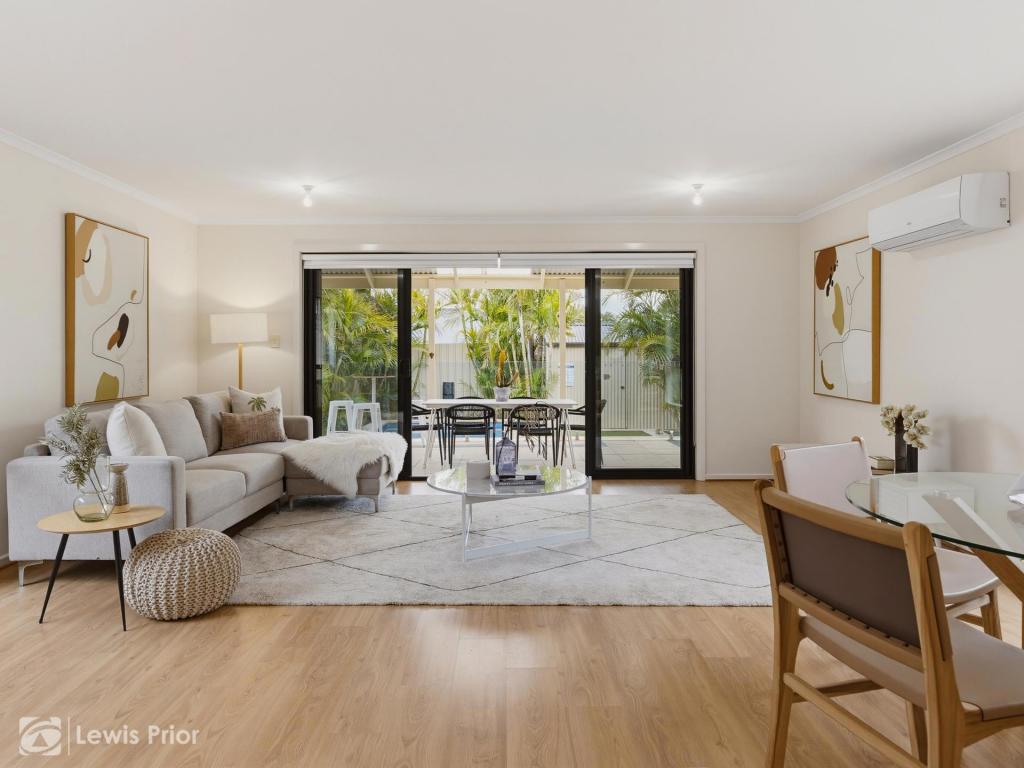 0
0
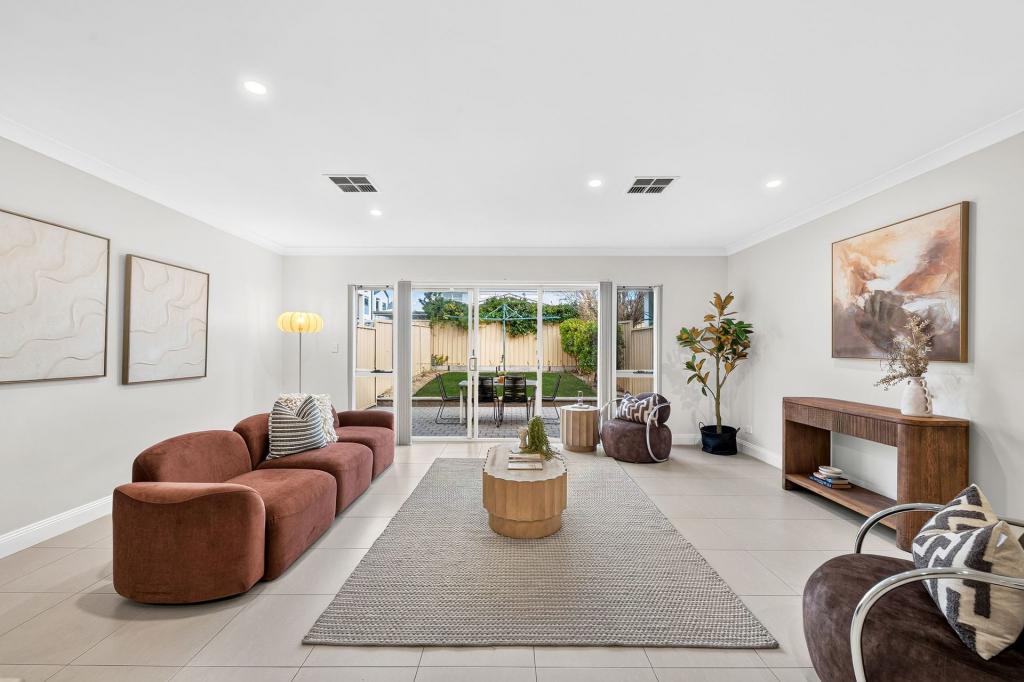 0
0
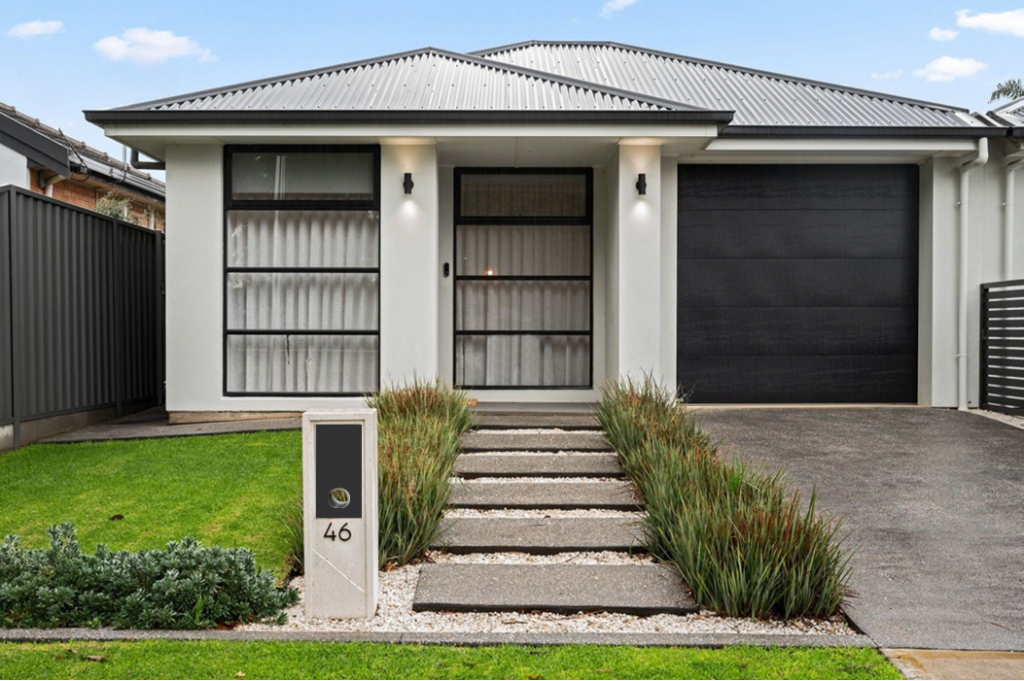 0
0Similar properties For Rent nearby
See more properties for rent nearby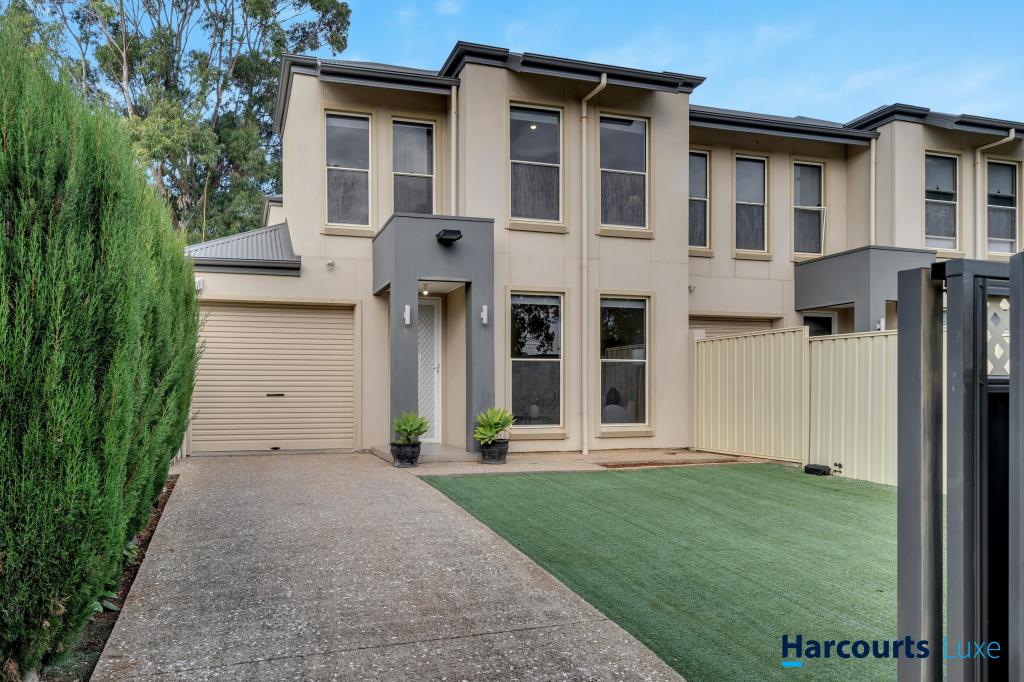 0
0 0
0 0
0
About Seacombe Gardens 5047
The size of Seacombe Gardens is approximately 1.0 square kilometres. There are 5 parks, covering nearly 4.3% of the total area. The population of Seacombe Gardens in 2016 was 3007 people. By 2021 the population was 3373 showing a population growth of 12.2% in the area during that time. The predominant age group in Seacombe Gardens is 20-29 years. Households in Seacombe Gardens are primarily childless couples and are likely to be repaying $1800 - $2399 per month on mortgage repayments. In general, people in Seacombe Gardens work in a professional occupation.In 2021, 55.00% of the homes in Seacombe Gardens were owner-occupied compared with 50.60% in 2016.
Seacombe Gardens has 1,811 properties. Over the last 5 years, Houses in Seacombe Gardens have seen a 68.86% increase in median value, while Units have seen a 80.52% increase. As at 31 August 2026:
- The median value for Houses in Seacombe Gardens is $940,367 while the median value for Units is $790,186.
- Houses have a median rent of $675 while Units have a median rent of $620.
Suburb Insights for Seacombe Gardens 5047
Market Insights
Seacombe Gardens Trends for Houses
N/A
N/A
View TrendN/A
N/A
Seacombe Gardens Trends for Units
N/A
N/A
View TrendN/A
N/A
Neighbourhood Insights
© Copyright 2026. RP Data Pty Ltd trading as Cotality (Cotality). All rights reserved. No reproduction, distribution, or transmission of the copyrighted materials is permitted. The information is deemed reliable but not guaranteed.
While Cotality uses commercially reasonable efforts to ensure the Cotality Data is current, Cotality does not warrant the accuracy, currency or completeness of the Cotality Data and to the full extent permitted by law excludes all loss or damage howsoever arising (including through negligence) in connection with the Cotality Data.
This product uses cookies and other similar technologies to improve and customise your browsing experience, to tailor content and adverts, and for analytics and metrics regarding visitor usage on this product and other media. We may share cookie and analytics information with third parties for the purposes of advertising. By continuing to use our website, you consent to cookies being used. View our Privacy Policy here.
X
