
17 Brigalow AvenueSeacombe Gardens SA 5047


Property Details for 17 Brigalow Ave, Seacombe Gardens
17 Brigalow Ave, Seacombe Gardens is a 4 bedroom, 2 bathroom House with 1 parking spaces and was built in 2018. The property has a land size of 349m2 and floor size of 168m2. While the property is not currently for sale or for rent, it was last sold in April 2026. There are other 4 bedroom House sold in Seacombe Gardens in the last 12 months.
Last Listing description (April 2026)
Perfectly presented and designed for easy family living, this modern four-bedroom, two-bathroom home delivers space, style and functionality in a highly convenient Seacombe Gardens location. From the moment you arrive, the home's contemporary faade and landscaped frontage set the tone for what lies within, offering a welcoming first impression and a layout that flows seamlessly from front to rear.
Stepping inside, the home opens to a light-filled interior enhanced by lovely high ceilings and beautiful polished concrete flooring through the hallway and expansive open-plan living zones. The heart of the home is the generous kitchen, living and dining area, where everyday living and entertaining come together effortlessly. The kitchen is both stylish and practical, featuring stone benchtops, a gas cooktop, 90cm oven, dishwasher and a well-sized butler's pantry, providing excellent storage and preparation space for busy households.
The open-plan living and dining area extends seamlessly to the outdoor entertaining zones, creating a fantastic indoor-outdoor connection. The pergola is complete with downlights and a ceiling fan, making it ideal for year-round entertaining, while the additional deck offers another inviting space to relax or host guests. Whether it's family barbecues or quiet evenings outdoors, these spaces have been thoughtfully designed to suit a variety of lifestyles.
Accommodation is well-zoned for comfort and privacy. The master bedroom is positioned at the front of the home and features a ceiling fan, walk-in wardrobe and a stylish ensuite with dual sinks and a shower. The remaining three bedrooms are well-proportioned, all featuring floating timber floors, with bedrooms two and three also offering ceiling fans and built-in wardrobes. A lovely three-way main bathroom services the home, complete with a bath, shower and separate toilet, ideal for family living.
Completing the home is a functional laundry with additional storage, ducted reverse cycle heating and cooling for year-round comfort, and a single garage with convenient rear yard access. The home is also positioned adjacent to a lovely park, enhancing the sense of space and offering a wonderful outlook and lifestyle benefit for families and those who enjoy outdoor living.
Positioned for lifestyle and everyday convenience, this home is within walking distance to Westfield Marion Shopping Centre, Marion train station and the Marion Interchange, providing easy access to retail, dining and public transport. A selection of popular local beaches, including Brighton Beach and Seacliff Beach, are just a short drive away, perfect for relaxed coastal weekends. Families will appreciate the excellent selection of nearby schools, including Darlington Primary School, Brighton Primary School, Warradale Primary School, Seaview Downs Primary School, Paringa Park Primary School, Seaview High School and Hamilton Secondary School, making this a well-rounded location for all stages of life.
What we Love:
Four bedroom, two bathroom, single garage home
Master bedroom with ceiling fan and walk-in wardrobe
Master bedroom ensuite with dual sinks and shower
All three bedrooms with floating timber floors
Second and third bedrooms with ceiling fan and built-in wardrobe
Lovely three-way main bathroom with bath, shower and separate toilet
Beautiful polished concrete flooring through hallway, living, dining and kitchen areas
Spacious open-plan kitchen, living and dining zone
Kitchen with stone benchtops and generous butler's pantry
Gas cooktop, 90cm oven and dishwasher
Large living and dining area flowing to outdoor entertaining
Pergola with downlights and ceiling fan
Additional deck ideal for entertaining
Functional laundry with storage cupboard
Lovely high ceilings throughout the home
Ducted reverse cycle heating and cooling
Single garage with rear yard access
Lovely park adjacent to the home
Disclaimer: All information provided has been obtained from sources we believe to be accurate, however, we cannot guarantee the information is accurate and we accept no liability for any errors or omissions.
Property History for 17 Brigalow Ave, Seacombe Gardens, SA 5047
- 17 Apr 2026Sold for $1,064,000
- 10 Feb 2026Listed for Sale Contact Agent
- 01 Jun 2017Sold for $270,000

Recent sales nearby
See more recent sales nearby/assets/perm/d3cxcap7hmi6tfho7nqzhhn2q4?signature=2cd07ccb42857a1a6678353c2b8e622569baffb90f1788df91c8ae4935fae813) 0
0/assets/perm/b2tmsjgj4ai6vha3dfc7xwclxa?signature=b04a02aa1163f1e50b071d620f06e58b84518282c9cbf4e28d36b0e3d9154137) 0
0
Similar properties For Sale nearby
See more properties for sale nearby
 0
0 0
0 0
0

Similar properties For Rent nearby
See more properties for rent nearby 0
0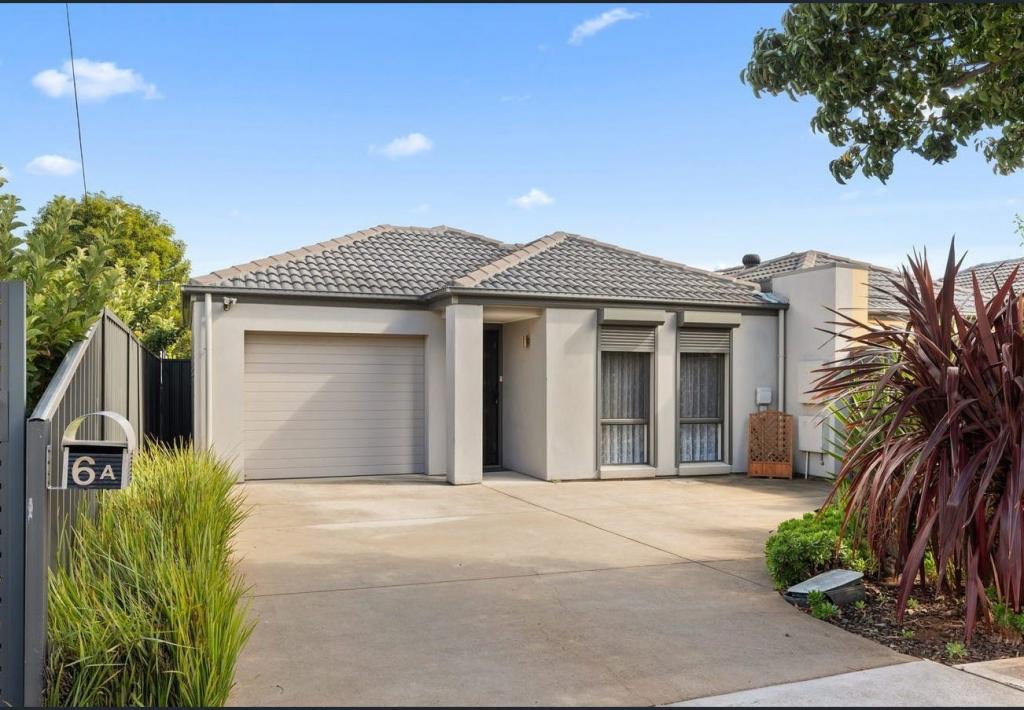 0
0
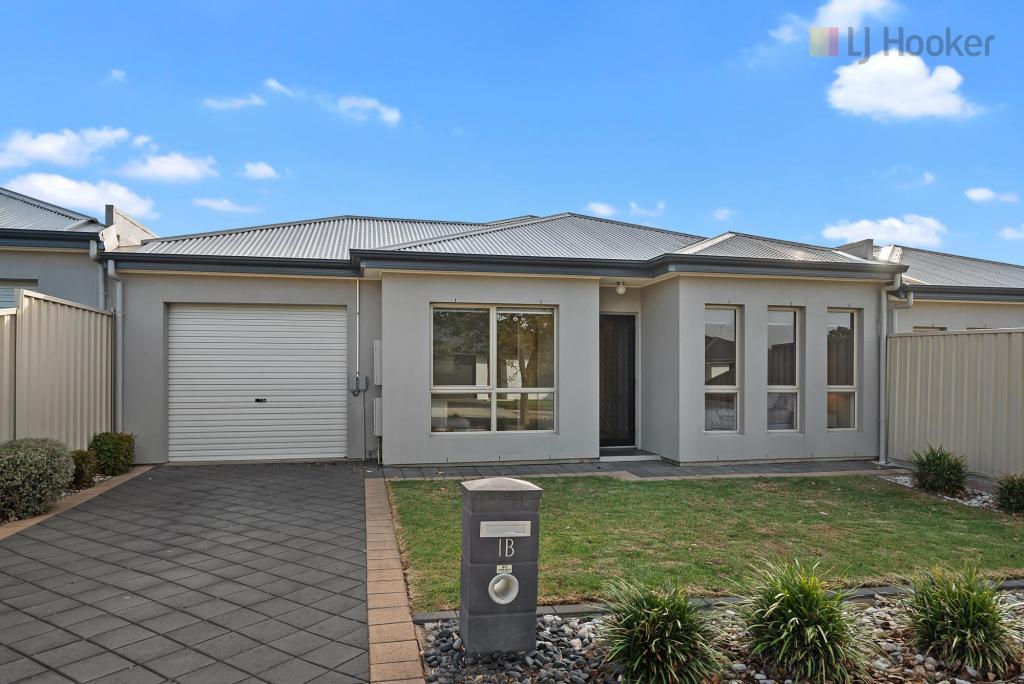 0
0

About Seacombe Gardens 5047
The size of Seacombe Gardens is approximately 1.0 square kilometres. There are 5 parks, covering nearly 4.3% of the total area. The population of Seacombe Gardens in 2016 was 3007 people. By 2021 the population was 3373 showing a population growth of 12.2% in the area during that time. The predominant age group in Seacombe Gardens is 20-29 years. Households in Seacombe Gardens are primarily childless couples and are likely to be repaying $1800 - $2399 per month on mortgage repayments. In general, people in Seacombe Gardens work in a professional occupation.In 2021, 55.00% of the homes in Seacombe Gardens were owner-occupied compared with 50.60% in 2016.
Seacombe Gardens has 1,811 properties. Over the last 5 years, Houses in Seacombe Gardens have seen a 68.86% increase in median value, while Units have seen a 80.52% increase. As at 31 August 2026:
- The median value for Houses in Seacombe Gardens is $940,367 while the median value for Units is $790,186.
- Houses have a median rent of $675 while Units have a median rent of $620.
Suburb Insights for Seacombe Gardens 5047
Market Insights
Seacombe Gardens Trends for Houses
N/A
N/A
View TrendN/A
N/A
Seacombe Gardens Trends for Units
N/A
N/A
View TrendN/A
N/A
Neighbourhood Insights
© Copyright 2026. RP Data Pty Ltd trading as Cotality (Cotality). All rights reserved. No reproduction, distribution, or transmission of the copyrighted materials is permitted. The information is deemed reliable but not guaranteed.
While Cotality uses commercially reasonable efforts to ensure the Cotality Data is current, Cotality does not warrant the accuracy, currency or completeness of the Cotality Data and to the full extent permitted by law excludes all loss or damage howsoever arising (including through negligence) in connection with the Cotality Data.
This product uses cookies and other similar technologies to improve and customise your browsing experience, to tailor content and adverts, and for analytics and metrics regarding visitor usage on this product and other media. We may share cookie and analytics information with third parties for the purposes of advertising. By continuing to use our website, you consent to cookies being used. View our Privacy Policy here.
X
