
70 Myrtle RoadSeacliff SA 5049
Property Details for 70 Myrtle Rd, Seacliff
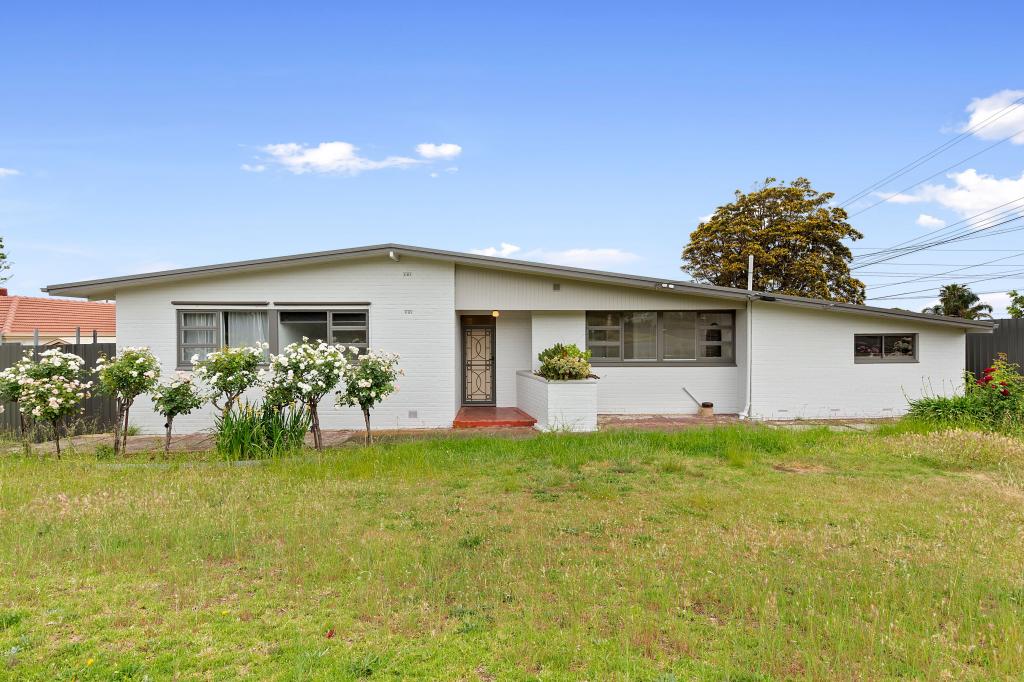
70 Myrtle Rd, Seacliff is a 5 bedroom, 4 bathroom House with 2 parking spaces and was built in 1960. The property has a land size of 801m2 and floor size of 281m2. While the property is not currently for sale or for rent, it was last sold in March 2018.
Last Listing description (November 2026)
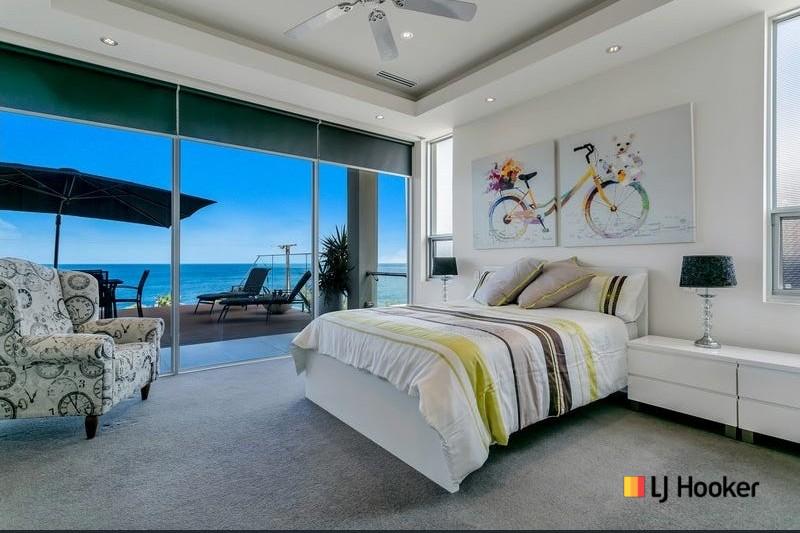
Set in one of Seacliff's most tightly held coastal pockets, this substantial family residence delivers space, flexibility and a resort-style lifestyle, all just moments from its sparkling coastline and social scene. With generous proportions, high-end appointments and an impressive range of entertaining spaces, it's a home designed to accommodate the live-in generations just as comfortably as it does a full house of guests. Behind an architecturally secure frontage, the interiors feel immediately welcoming, with raked ceilings and sun-catching skylights enhancing the sense of volume, with a refined mix of finishes leaving no luxury detail to chance. Five bedrooms and four bathrooms spread themselves out so generously that nobody is ever short on space, culminating in a master wing revelling in its own second level, walk-in wardrobe, dressing room, deluxe ensuite and water views from its private balcony - pure parental bliss. At the centre of it all, the custom-built Farquhar kitchen and butler's pantry combine quality with practicality, featuring custom concrete benchtops, premium Smeg appliances, a generous island and a substantial butler's pantry with its own dishwasher.But it's the water that this distinguished home is really designed around. Both the seaside on its doorstep and the sparkling solar-heated pool in its very own backyard - keeping that holiday-at-home feeling alive every day of the year. Bi-fold doors open directly to the outdoor entertaining area - an all-season pass to entertaining with retractable blinds, heater and fan - creating a natural flow between inside and out; the curve path acting as a connection to the pool, pavilion and studio beyond. Here is where the flexibility lies. Not just a straight-forward five-bedroom home but one that can host generations without stepping on a single toe, and every season that comes with big, beautiful family dynamics. The finer details are all but an afterthought: a generous laundry to keep up with a full house, whole-home water filtration, comprehensive security, ducted comfort offset by a solar battery, and an underground cellar - complete with seating for 8, ready to host your best bottles and friends.And while the home offers plenty to enjoy behind its gates, all of Seacliff's best are a stroll away; the coastline, Hotel, Yacht and Lifesaving Clubs adding to the lineup of local cafs, schooling and city-bound train station - equal parts social and serene. A substantial coastal home with room for every generation, plenty of flexibility and all the elements needed for a luxurious yet laidback seaside lifestyle.Features to note: Solar heated swimming pool with enclosed pavilion Entire upper level dedicated to primary bedroom, ensuite, dressing room & balcony with water views Self-contained studio/5th bedroom with bathroom & kitchenette Custom-built Farquhar kitchen and butler's pantry with concrete benchtops and Smeg appliances Butler's pantry with second dishwasher Home theatre with Symphony sound system & block-out curtains Walk-in/built-in robes to all bedrooms Off-street parking for up to 6 vehicles including secure double garaging Electric sliding gates & video intercom All-season alfresco with enclosable blinds, heater & ceiling fan Timber decking, established, irrigated gardens & flat lawn Timber flooring & soft carpets Ducted R/C air conditioning Open fireplace Split system air conditioning to studio & pavilion 10kW solar system with battery backup Whole-home water filtration Underground cellarLocation: 400m from the Esplanade Footsteps from Seacliff's social scene 5-minutes from the city-bound railway station Prized zoning for Seacliff Primary & Seaview High Moments to hubs of Glenelg, Marion & Flinders Best Offer by Monday 30th November at 12:00PM. Our purchaser portal gives you access to all key property documentation, including the Form 1 (Vendor Statement), Form 3 (Buyer Information Notice), and the templated Contract of Sale. Once registered, you'll also be able to complete and submit an offer using our digital offer form. Access the purchaser portal by following the link provided below: https://bit.ly/70MyrtleRdFor more information: Please contact the selling agents directly: Both Davis and Catherine proudly represent Crawford Doran Pty Ltd and welcome any enquiry on this exciting property listing. Disclaimer: While we have made every effort to ensure the accuracy and completeness of the information presented in our marketing materials, we cannot guarantee the accuracy of information provided by our vendors. Accordingly, Crawford Doran Pty Ltd disclaims any statements, representations, or warranties regarding the accuracy of this information and assumes no legal liability in this regard. We encourage interested parties to conduct their own due diligence when considering the purchase of any property. Please note that all photographs, maps, and images are for marketing purposes only, and should be used only as a guide. RLA 336264
Property History for 70 Myrtle Rd, Seacliff, SA 5049
- 03 Nov 2026Listed for Sale Best Offer By Monday 30th November @ 12PM
- 04 Mar 2026Listed for Sale Contact Agent
- 21 Mar 2018Sold for $1,500,000

Recent sales nearby
See more recent sales nearby 0

 0
Similar properties For Sale nearby
See more properties for sale nearby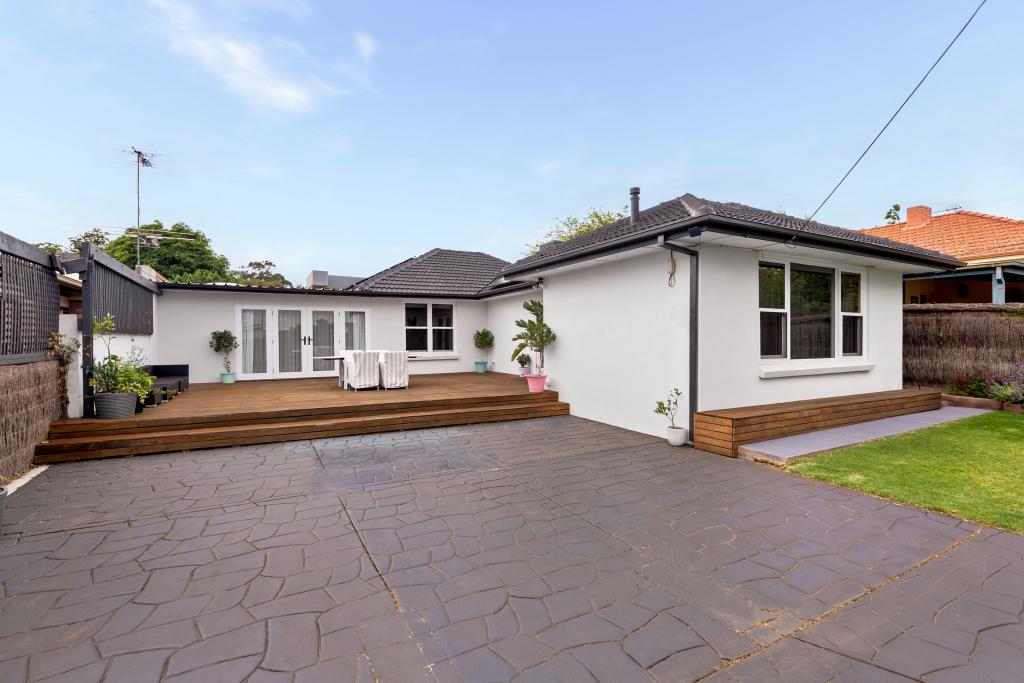 0
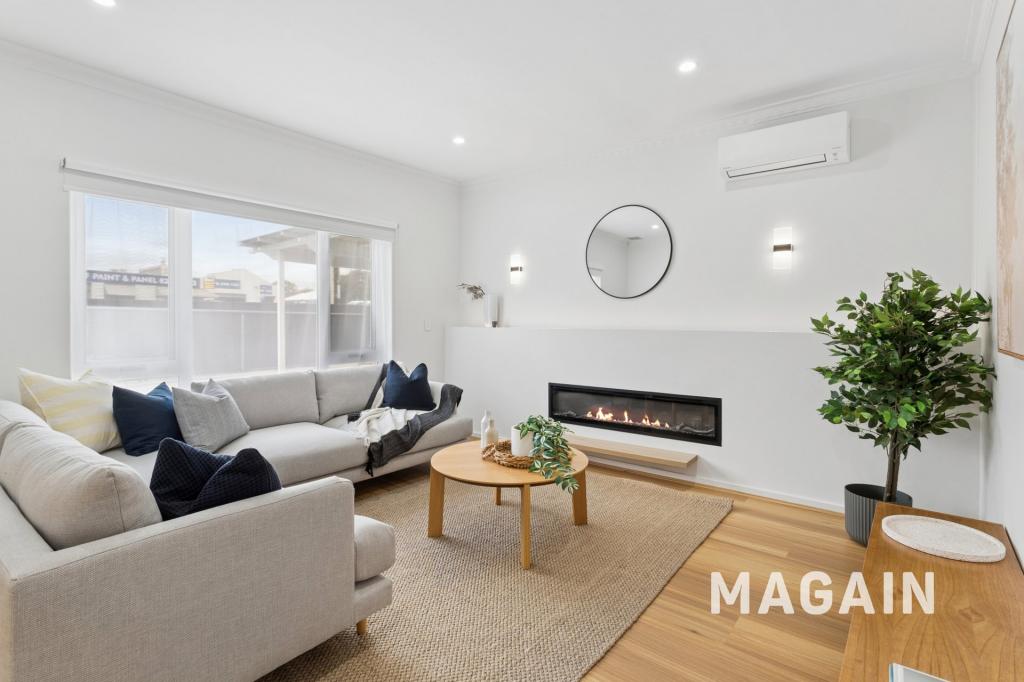 0

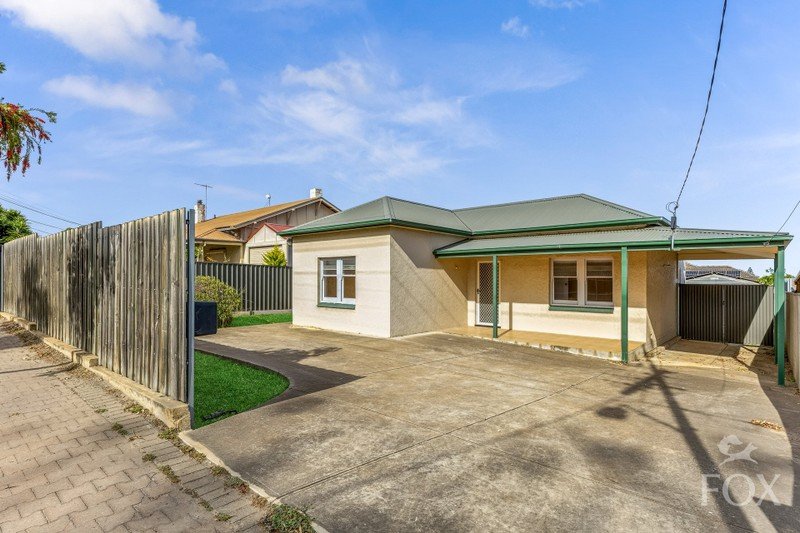 0

Similar properties For Rent nearby
See more properties for rent nearby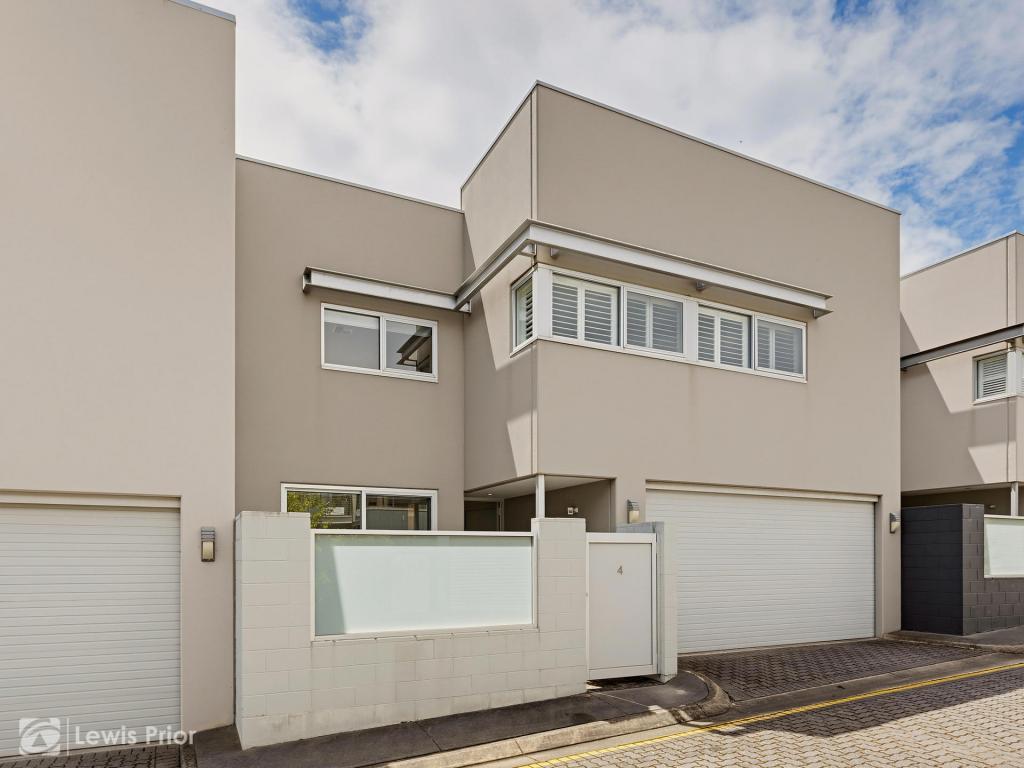 0

 0


 0

About Seacliff 5049
The size of Seacliff is approximately 0.9 square kilometres. There are 6 parks, covering nearly 6.1% of the total area. The population of Seacliff in 2016 was 1957 people. By 2021 the population was 2117 showing a population growth of 8.2% in the area during that time. The predominant age group in Seacliff is 60-69 years. Households in Seacliff are primarily childless couples and are likely to be repaying $1800 - $2399 per month on mortgage repayments. In general, people in Seacliff work in a professional occupation.In 2021, 74.60% of the homes in Seacliff were owner-occupied compared with 70.90% in 2016.
Seacliff has 1,158 properties. Over the last 5 years, Houses in Seacliff have seen a 45.08% increase in median value, while Units have seen a 83.62% increase. As at 31 October 2026:
- The median value for Houses in Seacliff is $1,467,400 while the median value for Units is $782,773.
- Houses have a median rent of $720 while Units have a median rent of $525.
Suburb Insights for Seacliff 5049
Market Insights
Seacliff Trends for Houses
N/A
N/A
View TrendN/A
N/A
Seacliff Trends for Units
N/A
N/A
View TrendN/A
N/A
Neighbourhood Insights
© Copyright 2026. RP Data Pty Ltd trading as Cotality (Cotality). All rights reserved. No reproduction, distribution, or transmission of the copyrighted materials is permitted. The information is deemed reliable but not guaranteed.
While Cotality uses commercially reasonable efforts to ensure the Cotality Data is current, Cotality does not warrant the accuracy, currency or completeness of the Cotality Data and to the full extent permitted by law excludes all loss or damage howsoever arising (including through negligence) in connection with the Cotality Data.
This product uses cookies and other similar technologies to improve and customise your browsing experience, to tailor content and adverts, and for analytics and metrics regarding visitor usage on this product and other media. We may share cookie and analytics information with third parties for the purposes of advertising. By continuing to use our website, you consent to cookies being used. View our Privacy Policy here.
X
