
44B Kauri ParadeSeacliff SA 5049

Property Details for 44b Kauri Pde, Seacliff
44b Kauri Pde, Seacliff is a 4 bedroom, 2 bathroom House with 2 parking spaces. The property has a land size of 394m2.This Property is currently listed for sale with Magain Real Estate
Last Listing description (November 2026)
Positioned in the ever-popular coastal suburb of Seacliff, just streets from the beach, 44B Kauri Parade presents an appealing combination of space, flexibility and easy-care living. Set on approximately 394sqm, this beautifully maintained home offers the room to accommodate family, friends, additional vehicles and even the boat or caravan, without the upkeep of a larger property.
Whether you're a growing family, downsizer wanting a little more room, or simply looking to secure a low-maintenance coastal lifestyle, this is an opportunity worth your attention.
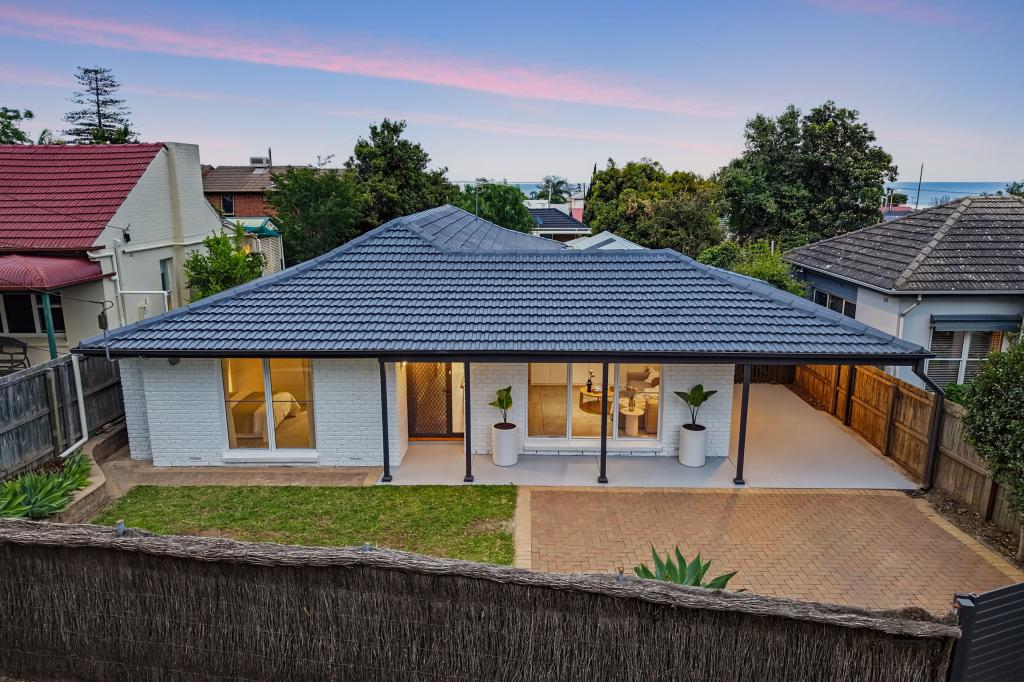
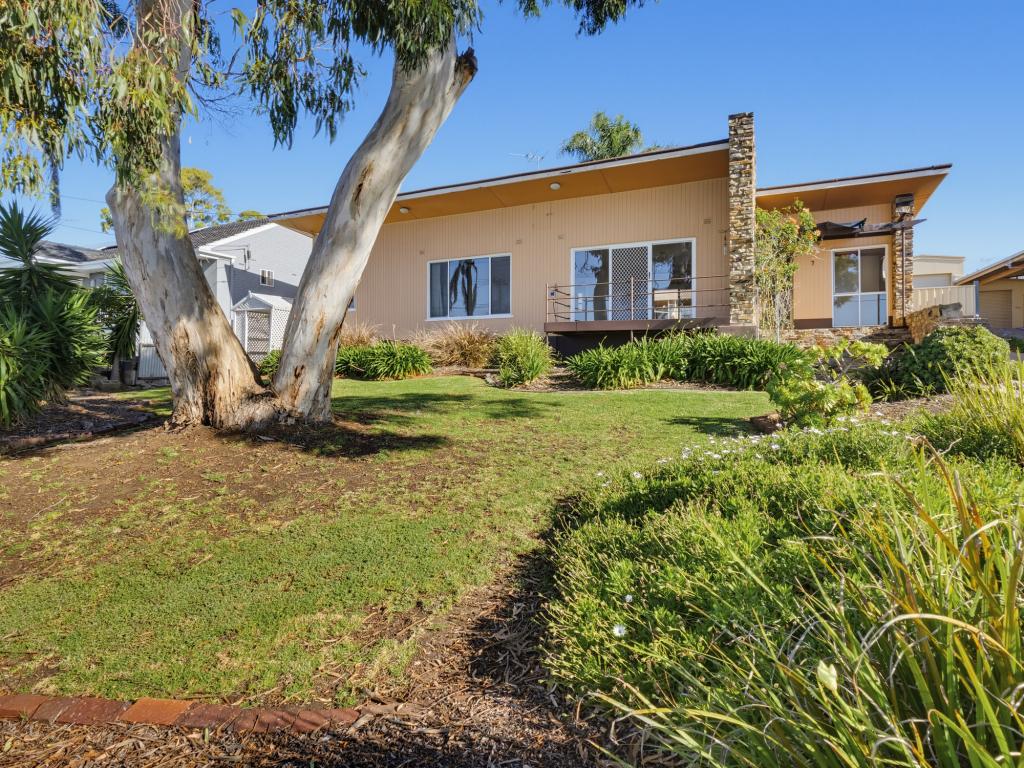
From the street, the home's crisp white rendered faade, raised roof portico and neatly maintained gardens create an inviting first impression. Step inside and you'll immediately appreciate the light-filled interiors, fresh paint, warm timber flooring and plantation shutters throughout, delivering a comfortable home with a timeless, practical appeal.
The thoughtfully arranged floorplan offers the flexibility of four bedrooms or, alternatively, three bedrooms and two separate living spaces. It's a layout that adapts as life changes, providing room for children, visiting family, guests or a dedicated home office, while maintaining an easy connection between the central living areas and outdoors.
The kitchen sits at the heart of the home, offering generous storage, excellent bench space and a practical design that makes everyday living and entertaining effortless. Crisp white cabinetry is complemented by contrasting dark benchtops, with a four-burner gas cooktop, wall oven and dishwasher completing the package. There's also an adjoining wet area with excellent potential to create a dedicated butler's pantry and laundry combination.
Accommodation is equally appealing, with the master bedroom enjoying its own private ensuite and walk-in robe. The remaining bedrooms are spacious offering full height built in robes and ceiling fans. The home's flexible front room provides the option of an additional bedroom or second living area.
The main bathroom is well appointed with a full-sized bath and separate shower, while a separate toilet adds everyday convenience.
Outside is where this property really comes into its own. The spacious, north-facing covered alfresco provides an inviting extension of the living space, capturing natural light and creating the perfect setting for weekend barbecues, family gatherings or simply enjoying the afternoon outdoors. Outdoor blinds offer additional privacy and protection, allowing you to make the most of this space throughout the seasons.
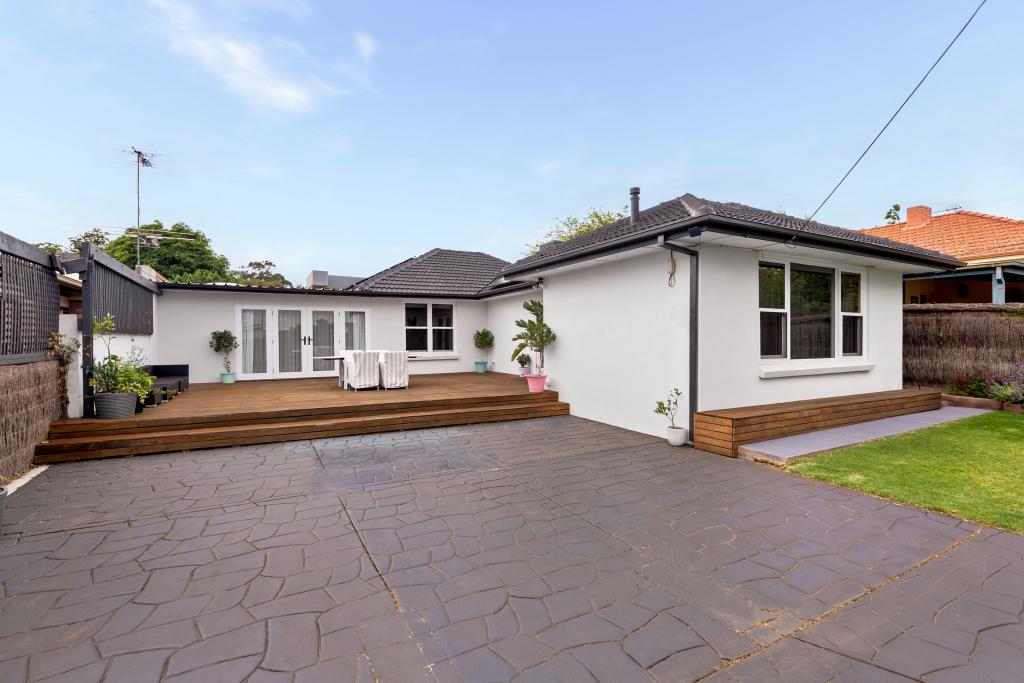
The backyard offers something increasingly difficult to find in coastal living: genuine outdoor space without an overwhelming maintenance commitment. There's room for children and pets to enjoy the lawn, easy-care gardens, a garden shed and plenty of flexibility to make the space your own.
Adding further value and everyday efficiency, the home is equipped with an impressive 21 solar panels, helping to reduce ongoing electricity costs. Ducted reverse-cycle air conditioning, ceiling fans throughout and LED downlighting further enhance comfort and practicality.
And for those with additional vehicles, the double garage is complemented by generous driveway parking for another two vehicles, making provision for the boat, caravan, trailer or visiting family and friends a particularly welcome bonus.
Features You'll Love
Approx. 394sqm allotment with approx. 160sqm of building
Flexible three or four-bedroom accommodation
Option of two separate living areas
Floor to ceiling robes and private ensuite to master bedroom
Two bathrooms plus separate toilet
Well-appointed kitchen with excellent storage and bench space
Four-burner gas cooktop, wall oven and dishwasher
Plantation shutters throughout
Warm timber flooring and freshly painted interiors
North-facing covered alfresco entertaining
Spacious, easy-care backyard with lawn
21 solar panels for improved energy efficiency
Ducted reverse-cycle air conditioning
Ceiling fans throughout
LED downlighting
Double garage plus additional driveway parking for two vehicles
Room for the boat, caravan, trailer or additional vehicles
Garden shed
A low-maintenance coastal lifestyle with room to move
Enjoy the Seacliff Coastal Lifestyle
Location is everything, and here you're perfectly positioned to enjoy the best of Adelaide's coastline. Just a short distance from Seacliff Beach, your morning routine could easily involve a coastal walk, an early swim or coffee by the water.
Brighton Jetty Road is close by for boutique shopping, cafs and restaurants, while Westfield Marion provides an extensive range of retail, supermarkets, dining and entertainment options.
Families will appreciate the proximity to Seacliff Primary, Brighton Primary, Seaview High and Brighton Secondary, along with Sacred Heart College. Seacliff Railway Station provides convenient access to the Adelaide CBD and surrounding suburbs, with additional bus services nearby.
Space when you need it, sunshine where you want it and the beach just moments away.
44B Kauri Parade delivers the coastal lifestyle so many buyers are searching for, with the added benefit of a flexible floorplan, valuable extras and an allotment that offers room to enjoy without the burden of excessive upkeep.
Inspection is highly recommended.
Disclaimer:
All floor plans, photos and text are for illustration purposes only and are not intended to be part of any contract. All measurements are approximate and details intended to be relied upon should be independently verified.
RLA 299713
Magain Real Estate Brighton
Independent franchisee.
Property History for 44b Kauri Pde, Seacliff, SA 5049
- 10 Nov 2026Listed for Sale Offers Close Wed 25/11 ( USP)
- 29 Apr 2011Sold for $310,000

Recent sales nearby
See more recent sales nearby 0

 0
Similar properties For Sale nearby
See more properties for sale nearby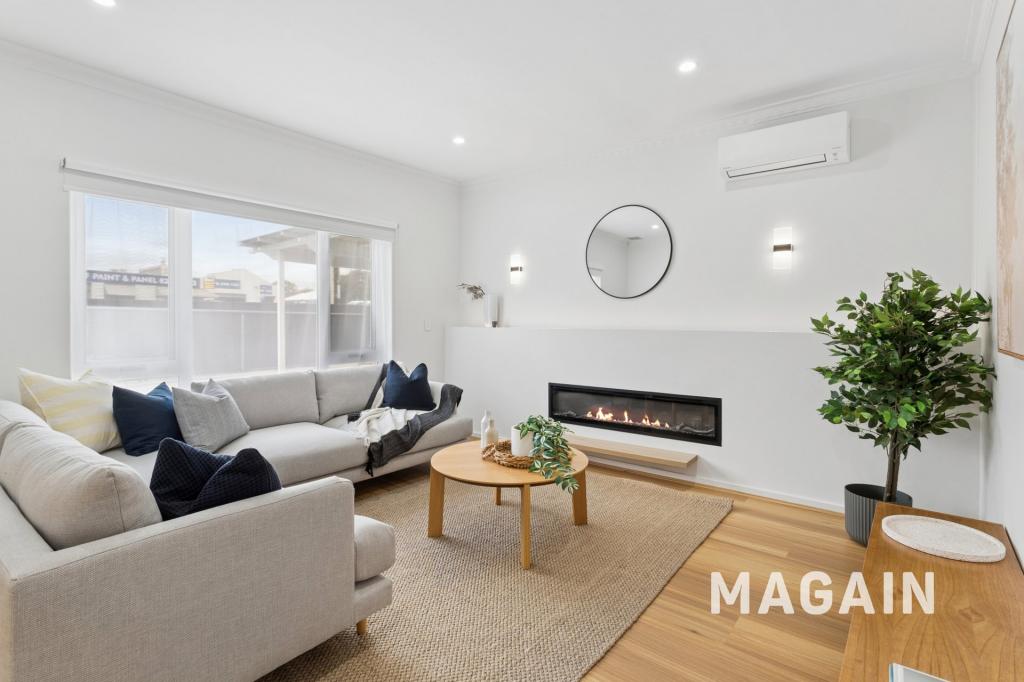 0
 0
 0
Similar properties For Rent nearby
See more properties for rent nearby 0

 0

 0


About Seacliff 5049
The size of Seacliff is approximately 0.9 square kilometres. There are 6 parks, covering nearly 6.1% of the total area. The population of Seacliff in 2016 was 1957 people. By 2021 the population was 2117 showing a population growth of 8.2% in the area during that time. The predominant age group in Seacliff is 60-69 years. Households in Seacliff are primarily childless couples and are likely to be repaying $1800 - $2399 per month on mortgage repayments. In general, people in Seacliff work in a professional occupation.In 2021, 74.60% of the homes in Seacliff were owner-occupied compared with 70.90% in 2016.
Seacliff has 1,158 properties. Over the last 5 years, Houses in Seacliff have seen a 45.08% increase in median value, while Units have seen a 83.62% increase. As at 31 October 2026:
- The median value for Houses in Seacliff is $1,467,400 while the median value for Units is $782,773.
- Houses have a median rent of $720 while Units have a median rent of $525.
Suburb Insights for Seacliff 5049
Market Insights
Seacliff Trends for Houses
N/A
N/A
View TrendN/A
N/A
Seacliff Trends for Units
N/A
N/A
View TrendN/A
N/A
Neighbourhood Insights
© Copyright 2026. RP Data Pty Ltd trading as Cotality (Cotality). All rights reserved. No reproduction, distribution, or transmission of the copyrighted materials is permitted. The information is deemed reliable but not guaranteed.
While Cotality uses commercially reasonable efforts to ensure the Cotality Data is current, Cotality does not warrant the accuracy, currency or completeness of the Cotality Data and to the full extent permitted by law excludes all loss or damage howsoever arising (including through negligence) in connection with the Cotality Data.
This product uses cookies and other similar technologies to improve and customise your browsing experience, to tailor content and adverts, and for analytics and metrics regarding visitor usage on this product and other media. We may share cookie and analytics information with third parties for the purposes of advertising. By continuing to use our website, you consent to cookies being used. View our Privacy Policy here.
X
