
215A Esplanade Seacliff SA 5049
Property Details for 215a Esplanade, Seacliff
215a Esplanade, Seacliff is a 3 bedroom, 2 bathroom House with 2 parking spaces and was built in 1997. The property has a land size of 393m2 and floor size of 228m2. While the property is not currently for sale or for rent, it was last sold in January 2015.
Last Listing description (June 2026)
There are homes that impress, and there are homes that change the way you live.
Perfectly positioned along one of Adelaide's most tightly held and coveted stretches of coastline, 215A Esplanade presents an increasingly rare opportunity to secure a fully renovated beachfront residence where uninterrupted ocean views, absolute lifestyle convenience and exceptional family living come together effortlessly.
Properties on the Seacliff Esplanade are seldom offered and tightly held for good reason. Here, the beach becomes your front yard, dolphins regularly pass through the crystal-clear waters below, and every day begins and ends against a backdrop of uninterrupted coastline, breathtaking sunsets and the calming rhythm of the ocean.
Occupying a prized north-west facing position while enjoying the calm protection of the bay, the home captures spectacular ocean panoramas from multiple living spaces, both balconies and the master suite. Whether watching dolphins play in the bay with your morning coffee or enjoying sunset drinks overlooking the water, the outlook is ever-changing and endlessly captivating.
Directly opposite, crystal-clear waters invite daily swims, paddleboarding and long walks along the sand. Nest Caf, the Seacliff Hotel, Brighton & Seacliff Yacht Club, the newly upgraded Seacliff Surf Life Saving Club and the spectacular Marino Boardwalk are all within easy reach, creating a lifestyle many dream of but few ever attain.
From the moment you arrive, the quality of the transformation is immediately apparent. Fresh white exterior finishes, an exposed aggregate driveway, travertine paving and beautifully landscaped gardens establish a refined coastal aesthetic that continues throughout the residence.
Designed around entertaining, connection and effortless family living, the lower level showcases warm polished concrete floors and an expansive open-plan design that seamlessly integrates multiple living, dining and entertaining spaces.
At the centre of the home sits a truly exceptional designer kitchen. Anchored by a remarkable five-metre stone island bench, the space enjoys the rare luxury of capturing views across the ocean at the front and the sparkling pool at the rear. Dual ovens, quality appliances, extensive storage and generous preparation areas ensure the kitchen performs as beautifully as it presents.
Large expanses of glass create a seamless connection between indoors and out, allowing natural light to flood the home while framing both water and pool views from the central living zones.
Through elegant French doors, the entertaining continues outdoors. Designed for year-round enjoyment, the covered alfresco features caf blinds and overhead heating, creating an inviting space for everything from intimate dinners to large family celebrations.
Beyond lies one of the home's true highlights - a sparkling solar-heated lap pool stretching alongside a private rear yard framed by established greenery and high fencing. Offering a rare combination of privacy, security and usable outdoor space, it is the perfect environment for children, pets, entertaining or simply unwinding after a day at the beach.
Practicality has been equally considered, with a beautifully appointed bathroom and powder area servicing the lower level, creating the first of three fully renovated bathrooms throughout the home.
Ascending beneath an impressive light-filled void, the upper level provides a private accommodation wing designed to maximise both comfort and outlook.
Two generous rear bedrooms with built-in robes are serviced by a stunning family bathroom, while the master suite occupies a spectacular front position overlooking the coastline.
This is a retreat unlike most. Wake each morning to uninterrupted ocean views as electric blinds reveal the coastline beyond. Step onto your private balcony to watch dolphins moving through the bay. Even the luxurious ensuite captures the beauty of the ocean outlook, creating a daily experience more commonly associated with a luxury coastal resort than a private residence.
A walk-in robe, beautifully appointed ensuite and private balcony complete what is truly an extraordinary master retreat.
Few homes offer the combination of beachfront position, extensive renovation, open-plan family living, three beautifully appointed bathrooms, dual balconies, private rear grounds and a resort-style lap pool. Fewer still offer them on one of South Australia's most tightly held stretches of coastline.
This is more than a home.
Features You'll Love
Rare and tightly held Seacliff Esplanade beachfront position
Spectacular sunsets and panoramic ocean views
Two balconies perfectly positioned to enjoy the coastline
Solar-heated lap pool with private landscaped surrounds
Secure rear yard ideal for children, pets and entertaining
Three fully renovated bathrooms
Luxury entertainer's kitchen with dual ovens and extensive storage
Five-metre stone island bench overlooking both ocean and pool
Expansive open-plan living and entertaining zones
Travertine paving and exposed aggregate driveway
Solar panels assisting with energy efficiency
Rainwater tanks discreetly incorporated into the landscape
Covered alfresco with caf blinds and overhead heating
Double garage with additional storage options
Walking distance to cafs, restaurants, yacht club, surf club and the Marino Boardwalk
Northern aspect on Seacliff's protected bay
Disclaimer: All floor plans, photos and text are for illustration purposes only and are not intended to be part of any contract. All measurements are approximate and details intended to be relied upon should be independently verified.
(RLA 299713)
Magain Real Estate
Property History for 215a Esplanade, Seacliff, SA 5049
- 10 May 2026Listed for Sale $3.7m- $3.9m
- 21 Jan 2015Sold for $1,175,000
- 11 Jul 2014Listed for Sale EXPRESSIONS OF INTEREST

Recent sales nearby
See more recent sales nearby/assets/perm/6cgphff5xai6na76em4iv5aaei?signature=35c192eeb9274bdc3dcd477629688e21eeec57fe8a9495cdf63a345e5d0a1248) 0
0
/assets/perm/qvxo5qgrxyi6npq6j5eykwmihe?signature=2a0780fd8b80ec5a294baddb21e59a0a9b32b7c8e2b7a9f69ebdecf76367e453) 0
0
/assets/perm/zlnu5debiei6zgaxbfsgq3xcfm?signature=e1e6c1c226412c787ddfa1d8bd3607400483273e1a20bfdf9481130e50b45f1d) 0
0
Similar properties For Sale nearby
See more properties for sale nearby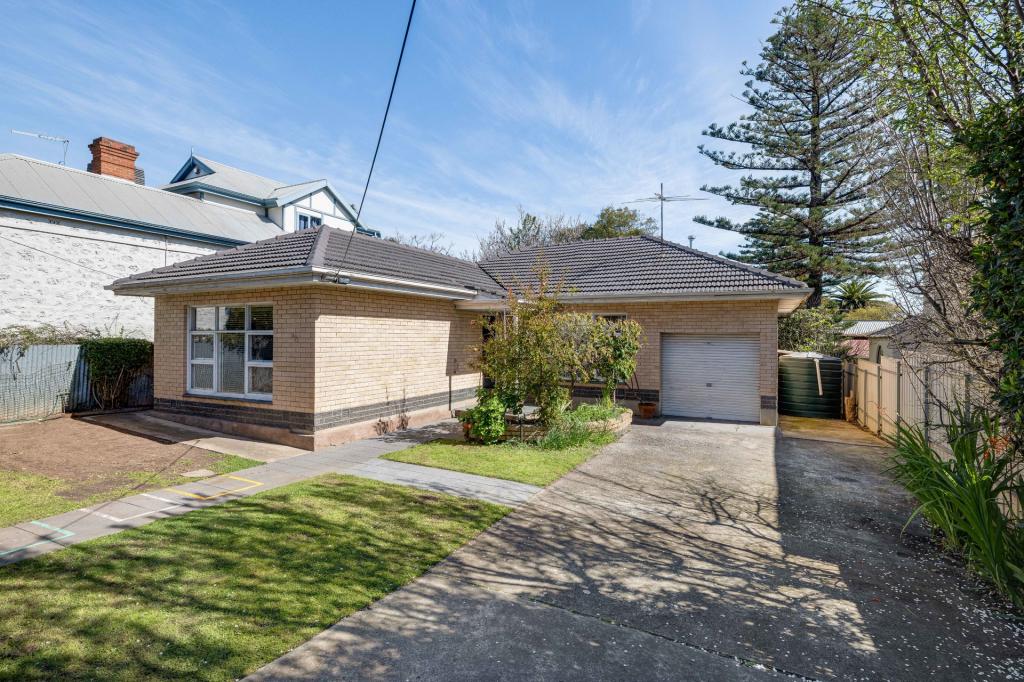 0
0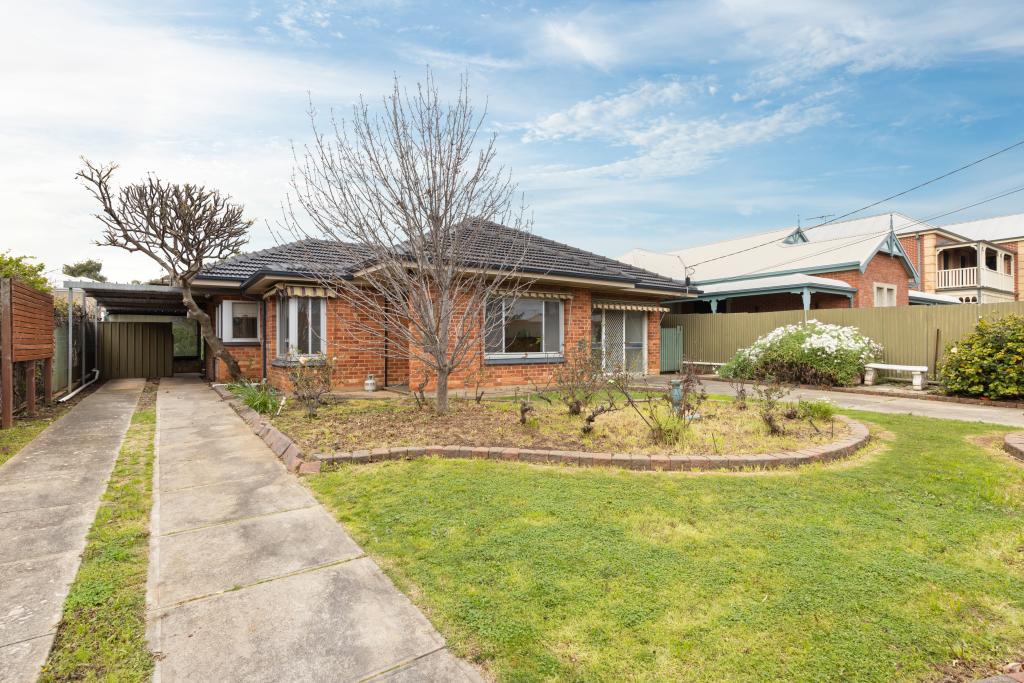 0
0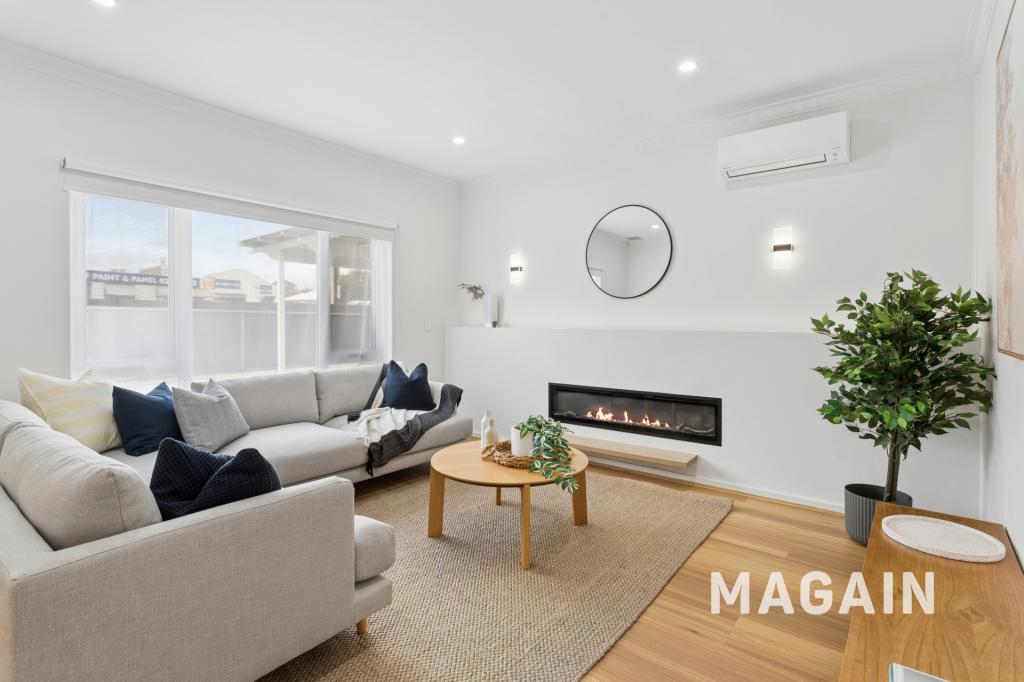 0
0Similar properties For Rent nearby
See more properties for rent nearby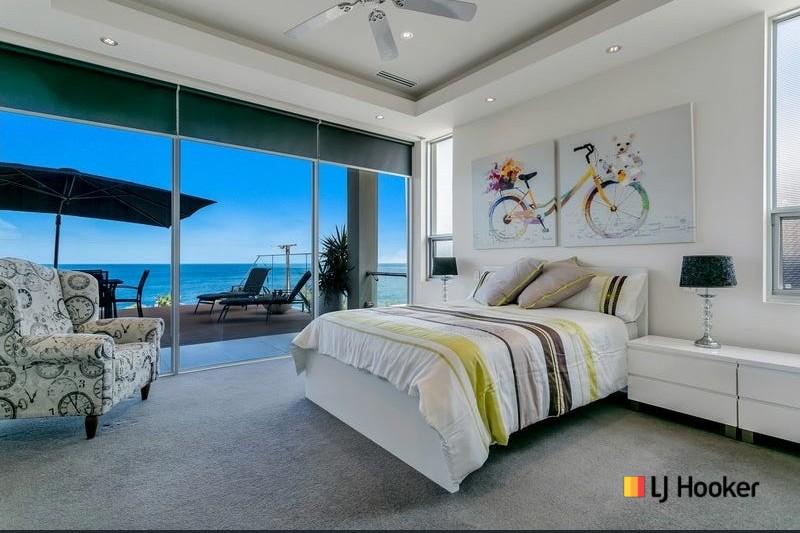 0
0

 0
0
 0
0About Seacliff 5049
The size of Seacliff is approximately 0.9 square kilometres. There are 6 parks, covering nearly 6.1% of the total area. The population of Seacliff in 2016 was 1957 people. By 2021 the population was 2117 showing a population growth of 8.2% in the area during that time. The predominant age group in Seacliff is 60-69 years. Households in Seacliff are primarily childless couples and are likely to be repaying $1800 - $2399 per month on mortgage repayments. In general, people in Seacliff work in a professional occupation.In 2021, 74.60% of the homes in Seacliff were owner-occupied compared with 70.90% in 2016.
Seacliff has 1,157 properties. Over the last 5 years, Houses in Seacliff have seen a 61.62% increase in median value, while Units have seen a 94.74% increase. As at 31 August 2026:
- The median value for Houses in Seacliff is $1,555,597 while the median value for Units is $889,726.
- Houses have a median rent of $745 while Units have a median rent of $550.
Suburb Insights for Seacliff 5049
Market Insights
Seacliff Trends for Houses
N/A
N/A
View TrendN/A
N/A
Seacliff Trends for Units
N/A
N/A
View TrendN/A
N/A
Neighbourhood Insights
© Copyright 2026. RP Data Pty Ltd trading as Cotality (Cotality). All rights reserved. No reproduction, distribution, or transmission of the copyrighted materials is permitted. The information is deemed reliable but not guaranteed.
While Cotality uses commercially reasonable efforts to ensure the Cotality Data is current, Cotality does not warrant the accuracy, currency or completeness of the Cotality Data and to the full extent permitted by law excludes all loss or damage howsoever arising (including through negligence) in connection with the Cotality Data.
This product uses cookies and other similar technologies to improve and customise your browsing experience, to tailor content and adverts, and for analytics and metrics regarding visitor usage on this product and other media. We may share cookie and analytics information with third parties for the purposes of advertising. By continuing to use our website, you consent to cookies being used. View our Privacy Policy here.
X
