
2/134 Fenden RoadSalisbury Park SA 5109
Property Details for 2/134 Fenden Rd, Salisbury Park
2/134 Fenden Rd, Salisbury Park is a 3 bedroom, 2 bathroom House with 1 parking spaces and was built in 2006. The property has a land size of 511m2 and floor size of 186m2. While the property is not currently for sale or for rent, it was last sold in September 2024.
Last Listing description (September 2024)
Welcome to your sanctuary of luxury living! Nestled within the secure confines of a gated community, this generous 3 bedroom home offers an unparalleled blend of elegance and convenience, with exclusive lock-up undercover parking.
As you step inside, you're greeted by 3 metre high ceilings and original jarrah hardwood flooring. Featuring a generous 248sqm floor plan, this property provides ample space for all your family's needs.
The open-plan kitchen, meals, and living area serve as the heart of the home, seamlessly blending style and functionality. The lovely lounge room sets the stage for cozy evenings with its marble fireplace and built-in two-way wall aquarium, adding a touch of sophistication to the space.
Indulge in culinary delights in the gourmet kitchen, outfitted with elegant dark wooden cabinetry, granite benchtops, chic tiled backsplash, and top-of-the-line appliances. Adorned with sleek wooden floors and sliding doors leading to the expansive backyard, this space is an entertainer's delight.
The main suite offers a luxurious escape with its ensuite bathroom and a walk-in robe, providing a private retreat after a long day. The ensuite, reminiscent in size to a bedroom itself, is a lavish retreat, boasting a luxurious two person spa, an oversized shower with rain shower plus two additional shower heads, and stunning floor-to-ceiling tiling, providing the ultimate in indulgence. Bedrooms two and three have floor to ceiling built in robes for convenience.
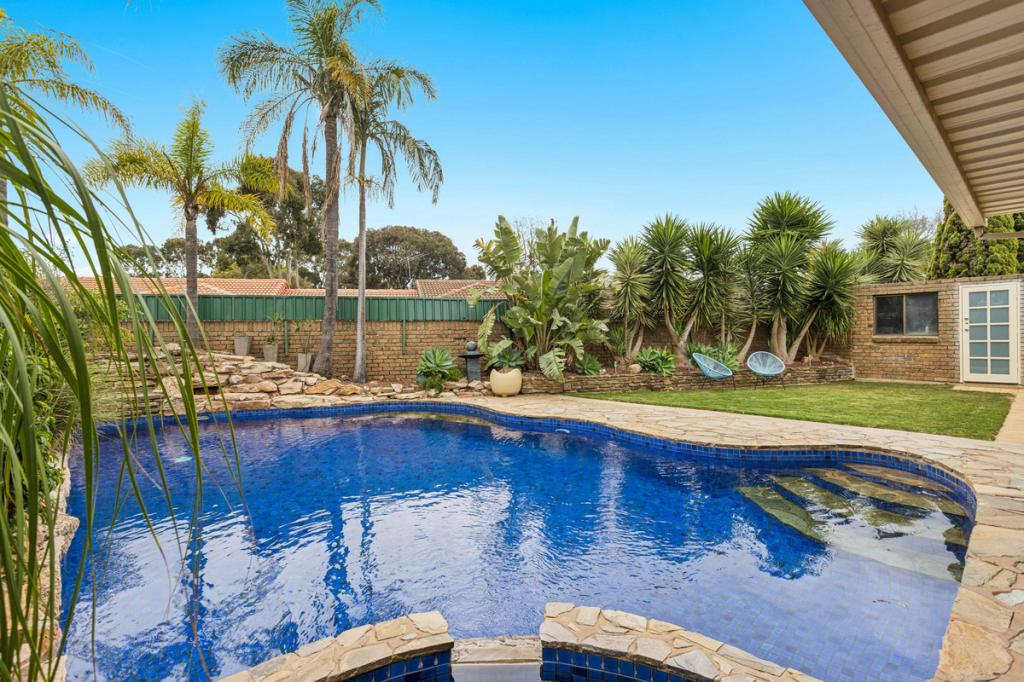
Step outside to discover your own private paradise, complete with a sparkling in-ground pool featuring a mesmerising water feature, enhancing the outdoor entertaining area. Roller blinds around the pergola offer privacy and shade, while the newly fenced yard with lattice works and new garden beds add to the charm of the outdoor space.
Key features of this stunning property include:
Generous 3 bedrooms nestled within a secure gated community
6.6 KW Solar panels and battery for energy efficiency & savings on power bills
Original Jarrah hardwood flooring
Lovely lounge room with marble fireplace
Two-way wall aquarium in lounge/dining/kitchen area with water and electric services included
Beautiful pool with water feature
Expansive masterchef's kitchen with granite benchtops and premium appliances
Pura tap included
Water services for the refrigerator
Ensuite bathroom boasting luxury two person spa, oversized rain shower, and floor-to-ceiling tiling
Ducted gas heating with new gas system, plus two new split systems in master bedroom and living area
Abundant cupboard space throughout
Third separate toilet for convenience
52 LED downlights and hideaway fans on remote control
Light dimmers and skylights for natural illumination
Hot & cold water services outside for the pergola
Under main roof garage with tiled flooring and plumbed sink
Garage has the potential to be converted to a fourth bedroom/rumpus room (subject to consent)
Lock-up undercover parking for boat or caravan
Ample additional parking for visitors
NBN nodes for high-speed internet connectivity
Newly repointed roof and fencing
New garden beds and roller blinds around the pergola
New roller blinds, canvas awning and screen doors at the front
Situated in close proximity to Jenkins Reserve and Harry Bowey Reserve, this home offers not just luxury but also convenience.
Salisbury Park Primary School, Salisbury East High School, Madison Park Kindergarten and other great schools within easy reach.
Enjoy easy access to amenities such as supermarkets, shopping centres, and recreational areas, ensuring a lifestyle of comfort and leisure.
Don't miss your chance to make 2/134 Fenden Road your forever home. Schedule your viewing today and experience the epitome of modern living in a serene setting!
Call Ganeev Bains on 0420 214 855.
Disclaimer: As much as we aimed to have all details represented within this advertisement be true and correct, it is the buyer/ purchaser's responsibility to complete the correct due diligence while viewing and purchasing the property throughout the active campaign.
Property Details:
Council | SALISBURY
Zone | GN - General Neighbourhood
Land | 511sqm(Approx.)
House | 248sqm(Approx.)
Built | 2006
Council Rates | $TBC pa
Water | $TBC pq
ESL | $TBC pa
Property History for 2/134 Fenden Rd, Salisbury Park, SA 5109
- 19 Sep 2024Sold for $780,000
- 15 Apr 2024Listed for Sale Contact Agent
- 21 Mar 2018Sold for $430,000

Recent sales nearby
See more recent sales nearby

Similar properties For Sale nearby
See more properties for sale nearby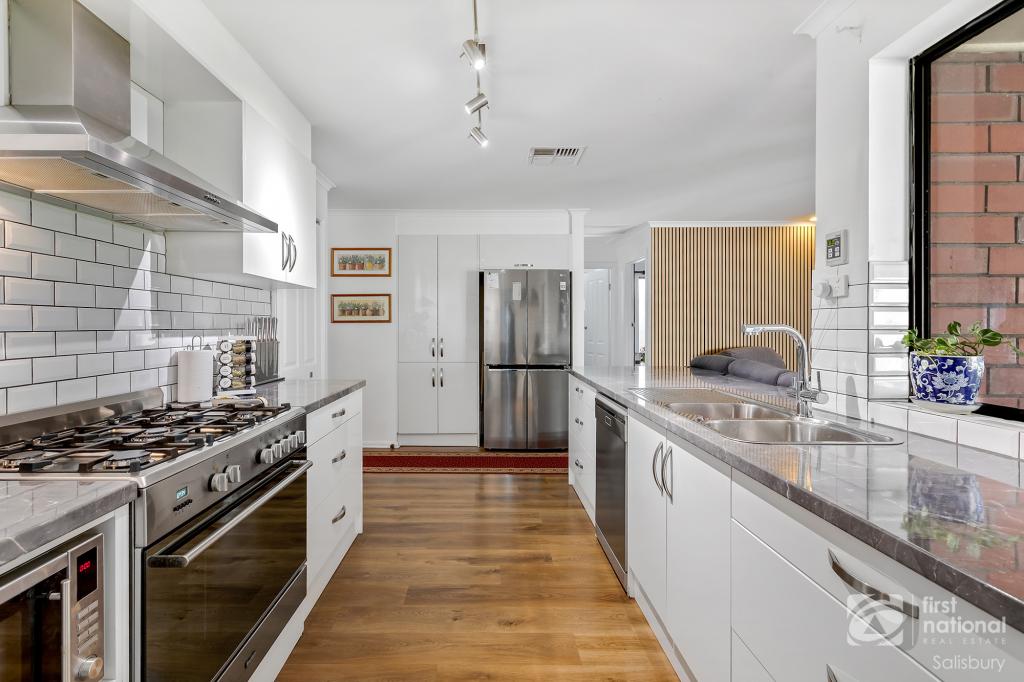 0
0
 0
0
 0
0
Similar properties For Rent nearby
See more properties for rent nearby 0
0 0
0 0
0
About Salisbury Park 5109
The size of Salisbury Park is approximately 1.5 square kilometres. There are 7 parks, covering nearly 37.4% of the total area. The population of Salisbury Park in 2016 was 2164 people. By 2021 the population was 2276 showing a population growth of 5.2% in the area during that time. The predominant age group in Salisbury Park is 30-39 years. Households in Salisbury Park are primarily childless couples and are likely to be repaying $1000 - $1399 per month on mortgage repayments. In general, people in Salisbury Park work in a trades occupation.In 2021, 71.40% of the homes in Salisbury Park were owner-occupied compared with 69.00% in 2016.
Salisbury Park has 987 properties. Over the last 5 years, Houses in Salisbury Park have seen a 103.09% increase in median value, while Units have seen a 128.35% increase. As at 31 August 2026:
- The median value for Houses in Salisbury Park is $799,429 while the median value for Units is $555,338.
- Houses have a median rent of $580.
Suburb Insights for Salisbury Park 5109
Market Insights
Salisbury Park Trends for Houses
N/A
N/A
View TrendN/A
N/A
Salisbury Park Trends for Units
N/A
N/A
View TrendN/A
N/A
Neighbourhood Insights
© Copyright 2026. RP Data Pty Ltd trading as Cotality (Cotality). All rights reserved. No reproduction, distribution, or transmission of the copyrighted materials is permitted. The information is deemed reliable but not guaranteed.
While Cotality uses commercially reasonable efforts to ensure the Cotality Data is current, Cotality does not warrant the accuracy, currency or completeness of the Cotality Data and to the full extent permitted by law excludes all loss or damage howsoever arising (including through negligence) in connection with the Cotality Data.
This product uses cookies and other similar technologies to improve and customise your browsing experience, to tailor content and adverts, and for analytics and metrics regarding visitor usage on this product and other media. We may share cookie and analytics information with third parties for the purposes of advertising. By continuing to use our website, you consent to cookies being used. View our Privacy Policy here.
X
