
6 Gooranga AvenueSalisbury North SA 5108



Property Details for 6 Gooranga Ave, Salisbury North
6 Gooranga Ave, Salisbury North is a 3 bedroom, 1 bathroom House with 1 parking spaces. The property has a land size of 645m2 and floor size of 183m2. While the property is not currently for sale or for rent, it was last sold in April 2026. There are other 3 bedroom House sold in Salisbury North in the last 12 months.
Last Listing description (April 2026)
Packed with potential and positioned for convenience, this solid 1974-built home at 6 Gooranga Avenue, Salisbury North presents an outstanding opportunity for first home buyers and investors alike. Offering three generous bedrooms and a central bathroom, the home delivers a practical layout with plenty of scope to update and add value over time. With its sturdy construction and light-filled interior, it's an ideal starting point for those looking to renovate, refresh, or invest wisely.
Set on a spacious 650m² allotment, the property features a large backyard complemented by a cloth-shaded verandah, creating a comfortable space to unwind or entertain outdoors. The expansive yard opens the door to a range of possibilities, from creating a family-friendly outdoor retreat to future improvements or extensions (STCC). With ample room for kids, pets, or further development, this is a property that can truly grow with your vision.
Located in the ever-evolving suburb of Salisbury North, the home is close to local schools, parks, shopping precincts, and public transport options, ensuring everyday convenience. The area continues to see steady growth and strong rental appeal, making it an attractive choice for both owner-occupiers and investors. Secure a foothold in a well-connected community with exciting potential for the future. This property will be going to Auction unless SOLD prior, to register your interest please phone Paul Durbridge on 452 458 606 or Jamie Wood on 0403 592 500
Features You'll Love:
- A flat and even front yard ready for a green thumb to transform into something truly special, paired with a convenient undercover carport positioned right alongside the home
- Step inside to a welcoming main entry that seamlessly flows through the home, creating a comfortable and practical layout
- A generously sized lounge room complete with vertical blinds and a split system, ensuring year-round comfort for relaxing or entertaining
- A well-positioned kitchen and dining area at the rear, offering ample bench and cupboard space, a tiled backsplash, and uniquely profiled cabinetry full of character
- Three well-proportioned bedrooms providing comfortable accommodation for families, guests, or tenants
- A central bathroom featuring both a bath and shower, complemented by the added convenience of a separate toilet
- An internal laundry with direct outdoor access, adding everyday practicality and ease
- A cloth-shaded verandah perfect for enjoying the outdoors during the warmer months, overlooking a backyard ready to be reimagined to suit your lifestyle
- A handy garden shed tucked into the rear corner, ideal for extra storage or tools
- A newly installed hot water system offering peace of mind for years to come
- Ducted evaporative cooling throughout the home, keeping the interior comfortable during the warmer seasons
Location Highlights
- Convenient access to Parabanks Shopping Centre and Hollywood Plaza, offering a wide range of retail, dining, and everyday essentials just minutes away
- Close proximity to local schools including Salisbury North Primary and Paralowie R-12, making it a practical choice for families
- Easy access to public transport options, including nearby bus routes and Salisbury Interchange for a smooth commute to the Adelaide CBD
- Surrounded by local parks and reserves, providing great spaces for outdoor activities, walking, and family time
- Quick access to Main North Road and the Northern Expressway, connecting you efficiently to the city and beyond
- Positioned in a growing northern suburb with ongoing development and strong rental demand, appealing to both homeowners and investors
Specifications:
- Built - 1974
- House - m2 (approx.)
- Land - 650m2(approx.)
- Frontage - 20m
- Zoned - GN - General Neighbourhood
- Council - City of Sailsbury
- Rates - $1,481
- Hotwater -Electric
- Easement - NIL
- Mains Water - Mains
- Rainwater - N/A
- Mains Electricity - Yes
- Solar - N/A
- Security - Deadlocks on doors
- Gas - N/A
- Sewerage - Mains
- NBN Available - HFC - Hybrid Fibre Coaxial
- Heating & Cooling - Split system & Ducted evaporative cooling.
The safety of our clients, staff and the community is extremely important to us, so we have implemented strict hygiene policies at all our properties. We welcome your enquiry and look forward to hearing from you.
RLA 345285
*Disclaimer: Neither the Agent nor the Vendor accept any liability for any error or omission in this advertisement. All information provided has been obtained from sources we believe to be accurate, however, we cannot guarantee the information is accurate and we accept no liability for any errors or omissions. Any prospective purchaser should not rely solely on 3rd party information providers to confirm the details of this property or land and are advised to enquire directly with the agent in order to review the certificate of title and local government details provided with the completed Form 1 vendor statement.
Property History for 6 Gooranga Ave, Salisbury North, SA 5108
- 17 Apr 2026Sold for $732,000
- 27 Mar 2026Listed for Sale Auction Online | Unless Sold Prior

Recent sales nearby
See more recent sales nearby/assets/perm/d5e4puf6bui6ne4fq7tubuy3ua?signature=30f9f9d35e8ed1393c2629b6bfc1397ff89c1ac3d8d51ee7e804d3ea165dabd0) 0
0/assets/perm/wjwdjoyadui6zglrcuvth6l6zm?signature=6b0d35f8f4ba56e57cd15ccba6430598711ac664c2c804630823bc0f3d32e89e) 0
0/assets/perm/hva456o3yii6npj4df4redb3ei?signature=e59da398f5cdaa7c86d52ccdc1753d6711fe6a6f0f77f08bd3f1d4c74988014f) 0
0Similar properties For Sale nearby
See more properties for sale nearby
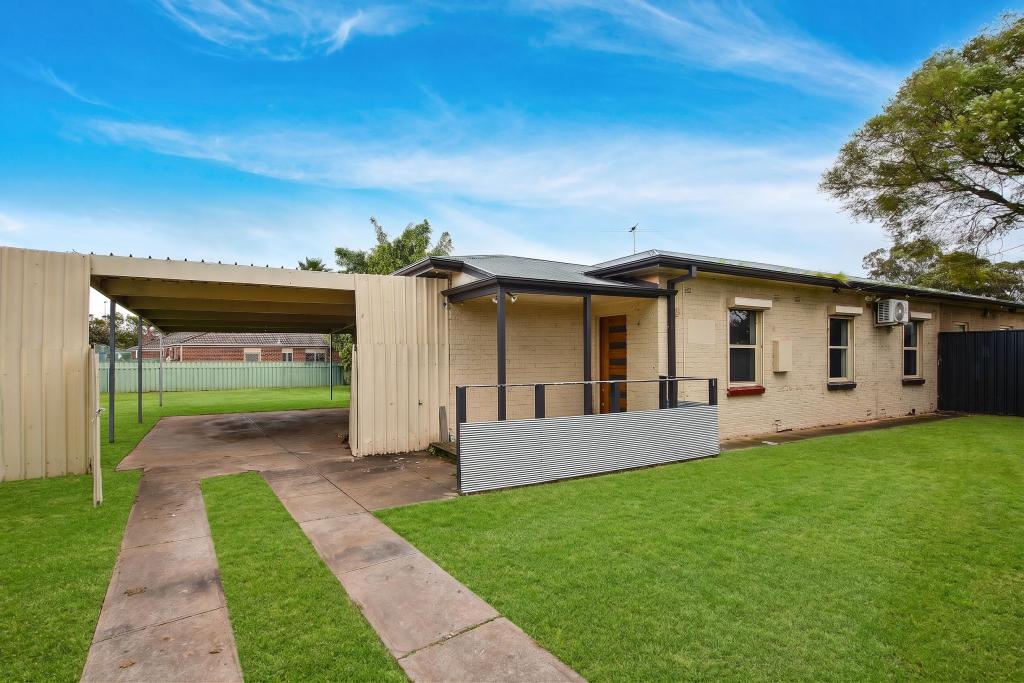 0
0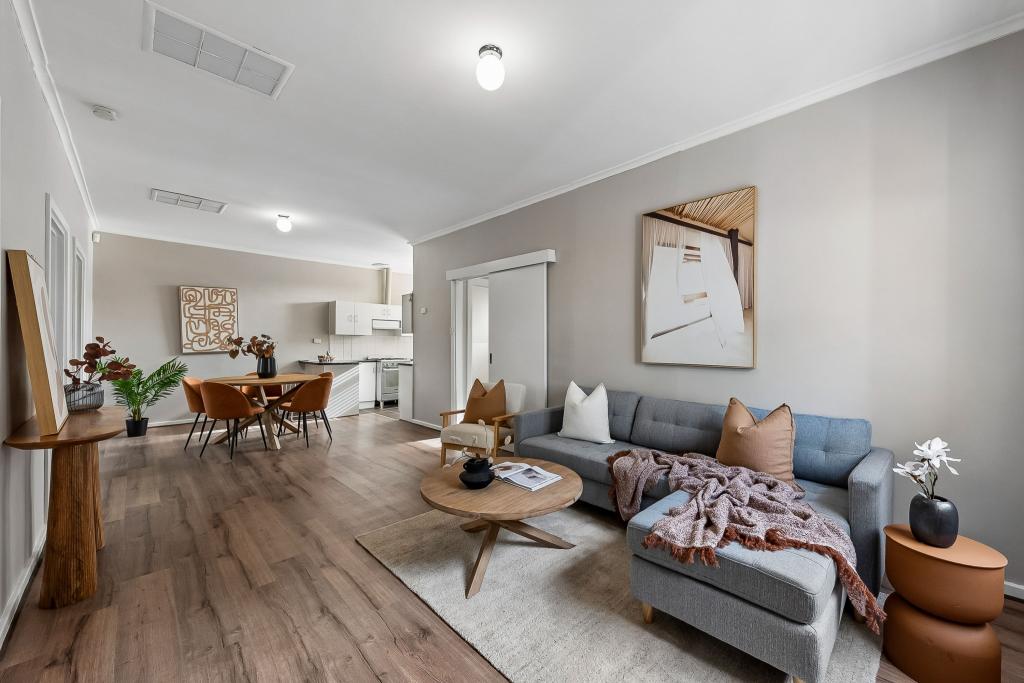 0
0
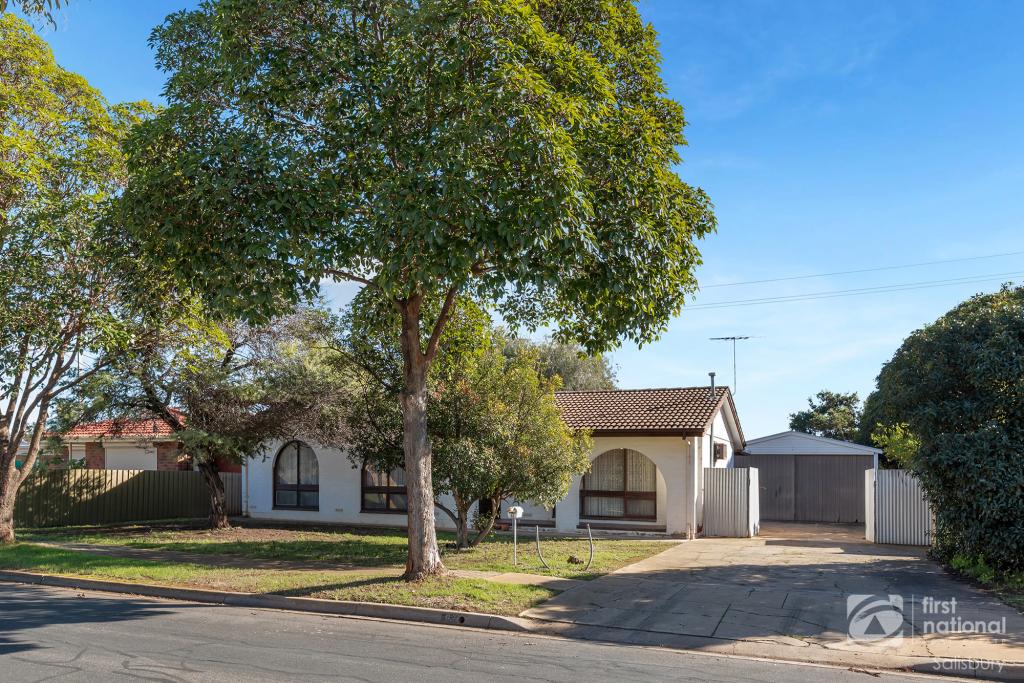 0
0
Similar properties For Rent nearby
See more properties for rent nearby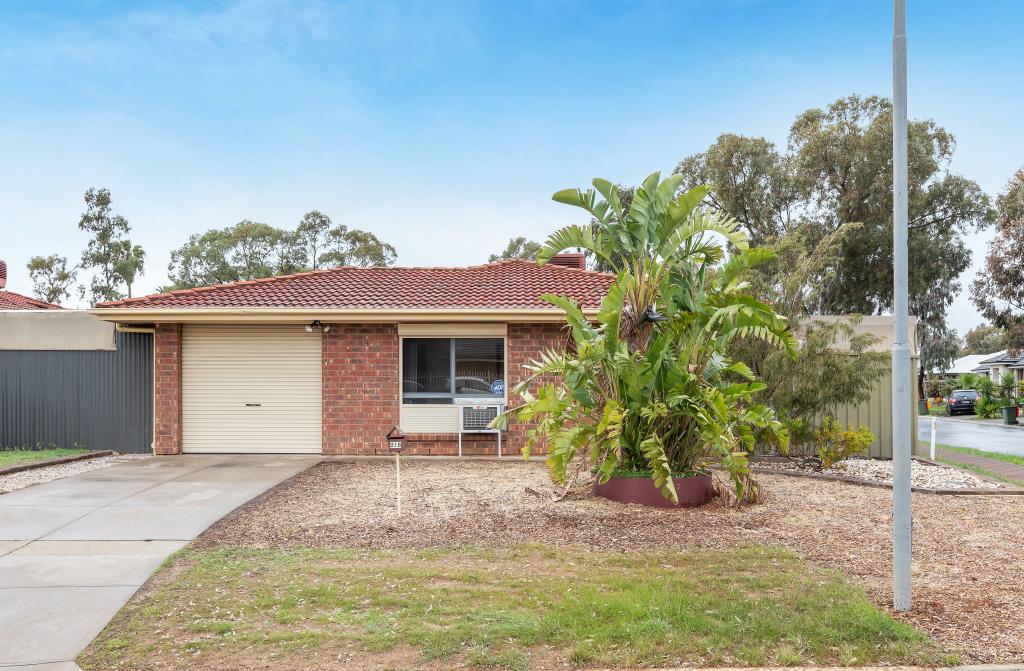 0
0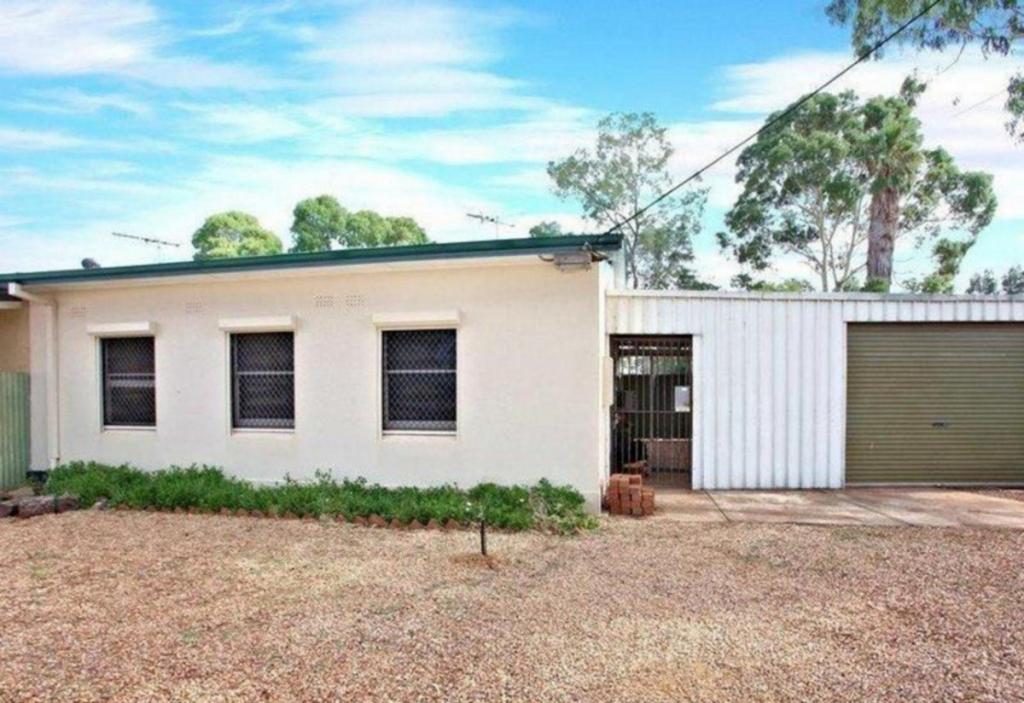 0
0
 0
0About Salisbury North 5108
The size of Salisbury North is approximately 4.2 square kilometres. There are 17 parks, covering nearly 11.9% of the total area. The population of Salisbury North in 2016 was 9891 people. By 2021 the population was 10683 showing a population growth of 8.0% in the area during that time. The predominant age group in Salisbury North is 30-39 years. Households in Salisbury North are primarily couples with children and are likely to be repaying $1000 - $1399 per month on mortgage repayments. In general, people in Salisbury North work in a labourer occupation.In 2021, 57.60% of the homes in Salisbury North were owner-occupied compared with 57.60% in 2016.
Salisbury North has 4,616 properties. Over the last 5 years, Houses in Salisbury North have seen a 143.00% increase in median value, while Units have seen a 137.48% increase. As at 31 July 2026:
- The median value for Houses in Salisbury North is $694,007 while the median value for Units is $558,383.
- Houses have a median rent of $550 while Units have a median rent of $450.
Suburb Insights for Salisbury North 5108
Market Insights
Salisbury North Trends for Houses
N/A
N/A
View TrendN/A
N/A
Salisbury North Trends for Units
N/A
N/A
View TrendN/A
N/A
Neighbourhood Insights
© Copyright 2026. RP Data Pty Ltd trading as Cotality (Cotality). All rights reserved. No reproduction, distribution, or transmission of the copyrighted materials is permitted. The information is deemed reliable but not guaranteed.
While Cotality uses commercially reasonable efforts to ensure the Cotality Data is current, Cotality does not warrant the accuracy, currency or completeness of the Cotality Data and to the full extent permitted by law excludes all loss or damage howsoever arising (including through negligence) in connection with the Cotality Data.
This product uses cookies and other similar technologies to improve and customise your browsing experience, to tailor content and adverts, and for analytics and metrics regarding visitor usage on this product and other media. We may share cookie and analytics information with third parties for the purposes of advertising. By continuing to use our website, you consent to cookies being used. View our Privacy Policy here.
X
