
14 Shearer CrescentSalisbury North SA 5108
Property Details for 14 Shearer Cres, Salisbury North
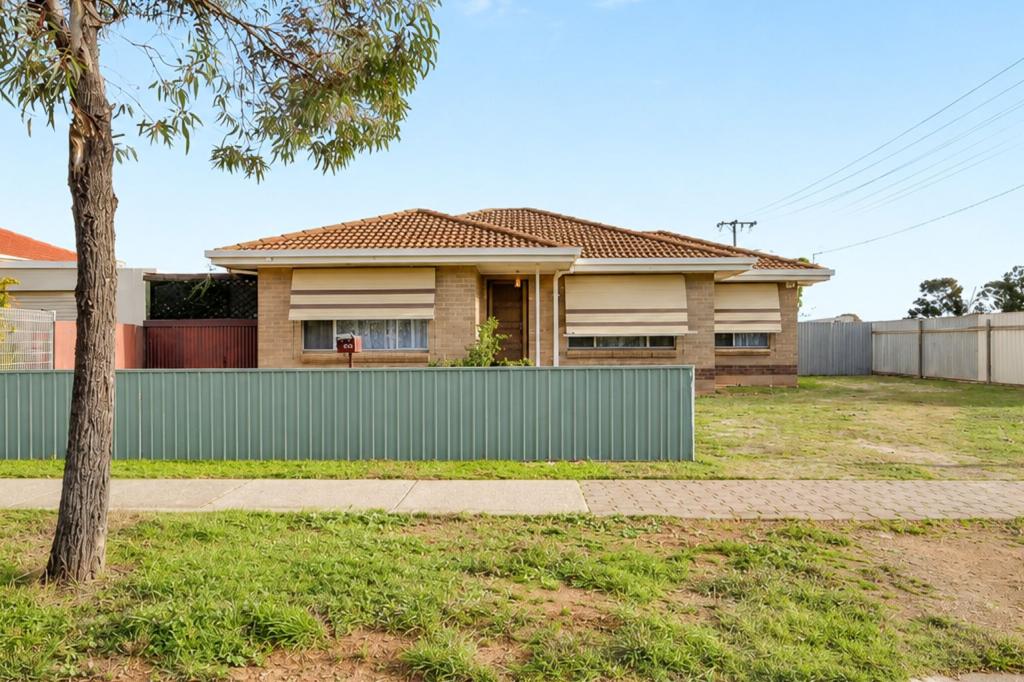
14 Shearer Cres, Salisbury North is a 3 bedroom, 1 bathroom House with 1 parking spaces and was built in 1964. While the property is not currently for sale or for rent, it was last sold in August 2016.
Last Listing description (February 2023)
Modern, renovated family home - Pet Friendly
PLEASE NOTE: YOU MUST REGISTER TO ATTEND AN OPEN INSPECTION AT THIS PROPERTY - IF YOU ARE NOT REGISTERED, WE WOULD NOT BE ABLE TO INFORM YOU OF ANY CHANGES TO INSPECTION TIMES
**Applications will only be considered from applicants that have viewed the property**
Set on an large allotment with plenty of room to grow, this updated gem will be an ideal family for many years to come.
The brilliant home boasts an updated kitchen and bathroom, plus generous room sizes.
Upon entry you are greeted by a separate entrance that opens up onto a generous lounge that features a reverse cycle split system air-conditioner, plus an oil heater and finished in a neutral colour scheme that flows throughout the entire home. Quality fixtures and fittings are a welcomed addition, plus polished floor boards adorn all heavy traffic areas of the home.
The amazing open plan modern gas kitchen is generous in nature and features stainless steel appliances; a stainless steel 4 burner gas cook top, stainless steel electric oven and a large stainless steel rangehood. These appliances are complimented by a tiled splash back that will entice ones senses.
An exquisitely painted feature wall adds a touch of class to this generous area that is further enhanced with a duel sink and mixer tap. The dining room overlooks the kitchen and will easily cater for the family's needs with ease.
The carpeted master bedroom is very generous in nature and features sizable windows that allow for ample light penetration. A floor to ceiling built in robe is a welcomed addition. The remaining 2 sizeable bedrooms have Stanford doors and bedroom 3 has more of those magnificent polished floorboards.
The bathroom has under gone a transformation with brilliant tilling that compliments its surroundings. The original Terrazzo flooring makes a superb backdrop to this work of art, plus a new vanity unit and a bathtub. The laundry is truly massive and has an internal instant gas hot water system tucked away from the elements to ensure longevity and reliability. The duel flush toilet is located separately from the wet areas so it will alleviate congestion at peak usage times.
The side of the home boasts a steel verandah with concrete flooring that makes for the ideal entertaining area. A decorative wall gives privacy from the massive rear garden that will host a backyard cricket match with ease. A single car garage plus tool shed and another single carport that adjoins the garage means that we have provision for 2 cars under cover, plus 1 more car park behind gates and another 4 car parks out front.
The rendered facade of this perfect family home will make way for a great life style for any family.
Pets are negotiable.
YOU MUST REGISTER TO INSPECT - INSPECTIONS WILL ONLY GO AHEAD IF THERE IS REGISTERED ATTENDEES
By registering, you will be INSTANTLY notified of any updates, changes or cancellations.
If no inspection times are currently available please send an email enquiry to be notified of all upcoming inspection times.
Property History for 14 Shearer Cres, Salisbury North, SA 5108
- 19 Jan 2023Listed for Rent $420
- 10 Jan 2022Listed for Rent $360
- 14 Dec 2020Listed for Rent $300

Recent sales nearby
See more recent sales nearby

/assets/perm/vdkisgxvnmi63at54nxwfnrvoa?signature=a2d111917cbda8511dc42a04149e833c18050a54cac25b973983b0e6f21bcb3d) 0
0
/assets/perm/x6q2alqdgii6vfoav6cetbc6re?signature=bc56e64bec911bb21d7d1e9f5c78fe26808f0adb3bc98081fe73ed0189233ca4) 0
0
Similar properties For Sale nearby
See more properties for sale nearby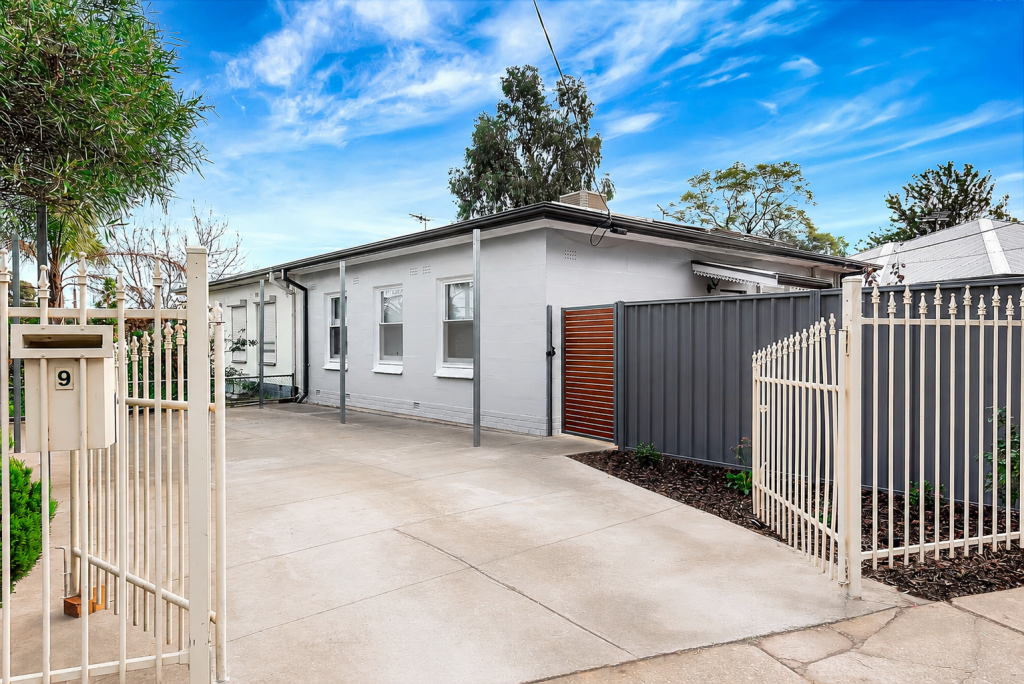 0
0

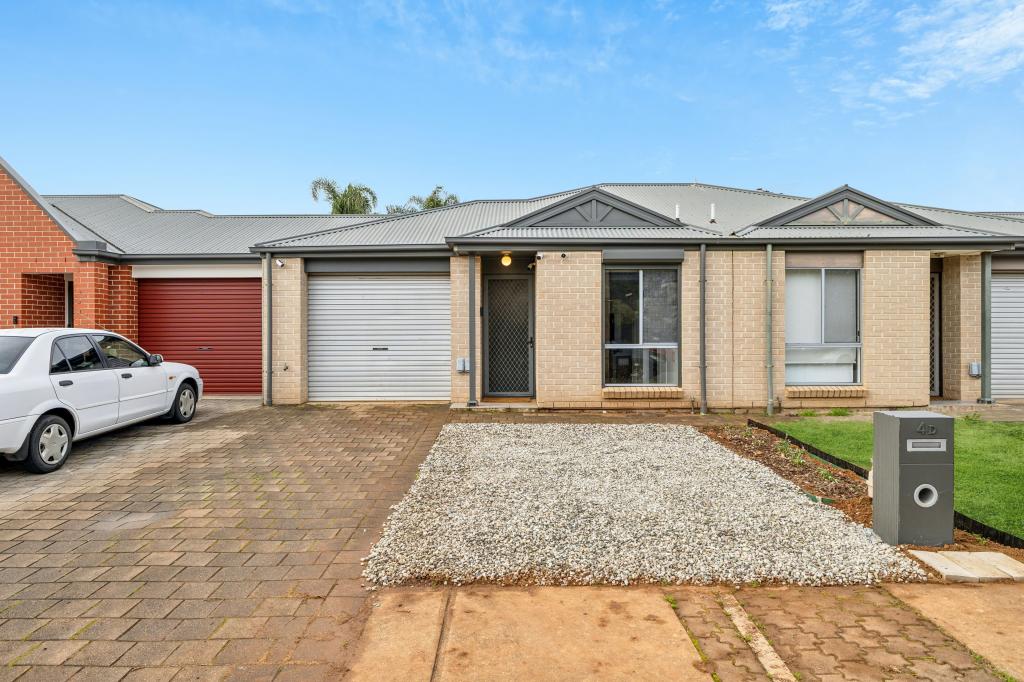 0
0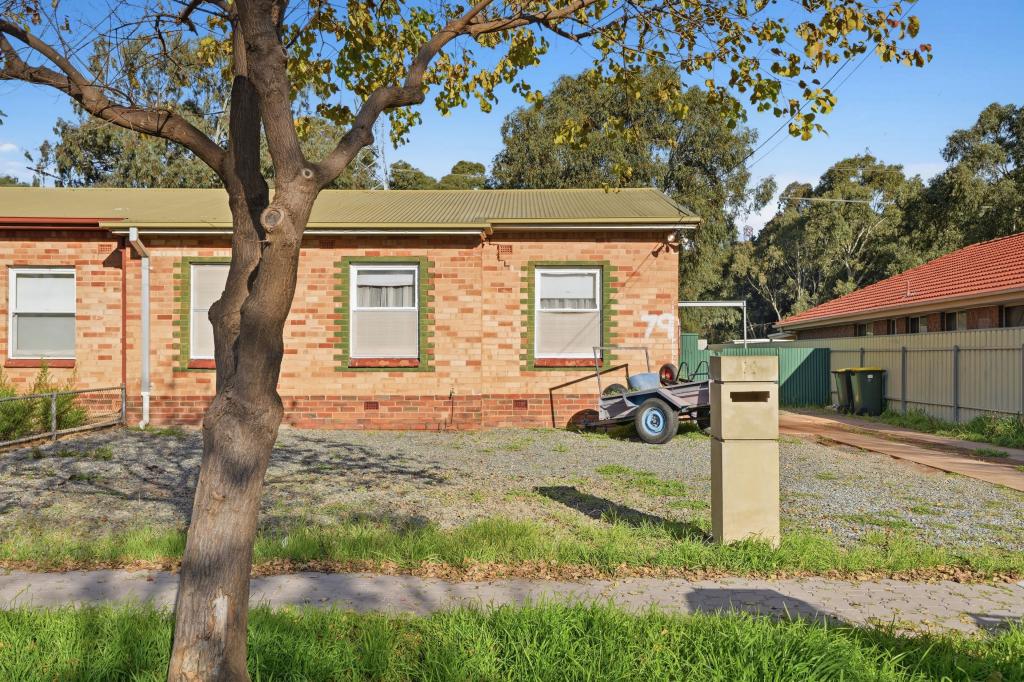 0
0Similar properties For Rent nearby
See more properties for rent nearby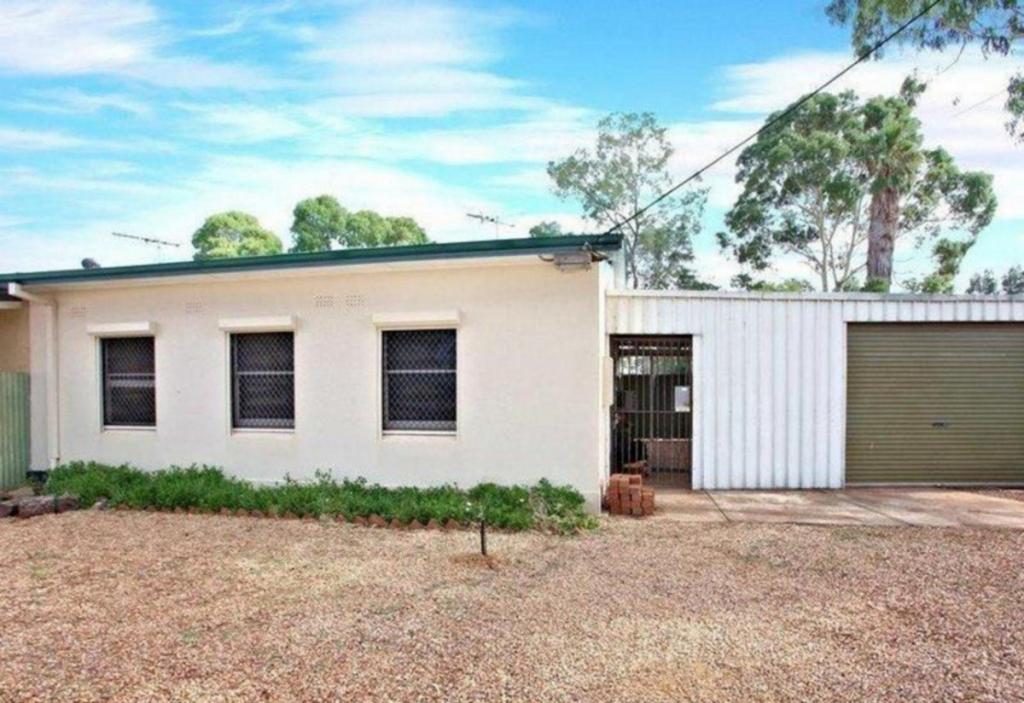 0
0
 0
0 0
0About Salisbury North 5108
The size of Salisbury North is approximately 4.2 square kilometres. There are 17 parks, covering nearly 11.9% of the total area. The population of Salisbury North in 2016 was 9891 people. By 2021 the population was 10683 showing a population growth of 8.0% in the area during that time. The predominant age group in Salisbury North is 30-39 years. Households in Salisbury North are primarily couples with children and are likely to be repaying $1000 - $1399 per month on mortgage repayments. In general, people in Salisbury North work in a labourer occupation.In 2021, 57.60% of the homes in Salisbury North were owner-occupied compared with 57.60% in 2016.
Salisbury North has 4,616 properties. Over the last 5 years, Houses in Salisbury North have seen a 143.00% increase in median value, while Units have seen a 137.48% increase. As at 31 July 2026:
- The median value for Houses in Salisbury North is $694,007 while the median value for Units is $558,383.
- Houses have a median rent of $550 while Units have a median rent of $450.
Suburb Insights for Salisbury North 5108
Market Insights
Salisbury North Trends for Houses
N/A
N/A
View TrendN/A
N/A
Salisbury North Trends for Units
N/A
N/A
View TrendN/A
N/A
Neighbourhood Insights
© Copyright 2026. RP Data Pty Ltd trading as Cotality (Cotality). All rights reserved. No reproduction, distribution, or transmission of the copyrighted materials is permitted. The information is deemed reliable but not guaranteed.
While Cotality uses commercially reasonable efforts to ensure the Cotality Data is current, Cotality does not warrant the accuracy, currency or completeness of the Cotality Data and to the full extent permitted by law excludes all loss or damage howsoever arising (including through negligence) in connection with the Cotality Data.
This product uses cookies and other similar technologies to improve and customise your browsing experience, to tailor content and adverts, and for analytics and metrics regarding visitor usage on this product and other media. We may share cookie and analytics information with third parties for the purposes of advertising. By continuing to use our website, you consent to cookies being used. View our Privacy Policy here.
X
