
6 The Outlook Salisbury Heights SA 5109
Property Details for 6 The Outlook, Salisbury Heights
6 The Outlook, Salisbury Heights is a 5 bedroom, 2 bathroom House with 2 parking spaces and was built in 2005. The property has a land size of 1241m2 and floor size of 362m2. While the property is not currently for sale or for rent, it was last sold in July 2024.
Last Listing description (July 2024)
Tim McLoughlin and One Agency Property Solutions is proud to bring to the market this elite and prestigious family home in the highly sought after Salisbury Heights.
Living in Salisbury Heights perfectly places you just 21km approximately from the Adelaide CBD but also close to multiple schools, public transport options, shopping venues and any other main amenity that you may need. Living here gives you both comfort and convenience.
This premium family home is truly magnificent and is a credit to its current owners. Being situated at the top of a quiet court really does give you a fantastic outlook- pun definitely intended! The home itself was uniquely and impressively built in 2005 and boasts a 1241 sqm (approx) allotment, a rare size this day and age.
- Large double storey with elegant and timeless facade providing fantastic street appeal
- 5 generous bedrooms, all located upstairs
- Master suite with large WIR and an opulent and freshly renovated ensuite
- BIR's to bedrooms 2,3 and 4
- Ceiling fans to all bedrooms
- Grand double door entrance foyer sets the scene for the rest of the home
- Home theatre with projector set just off the entrance
- Large rumpus room with built in bar leading out to the outdoor entertaining area making those nights with friends and family perfect
- Magnificent and newly renovated kitchen with ample cabinetry and bench space as well as all the bells and whistles such as a fantastic stylish black 900mm freestanding cooker.
- Study/office or 6th bedroom downstairs
- Freshly painted inside and out
- Newly appointed decor including new carpets and window furnishings
- 7ft high fences around the perimeter
- Multiple outdoor entertaining areas
- Impressive custom designed swimming pool with its own pool house/granny flat/ teenagers retreat
- Views over Cobbler Creek from the rear of the home
- Large double garage and furthermore parking for 6 cars in total
- The home is kept comfortable year-round by a large reverse cycle heating and cooling system
............ and the list goes on ...........
As you can see, the features of this spectacular home are truly endless, and it is a true testament to its current owners. Having been tastefully renovated and updated and meticulously cared for- this home is in a class of its own.
If this great home suits your needs and you are interested in viewing, please contact Tim McLoughlin 0423 351 003, RLA 305230.
If you are looking at selling or need some advice on your next real estate transaction, please do not hesitate to call us to help.
Please note: That we have made every effort to ensure the accuracy of the information provided in this advertisement. However, we cannot guarantee or be held responsible for any errors or omissions. Neither the owners nor their agent provides any warranty or representation regarding the accuracy of the information supplied.
Property History for 6 The Outlook, Salisbury Heights, SA 5109
- 15 Jul 2024Sold for $1,725,000
- 20 Apr 2024Listed for Sale CONTACT AGENT
- 02 Feb 2018Transferred

Recent sales nearby
See more recent sales nearby/assets/perm/6hacifegoui63bpfh7hifhdbx4?signature=7468430051ea34eb2d29dbe580585d807dc1e57c5f918ff8021ff8d6c67928aa) 0
0Similar properties For Sale nearby
See more properties for sale nearby 0
0

 0
0

 0
0
Similar properties For Rent nearby
See more properties for rent nearby 0
0
 0
0
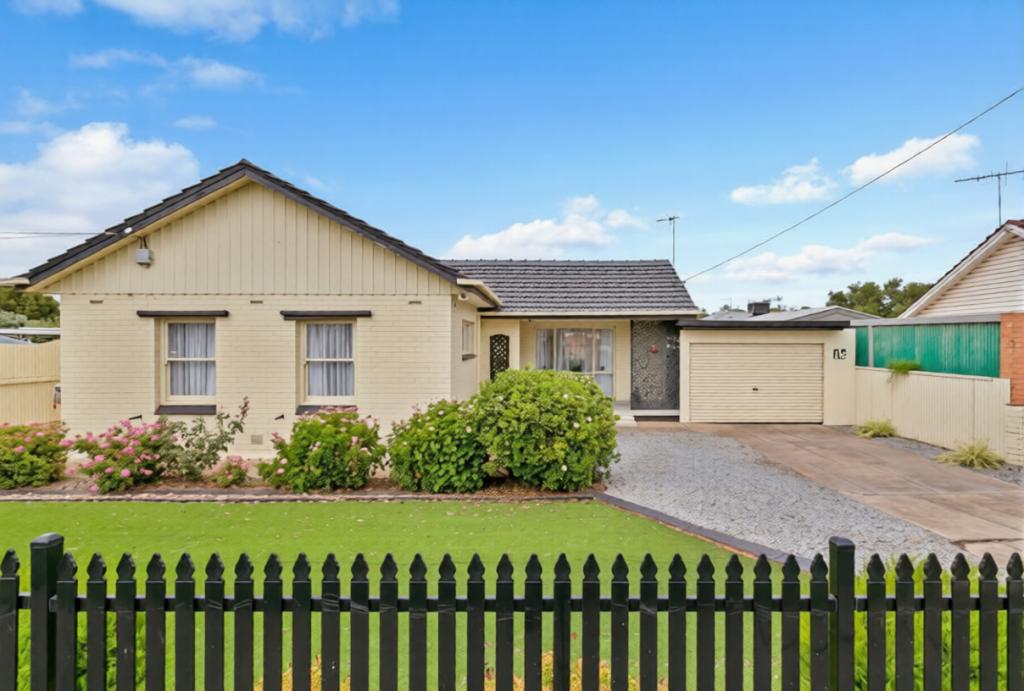 0
0About Salisbury Heights 5109
The size of Salisbury Heights is approximately 3.5 square kilometres. There are 11 parks, covering nearly 14.7% of the total area. The population of Salisbury Heights in 2016 was 5184 people. By 2021 the population was 4488 showing a population decline of 13.4% in the area during that time. The predominant age group in Salisbury Heights is 10-19 years. Households in Salisbury Heights are primarily couples with children and are likely to be repaying $1000 - $1399 per month on mortgage repayments. In general, people in Salisbury Heights work in a trades occupation.In 2021, 85.60% of the homes in Salisbury Heights were owner-occupied compared with 86.00% in 2016.
Salisbury Heights has 2,178 properties. Over the last 5 years, Houses in Salisbury Heights have seen a 89.07% increase in median value, while Units have seen a 93.39% increase. As at 31 August 2026:
- The median value for Houses in Salisbury Heights is $895,558 while the median value for Units is $625,217.
- Houses have a median rent of $628.
Suburb Insights for Salisbury Heights 5109
Market Insights
Salisbury Heights Trends for Houses
N/A
N/A
View TrendN/A
N/A
Salisbury Heights Trends for Units
N/A
N/A
View TrendN/A
N/A
Neighbourhood Insights
© Copyright 2026. RP Data Pty Ltd trading as Cotality (Cotality). All rights reserved. No reproduction, distribution, or transmission of the copyrighted materials is permitted. The information is deemed reliable but not guaranteed.
While Cotality uses commercially reasonable efforts to ensure the Cotality Data is current, Cotality does not warrant the accuracy, currency or completeness of the Cotality Data and to the full extent permitted by law excludes all loss or damage howsoever arising (including through negligence) in connection with the Cotality Data.
This product uses cookies and other similar technologies to improve and customise your browsing experience, to tailor content and adverts, and for analytics and metrics regarding visitor usage on this product and other media. We may share cookie and analytics information with third parties for the purposes of advertising. By continuing to use our website, you consent to cookies being used. View our Privacy Policy here.
X
