
54 Cobbler CircuitSalisbury Heights SA 5109
Property Details for 54 Cobbler Cct, Salisbury Heights
54 Cobbler Cct, Salisbury Heights is a 4 bedroom, 2 bathroom House with 2 parking spaces and was built in 1999. The property has a land size of 628m2 and floor size of 204m2. While the property is not currently for sale or for rent, it was last sold in July 2020.
Last Listing description (July 2020)
Matt Sergeant and Amanda Luu are excited to present this superb family home at 54 Cobbler Circuit, set on a 628 sqm (approx.) corner allotment in a lovely neighbourhood and opposite Cobbler Creek reserve. This property has everything for a growing family who like to entertain formally or casually.
Upon entry to the welcoming hallway, the formal lounge is ideally positioned to the left to function as a formal space away from the open living areas of the rest of the home. Through to the gorgeous kitchen that overlooks the main living and meals area will satisfy the chef in anyone, updated with modern cabinetry and an abundance of stone bench space including a butler's style, walk-in pantry offering great use of cabinetry and open shelving, also boasting a freestanding dual fuel stove, rangehood, large fridge alcove and feature island bench with stone benchtops, waterfalls ends and breakfast bar housing the sink and dishwasher. Hosting dinner parties from this kitchen will be an ease, where family and friends can socialise at the Island or proceed to the open plan living area for a more casual dining experience. The Rumpus room towards the rear of the home is a great space for family movie nights or games area that also opens up to the outdoor entertaining area.
Sleep the whole family peacefully across 5 generous bedrooms, starting with the Master retreat, boasting a walk-in robe and ensuite. Bedrooms 2, 3 and 4 are concealed by a hallway offering built-in robes for storage, while the 5th bedroom is located off the living area and adjacent the rumpus room making this a great option for a study of home office. The 3-way Bathroom and Laundry are located adjacent the bedrooms for convenience.
Just when you think this home can't get any better, step out to discover the paved outdoor pergola area with the perfect amount of space for outdoor entertaining and BBQ's with friends and family. Around to the rear is a low maintenance lawn area for the kids and pets to play without a care plus a private oasis awaits with an in-ground swimming pool. As for parking, the home offers a double garage under main roof with drive through access to the rear and off-street parking in the double driveway.
Other features of the home to impress are:
Quality built Fairmont Home
Ducted reverse cycle air conditioning
Roller shutters to all bedrooms and front lounge
Salt chlorine fiberglass swimming pool
Garden shed plus a shed for pool equipment
3.3kW Solar system to help save you money
Your time is now to indulge in purchasing this family home that not only offers the added extras to keep your family safer all while being positioned in an ideal location of Salisbury Heights, close to many amenities in Salisbury, Greenwith and Golden Grove all moments away as well as Cobbler Creek West Reserve across the road for recreation.
Year built 1999
Land size 628 sqm (approx.)
Dwelling size 195 sqm (approx.) excluding garage
(Lawn enhanced for illustration purposes only)
For more information please call Matt Sergeant 0439 803 923 or Amanda Luu 0450 727 476 or to organise an exclusive viewing.
To respect the health and safety of all, property inspections will be restricted to 10 people at any one time, with social distancing protocols in place.
We ask that you:
Please wait at the front door for the Agent to take your name and number first.
Use hand sanitiser upon entering the home.
Please avoid touching door handles and surfaces.
If you're feeling unwell, please contact the Agent to discuss alternate ways to view this property.
Property History for 54 Cobbler Cct, Salisbury Heights, SA 5109
- 10 Jul 2020Sold for $579,000
- 25 May 2020Listed for Sale Not Disclosed
- 27 Jan 1999Sold for $53,500

Recent sales nearby
See more recent sales nearby/assets/perm/lup7aigruii6nkqqcpwauvydu4?signature=60f950d2886db5292261e64d03d8e84680374cbc27f68cfa7e157a0ffbe49ff1) 0
0
/assets/perm/3rjjqtw26ai63f5k25mtq723v4?signature=caf88947c1f730a78036fca31d9b6415462933a40cec8123675ba38e5c6caead) 0
0
Similar properties For Sale nearby
See more properties for sale nearby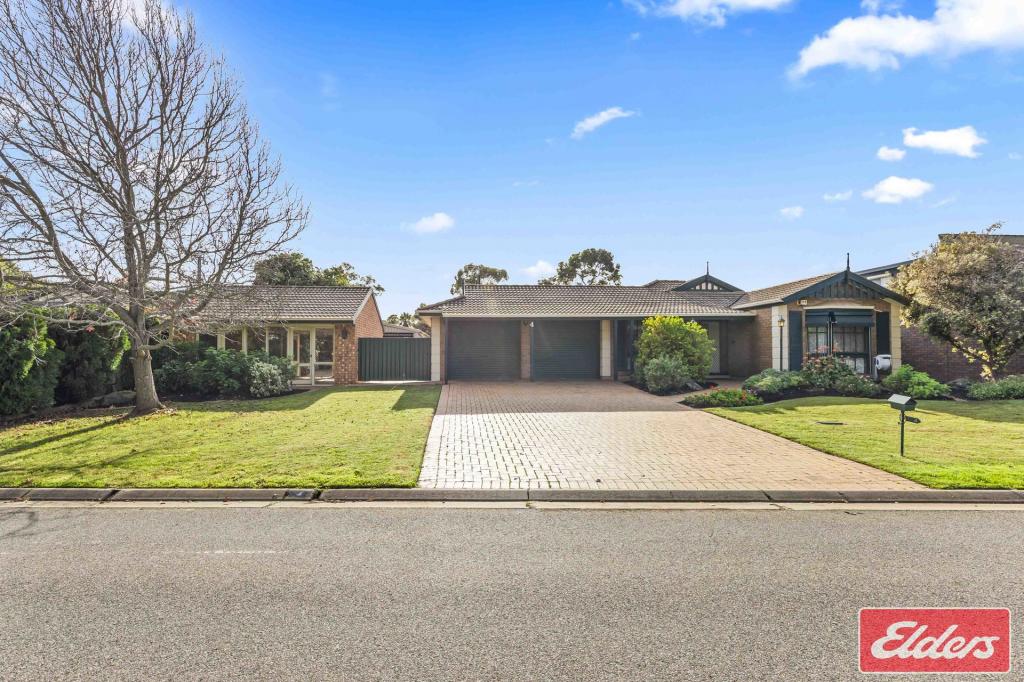 0
0

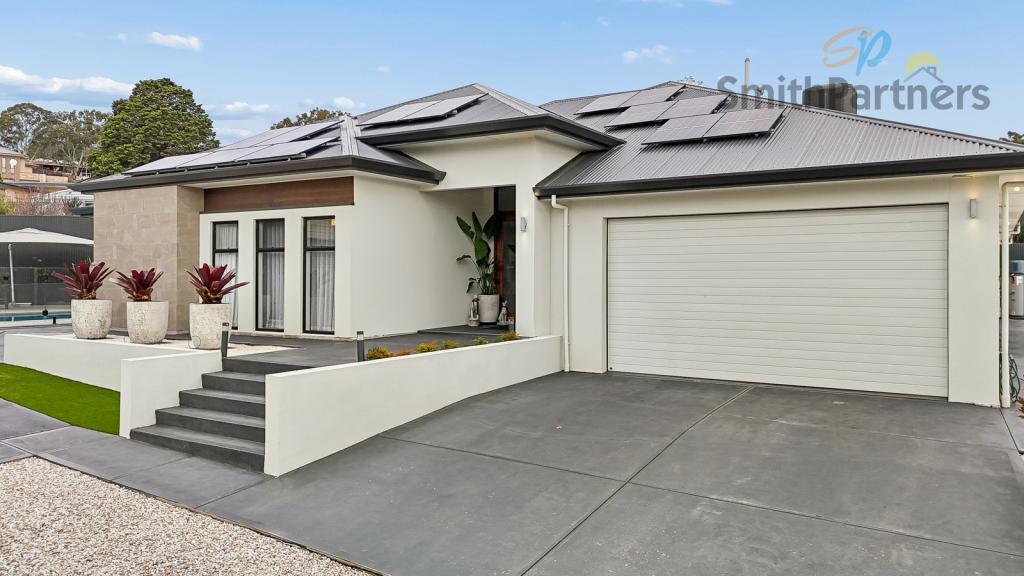 0
0
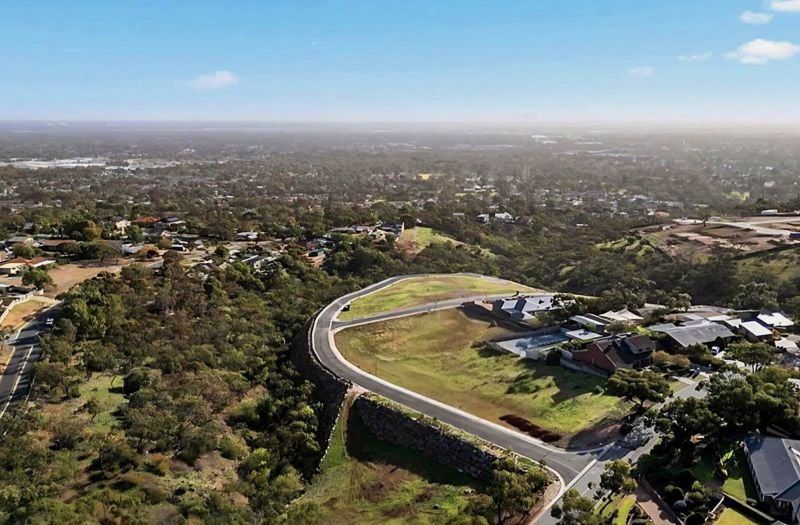 0
0
Similar properties For Rent nearby
See more properties for rent nearby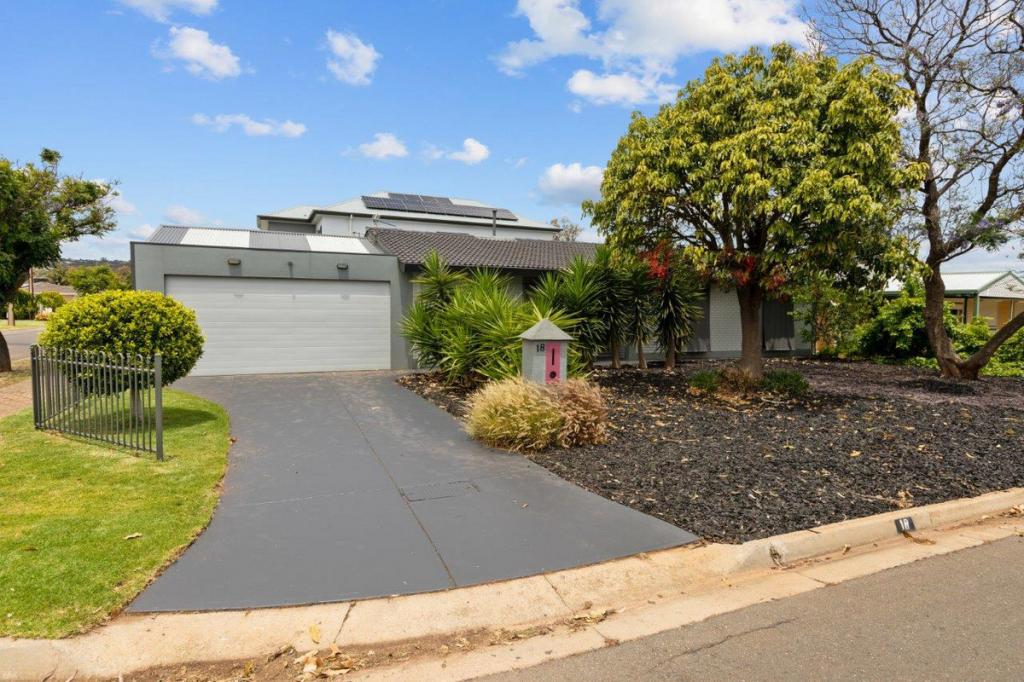 0
0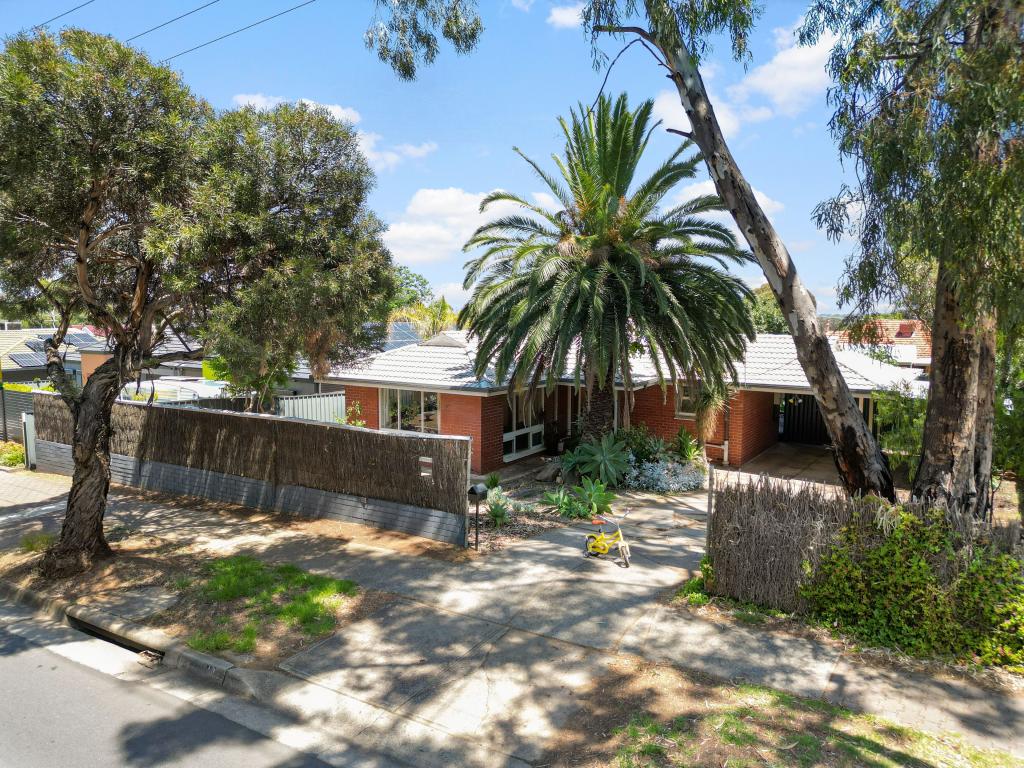 0
0
 0
0
About Salisbury Heights 5109
The size of Salisbury Heights is approximately 3.5 square kilometres. There are 11 parks, covering nearly 14.7% of the total area. The population of Salisbury Heights in 2016 was 5184 people. By 2021 the population was 4488 showing a population decline of 13.4% in the area during that time. The predominant age group in Salisbury Heights is 10-19 years. Households in Salisbury Heights are primarily couples with children and are likely to be repaying $1000 - $1399 per month on mortgage repayments. In general, people in Salisbury Heights work in a trades occupation.In 2021, 85.60% of the homes in Salisbury Heights were owner-occupied compared with 86.00% in 2016.
Salisbury Heights has 2,177 properties. Over the last 5 years, Houses in Salisbury Heights have seen a 93.98% increase in median value, while Units have seen a 130.60% increase. As at 31 July 2026:
- The median value for Houses in Salisbury Heights is $902,478 while the median value for Units is $658,247.
- Houses have a median rent of $625.
Suburb Insights for Salisbury Heights 5109
Market Insights
Salisbury Heights Trends for Houses
N/A
N/A
View TrendN/A
N/A
Salisbury Heights Trends for Units
N/A
N/A
View TrendN/A
N/A
Neighbourhood Insights
© Copyright 2026. RP Data Pty Ltd trading as Cotality (Cotality). All rights reserved. No reproduction, distribution, or transmission of the copyrighted materials is permitted. The information is deemed reliable but not guaranteed.
While Cotality uses commercially reasonable efforts to ensure the Cotality Data is current, Cotality does not warrant the accuracy, currency or completeness of the Cotality Data and to the full extent permitted by law excludes all loss or damage howsoever arising (including through negligence) in connection with the Cotality Data.
This product uses cookies and other similar technologies to improve and customise your browsing experience, to tailor content and adverts, and for analytics and metrics regarding visitor usage on this product and other media. We may share cookie and analytics information with third parties for the purposes of advertising. By continuing to use our website, you consent to cookies being used. View our Privacy Policy here.
X
