
18 Annesley CloseSalisbury Heights SA 5109
Property Details for 18 Annesley Cl, Salisbury Heights
18 Annesley Cl, Salisbury Heights is a 3 bedroom, 2 bathroom House with 2 parking spaces and was built in 1982. The property has a land size of 2869m2 and floor size of 220m2. While the property is not currently for sale or for rent, it was last sold in November 2010.
Last Listing description (July 2010)
Views to make the gods envious! Open Sun 4th of July 1:45-2:30pm
The spectacular views from the Adelaide Plains, over the Para Wirra reserve at your doorstep, and through to the coast are only the beginning to this generous home. Built circa 1982 and comprising some 2888 square metres (approximately ?? acres) this executive residence is set on a semi rural landscape yet only minutes to metropolitan suburbia including shops, schools, and transport only a stone???s throw away. In fact the property is positioned with close access to cosmopolitan Golden Grove and the shopping centres of Parabanks and Hollywood Plaza being equally near.
Inside the home you will be welcomed by its bold use of raked ceilings and tasteful updates for today's living and lifestyle. A spacious formal lounge with gorgeous views of the landscaped front gardens flows through to 2 more equally generous living areas including a rumpus room perfect to entertain friends and an expansive family room endowed with large picture windows to take in the country like rear yard and views of the coast.
Upstairs escape to your very own private retreat master bedroom offering built in robes, elegant en-suite and exclusive balcony surrounded by breathtaking views to take in whilst enjoying your freshly brewed Sunday morning coffee or tea.
The remaining two bedrooms, are all double sized with built in robes and are contained within the sleeping wing at the front of the home sharing a substantial master bathroom with a pampering bath. The home also offers a spacious study and annexe giving you the practicality of transforming either room into a 4th bedroom, or keeping as is and enjoying the benefit of an excellent study tucked away from the living areas with uninterrupted views.
Outside entertain and captivate family and friends all year round through the undercover lower level balcony with priceless views and built in 6-8 person spa bath.
Set on a generous 2888sqm allotment with low maintenance landscaped gardens giving you a feel of acreage without the up keep. For the handy man a 6 x 8 double garage/shed provides great storage for many tools and toys. The home also provides 2 garden sheds for the greenest of thumbs and double automatic garage to park the beloved pride and joy. And if it???s storage you???re looking for then this home abounds in it with underfloor storage encompassing most of this residence???s footprint.
You will not find a single detail that has not come under careful scrutiny in this gorgeous home. Ensure your families safety and peace of mind with high quality roller shutters and alarm and year round comfort provided by reverse cycle air-conditioning, combustion heater and gas hot water. It is all here in one unique package that is ready for you to simply move in and enjoy the finer qualities of life.
Property History for 18 Annesley Cl, Salisbury Heights, SA 5109
- 24 Nov 2010Sold for $520,000
- 21 Feb 2010Listed for Sale $535,000 - $565,000
- 07 Apr 2006Sold for $380,000

Recent sales nearby
See more recent sales nearby/assets/perm/36772yiqvii65awg2odgxpunta?signature=3097f2bc153f61b8c538a25dc458abf5f748c6af0519f9d1cbcc631bf1ae1f07) 0
0/assets/perm/m5cnree7qmi6zjxhn6gg2l4tf4?signature=f25a4ab1cf0d47b6bc39ca38de82bf6fb3dbd2d319b88db480989fdabd542b3c) 0
0
Similar properties For Sale nearby
See more properties for sale nearby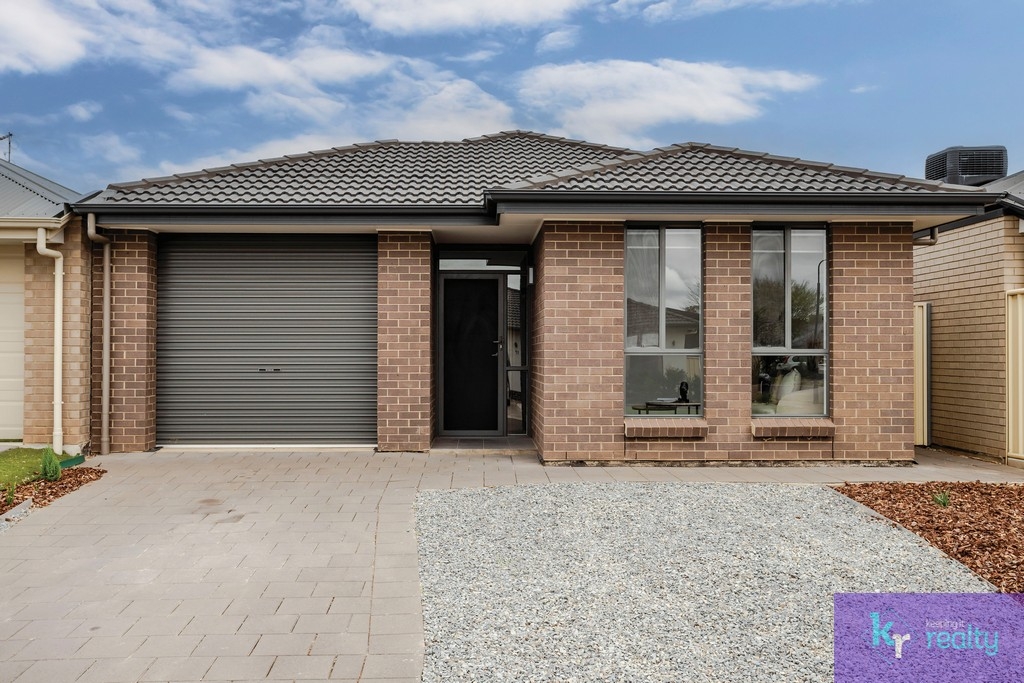 0
0

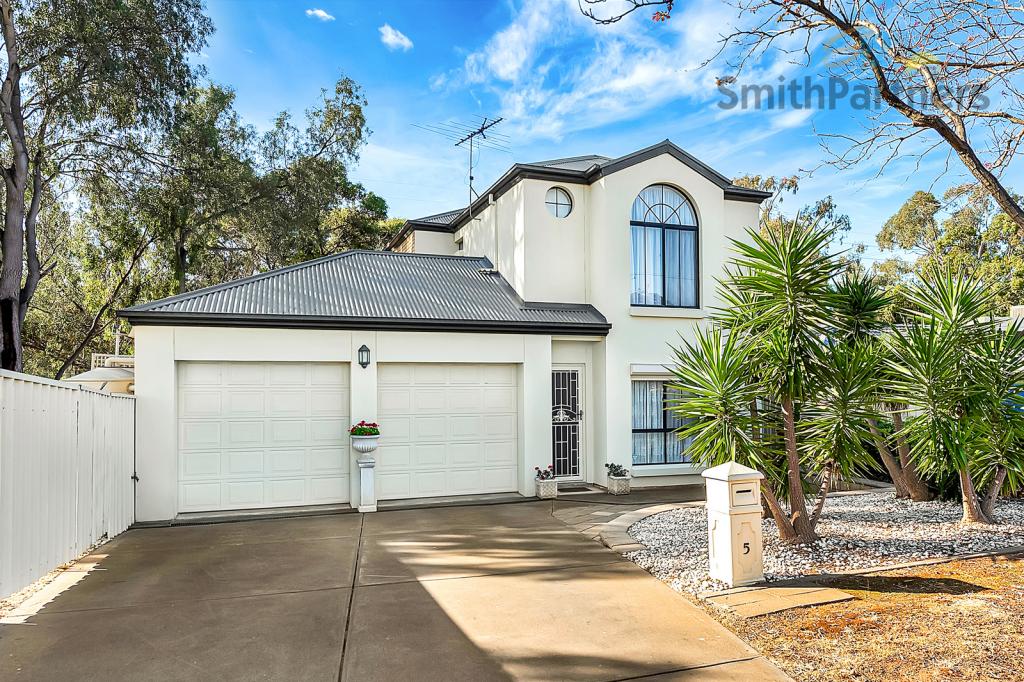 0
0
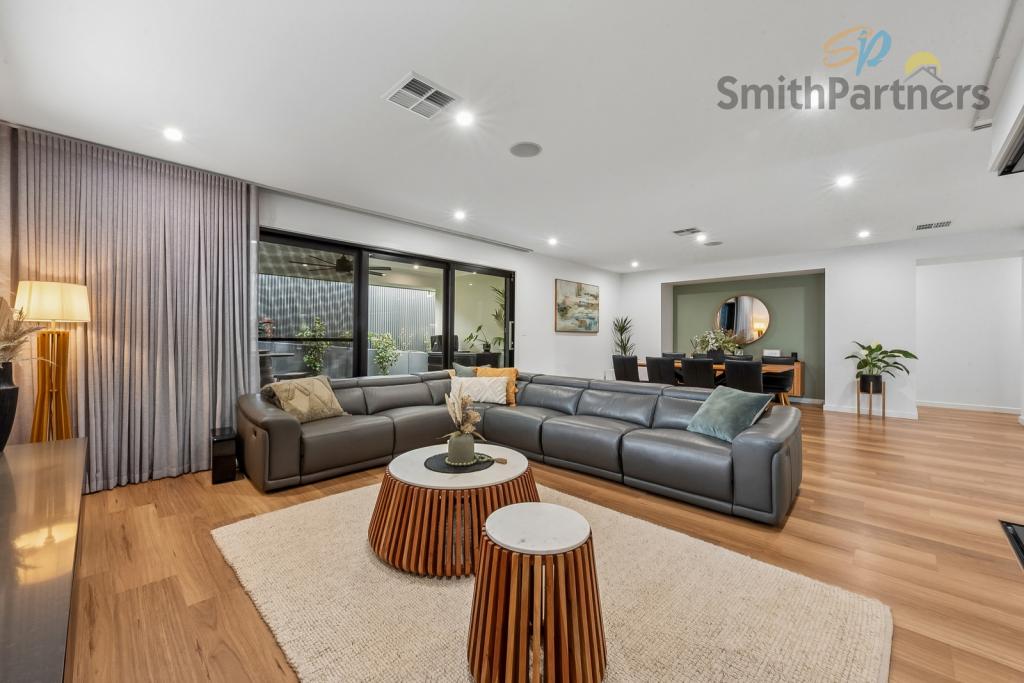 0
0Similar properties For Rent nearby
See more properties for rent nearby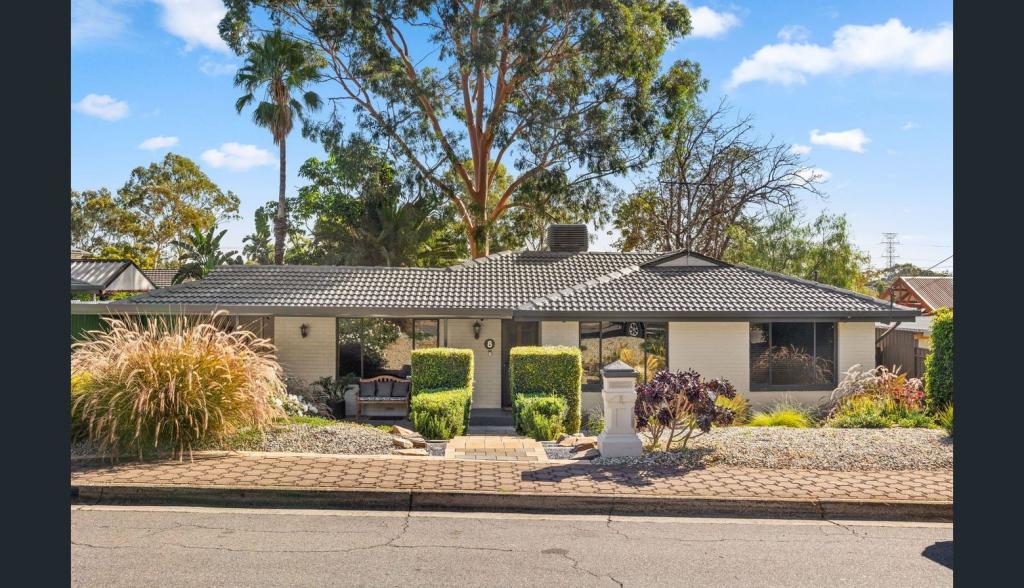 0
0
 0
0 0
0
About Salisbury Heights 5109
The size of Salisbury Heights is approximately 3.5 square kilometres. There are 11 parks, covering nearly 14.7% of the total area. The population of Salisbury Heights in 2016 was 5184 people. By 2021 the population was 4488 showing a population decline of 13.4% in the area during that time. The predominant age group in Salisbury Heights is 10-19 years. Households in Salisbury Heights are primarily couples with children and are likely to be repaying $1000 - $1399 per month on mortgage repayments. In general, people in Salisbury Heights work in a trades occupation.In 2021, 85.60% of the homes in Salisbury Heights were owner-occupied compared with 86.00% in 2016.
Salisbury Heights has 2,177 properties. Over the last 5 years, Houses in Salisbury Heights have seen a 89.07% increase in median value, while Units have seen a 93.39% increase. As at 31 August 2026:
- The median value for Houses in Salisbury Heights is $895,558 while the median value for Units is $625,217.
- Houses have a median rent of $628.
Suburb Insights for Salisbury Heights 5109
Market Insights
Salisbury Heights Trends for Houses
N/A
N/A
View TrendN/A
N/A
Salisbury Heights Trends for Units
N/A
N/A
View TrendN/A
N/A
Neighbourhood Insights
© Copyright 2026. RP Data Pty Ltd trading as Cotality (Cotality). All rights reserved. No reproduction, distribution, or transmission of the copyrighted materials is permitted. The information is deemed reliable but not guaranteed.
While Cotality uses commercially reasonable efforts to ensure the Cotality Data is current, Cotality does not warrant the accuracy, currency or completeness of the Cotality Data and to the full extent permitted by law excludes all loss or damage howsoever arising (including through negligence) in connection with the Cotality Data.
This product uses cookies and other similar technologies to improve and customise your browsing experience, to tailor content and adverts, and for analytics and metrics regarding visitor usage on this product and other media. We may share cookie and analytics information with third parties for the purposes of advertising. By continuing to use our website, you consent to cookies being used. View our Privacy Policy here.
X
