
12 Pioneer CourtSalisbury Heights SA 5109
Property Details for 12 Pioneer Ct, Salisbury Heights
12 Pioneer Ct, Salisbury Heights is a 4 bedroom, 3 bathroom House with 4 parking spaces and was built in 1997. The property has a land size of 540m2 and floor size of 228m2. While the property is not currently for sale or for rent, it was last sold in February 2024.
Last Listing description (March 2024)
AT A GLANCE:
*4 BEDROOMS *2.5 BATHROOMS *FABULOUS OPEN PLAN LIVING *RUMPUS/GAMES ROOM *LARGE LOUNGE/LIVING ROOM *FAMILY ROOM WITH REAR GARDEN AREA VIEWS *EXPANSIVE OUTDOOR ENTERTAINING AREA *SPACIOUS UPPER BALCONY WITH FANTASTIC VIEWS *OUTDOOR SPA AND SAUNA *TROPICAL GARDENS *LARGE DOUBLE GARAGE.
The location is superb, close to quality Primary and High Schools, many fabulous shopping precincts and recreational parks and reserves (10 mins to Lyell McEwin Hospital, 20 mins to RAAF Base Edinburgh, 17mins to Temple Christian College, 7 mins to Golden Grove Shopping Centre, only 2 mins to Cobbler Creek Recreation Park)
This exceptional home is an entertainer's delight; enjoy the many features it has to offer all year round including a secured spa, sauna and outdoor shower.
The upper level offers 3 large bedrooms, master with ensuite and walk-in robe, bedrooms 2 & 3 with built-in robes, large family bathroom with spa bath and a very spacious balcony with amazing views.
The lower level showcases a fabulous floor plan for both casual and formal living. The open plan kitchen and dining area comes complete with Miele dishwasher and electric cooking appliances, huge island bench and attractive built-in cupboards providing ample storage space for all utensils. The very spacious separate lounge will be a welcoming feature for adults to enjoy some quiet time and adjoining rumpus/games room offers the teens some space of their own. This level also has a guest bedroom or home office, toilet with hand basin and a large laundry with built-in storage areas.
Other features to love about this home include:
* Ducted reverse cycle heating and cooling zoned to all rooms
* Quality fixtures and fittings throughout
* Double garage equipped with an automated roller door for vehicle security, plus 2 open space
parks
* Roller shutters on all upstairs windows
* Caf blinds on balcony
* Ducted vacuum cleaning
* 9-person spa (outdoors), outside shower and sauna
* Established gardens front and rear
Sorry no pets.
Solar system is excluded
Available 14th March 2024 at $700 per week
Photographs and Floorplan are for illustration purposes.
Book Your Inspection Online 24/7
WOULD YOU LIKE TO VIEW THIS PROPERTY?
Please click the button "BOOK AN INSPECTION TIME" or "EMAIL AGENT" for an instant response to book your preferred day and time.
Property History for 12 Pioneer Ct, Salisbury Heights, SA 5109
- 01 Mar 2024Listed for Rent $700 / week
- 02 Feb 2024Sold for $950,000
- 16 Nov 2023Listed for Sale $999,999 - $1,090,000

Recent sales nearby
See more recent sales nearby/assets/perm/xsllmtpsy4i6ze3mwpql4owioe?signature=13bce07cbe6111456d4d6d9ab1822c249e054999645b4cb6e2d10ce50a3a1587) 0
0


/assets/perm/ic5t6ylmzui6vbmiufeltqkz4i?signature=6e9e5b0035b15c958604d51b8f824345b7e6a7a2bb19b1edb6352ad0b3c9350b) 0
0Similar properties For Sale nearby
See more properties for sale nearby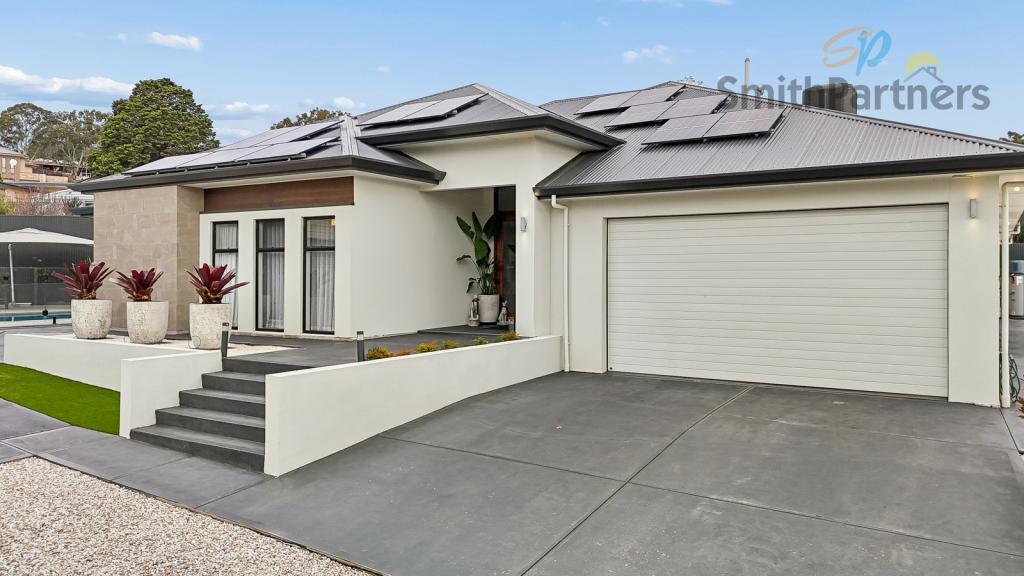 0
0
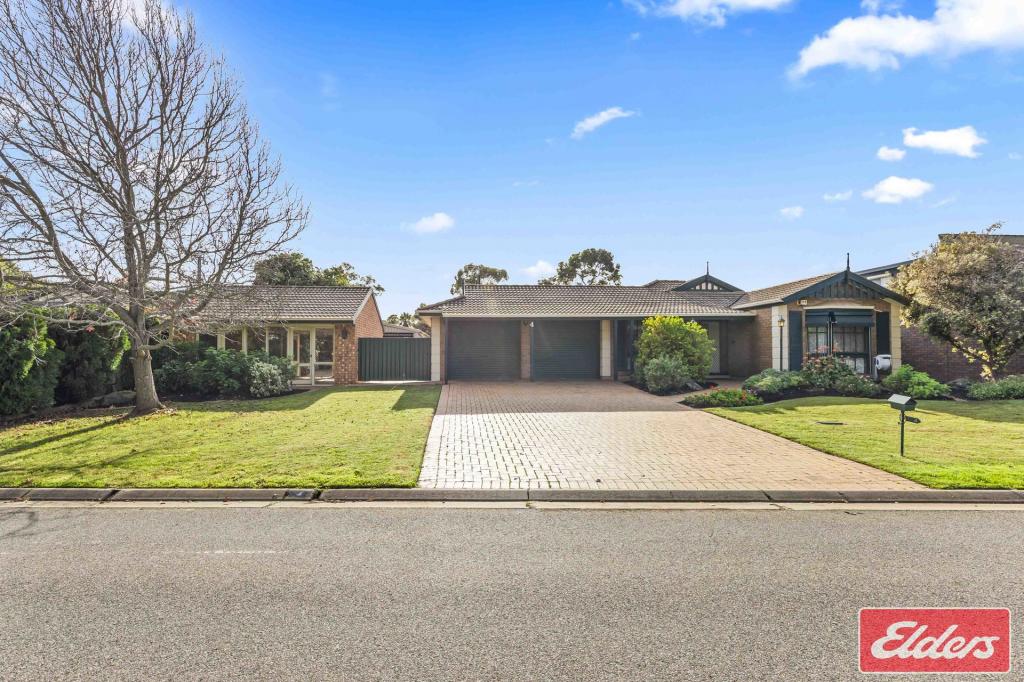 0
0

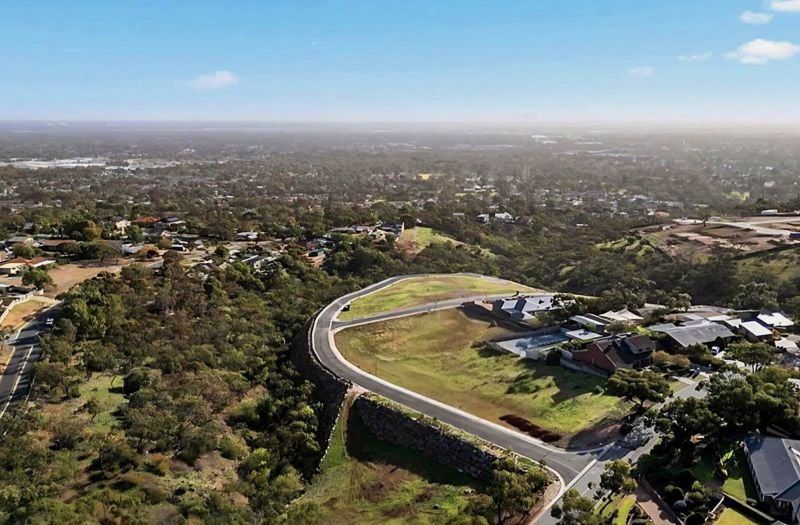 0
0
Similar properties For Rent nearby
See more properties for rent nearby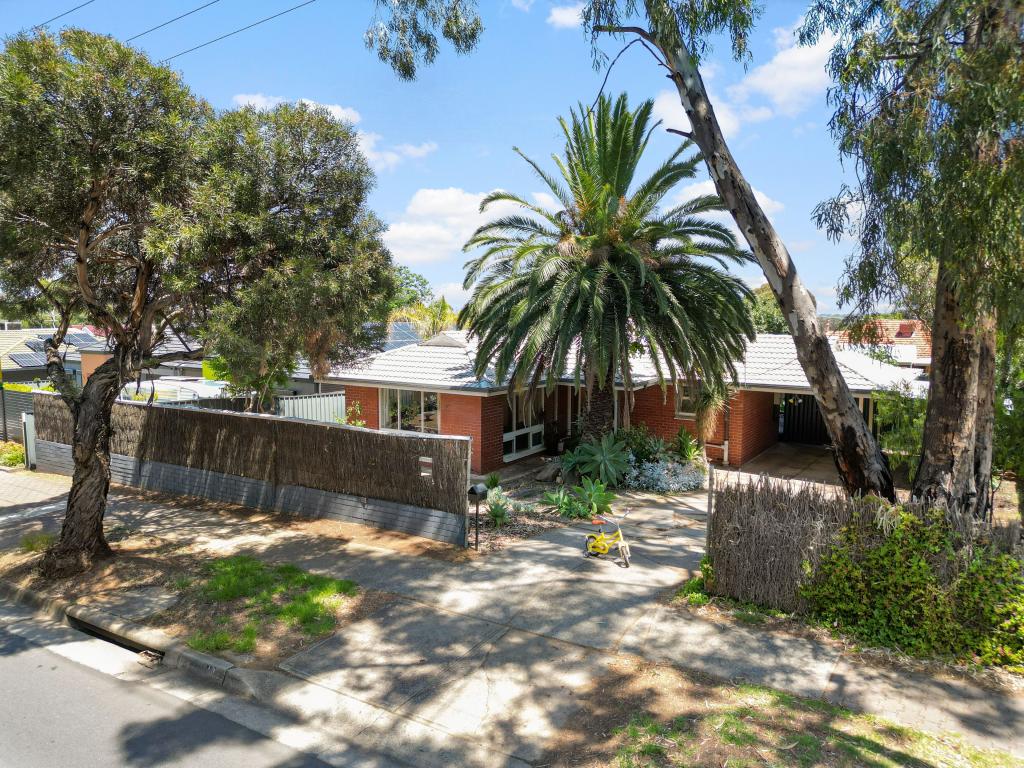 0
0 0
0 0
0
About Salisbury Heights 5109
The size of Salisbury Heights is approximately 3.5 square kilometres. There are 11 parks, covering nearly 14.7% of the total area. The population of Salisbury Heights in 2016 was 5184 people. By 2021 the population was 4488 showing a population decline of 13.4% in the area during that time. The predominant age group in Salisbury Heights is 10-19 years. Households in Salisbury Heights are primarily couples with children and are likely to be repaying $1000 - $1399 per month on mortgage repayments. In general, people in Salisbury Heights work in a trades occupation.In 2021, 85.60% of the homes in Salisbury Heights were owner-occupied compared with 86.00% in 2016.
Salisbury Heights has 2,178 properties. Over the last 5 years, Houses in Salisbury Heights have seen a 89.07% increase in median value, while Units have seen a 93.39% increase. As at 31 August 2026:
- The median value for Houses in Salisbury Heights is $895,558 while the median value for Units is $625,217.
- Houses have a median rent of $628.
Suburb Insights for Salisbury Heights 5109
Market Insights
Salisbury Heights Trends for Houses
N/A
N/A
View TrendN/A
N/A
Salisbury Heights Trends for Units
N/A
N/A
View TrendN/A
N/A
Neighbourhood Insights
© Copyright 2026. RP Data Pty Ltd trading as Cotality (Cotality). All rights reserved. No reproduction, distribution, or transmission of the copyrighted materials is permitted. The information is deemed reliable but not guaranteed.
While Cotality uses commercially reasonable efforts to ensure the Cotality Data is current, Cotality does not warrant the accuracy, currency or completeness of the Cotality Data and to the full extent permitted by law excludes all loss or damage howsoever arising (including through negligence) in connection with the Cotality Data.
This product uses cookies and other similar technologies to improve and customise your browsing experience, to tailor content and adverts, and for analytics and metrics regarding visitor usage on this product and other media. We may share cookie and analytics information with third parties for the purposes of advertising. By continuing to use our website, you consent to cookies being used. View our Privacy Policy here.
X
