
11 The Outlook Salisbury Heights SA 5109
Property Details for 11 The Outlook, Salisbury Heights
11 The Outlook, Salisbury Heights is a 5 bedroom, 2 bathroom House with 5 parking spaces and was built in 2005. The property has a land size of 748m2 and floor size of 230m2. While the property is not currently for sale or for rent, it was last sold in September 2025.
Last Listing description (February 2026)
Welcome to your ideal family retreat - a spacious, well-designed home offering the perfect blend of comfort, functionality and exceptional entertaining features. Tucked away in a quiet cul-de-sac with no neighbours across the street, this property offers peace, privacy, and room for the whole family to spread out.Tradies, car enthusiasts, or those needing extra storage will be impressed by the highly sought-after three-car garage with internal access - a rare find in today's market. Plus, a second two-bay garage at the rear, with convenient drive-through access, provides secure parking for extra vehicles, a trailer, or even a jet ski.Step inside and discover five generous bedrooms and multiple living zones designed to suit the needs of growing families. Whether you're working from home, entertaining guests, or relaxing with loved ones, there's a space to match every lifestyle.The heart of the home is the expansive open-plan kitchen, living and dining area. The kitchen is a chef's dream, featuring an oversized island bench, Smeg oven, 6-burner gas cooktop, walk-in pantry, Hisense wine fridge, and microwave. It connects effortlessly to the outdoor entertaining zone, making hosting a breeze.Outside, the alfresco is built for year-round use with built-in heaters, ceiling fan, speakers, and even a Bali hut with spa and a custom-designed BBQ exhaust fan - the ultimate setup for summer barbecues or relaxing nights in.Features you'll love: 3-car garage with internal access - perfect for your daily drive and toys Additional Drive thru access to another 2-bay garage at the rear Deluxe entertaining area Grand master suite with walk-in robe and deluxe ensuite featuring spa bath 4 additional large bedrooms with built-in robes, ceiling fans and ducted air 5th bedroom or home office with direct access to the garage - ideal for remote work Separate formal lounge and dining areas for versatile living Light-filled open-plan kitchen, living and meals area Quality kitchen appliances including Smeg oven, 6-burner gas cooktop, and wine fridge Spacious family bathroom with separate toilet, double vanity, shower and spa bath Formal lounge and dining space Hardwired cameras throughout Alarm System 10KW Solar SystemPerfectly positioned at the base of Greenvalley Drive, with the stunning Cobbler Creek Recreation Park just moments away. Known for its expansive walking and cycling trails, family-friendly picnic areas, and tranquil creeks surrounded by native flora and fauna, Cobbler Creek is the perfect escape into nature. Whether you're exploring the heritage sites, enjoying birdwatching, or simply taking in the fresh air, this beautiful reserve offers something for everyone-all while being just a short stroll from home. Commuting is a breeze with easy access to Main North Road, making commuting a breeze. Plus, you're just minutes from Highlander Shopping Centre and the award-winning Foodland at Saints Shopping Centre.This is more than a home - it's a lifestyle opportunity not to be missed. Auction Pricing - In a campaign of this nature, our clients have opted to not state a price guide to the public. To assist you, please reach out to receive the latest sales data or attend our next inspection where this will be readily available. During this campaign, we are unable to supply a guide or influence the market in terms of price.The Vendor's Statement (Form 1), the Auction Contract and the Conditions of Sale will be available for perusal by members of the public -(A) at our office located at 1303 North East Road, Tea Tree Gully for at least three consecutive business days immediately preceding the auction; and(B) at the place at which the auction is to be conducted for at least 30 minutes immediately before the auction commences.DISCLAIMER: We have in preparing this document using our best endeavours to ensure the information contained is true and accurate but accept no responsibility and disclaim all liability in respect to any errors, omissions, inaccuracies, or misstatements contained. Prospective purchasers should make their own enquiries to verify the information contained in this document.RLA 292129
Property History for 11 The Outlook, Salisbury Heights, SA 5109
- 23 Sep 2025Sold for $1,255,000
- 07 Aug 2025Listed for Sale Auction
- 26 Aug 2003Sold for $125,000

Recent sales nearby
See more recent sales nearby/assets/perm/6hacifegoui63bpfh7hifhdbx4?signature=7468430051ea34eb2d29dbe580585d807dc1e57c5f918ff8021ff8d6c67928aa) 0
0Similar properties For Sale nearby
See more properties for sale nearby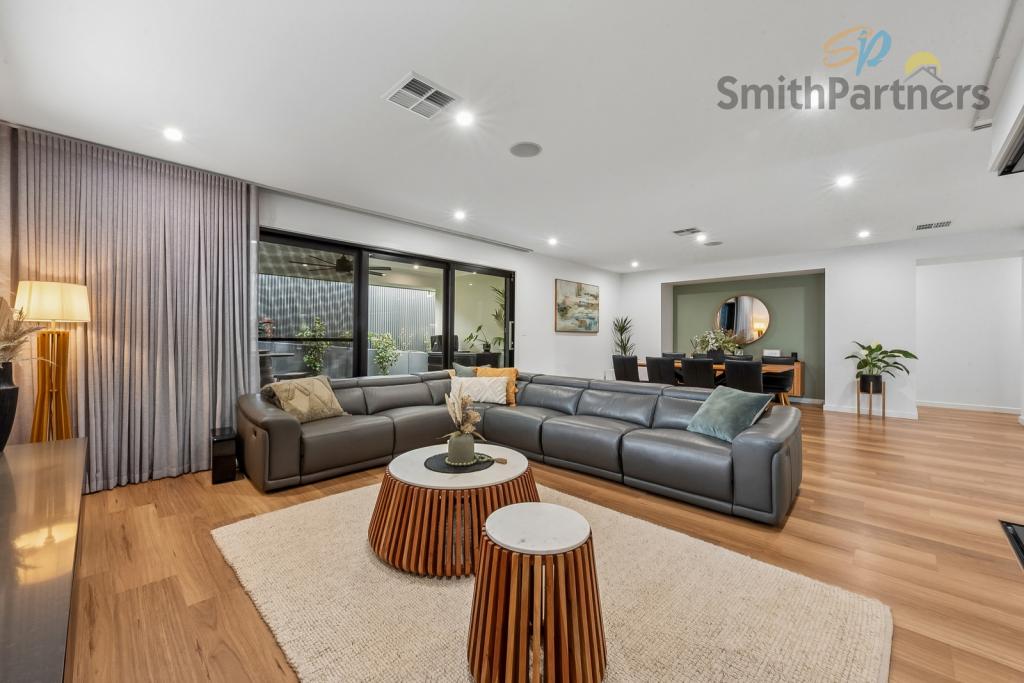 0
0

 0
0

 0
0Similar properties For Rent nearby
See more properties for rent nearby 0
0
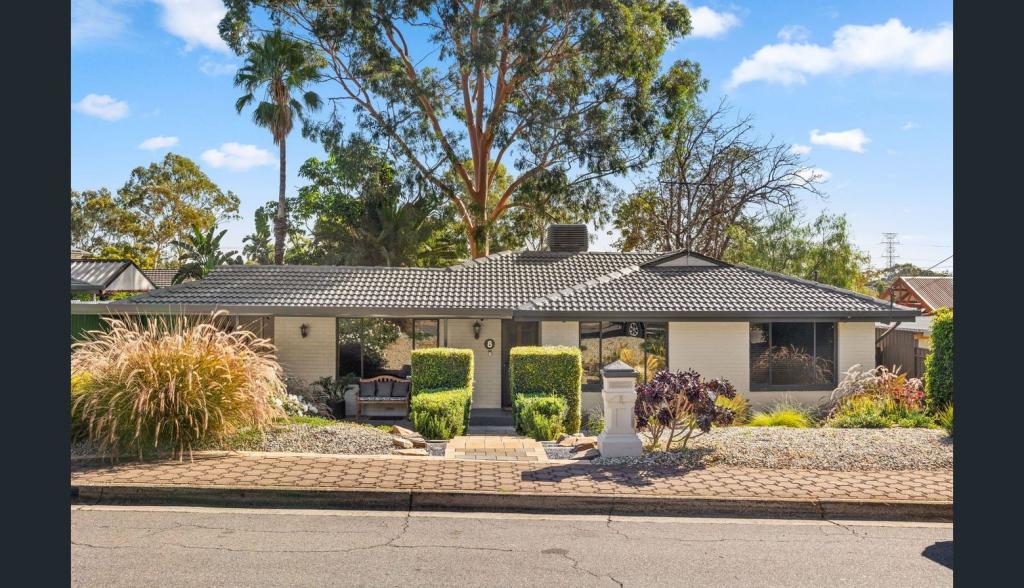 0
0
 0
0About Salisbury Heights 5109
The size of Salisbury Heights is approximately 3.5 square kilometres. There are 11 parks, covering nearly 14.7% of the total area. The population of Salisbury Heights in 2016 was 5184 people. By 2021 the population was 4488 showing a population decline of 13.4% in the area during that time. The predominant age group in Salisbury Heights is 10-19 years. Households in Salisbury Heights are primarily couples with children and are likely to be repaying $1000 - $1399 per month on mortgage repayments. In general, people in Salisbury Heights work in a trades occupation.In 2021, 85.60% of the homes in Salisbury Heights were owner-occupied compared with 86.00% in 2016.
Salisbury Heights has 2,178 properties. Over the last 5 years, Houses in Salisbury Heights have seen a 89.07% increase in median value, while Units have seen a 93.39% increase. As at 31 August 2026:
- The median value for Houses in Salisbury Heights is $895,558 while the median value for Units is $625,217.
- Houses have a median rent of $628.
Suburb Insights for Salisbury Heights 5109
Market Insights
Salisbury Heights Trends for Houses
N/A
N/A
View TrendN/A
N/A
Salisbury Heights Trends for Units
N/A
N/A
View TrendN/A
N/A
Neighbourhood Insights
© Copyright 2026. RP Data Pty Ltd trading as Cotality (Cotality). All rights reserved. No reproduction, distribution, or transmission of the copyrighted materials is permitted. The information is deemed reliable but not guaranteed.
While Cotality uses commercially reasonable efforts to ensure the Cotality Data is current, Cotality does not warrant the accuracy, currency or completeness of the Cotality Data and to the full extent permitted by law excludes all loss or damage howsoever arising (including through negligence) in connection with the Cotality Data.
This product uses cookies and other similar technologies to improve and customise your browsing experience, to tailor content and adverts, and for analytics and metrics regarding visitor usage on this product and other media. We may share cookie and analytics information with third parties for the purposes of advertising. By continuing to use our website, you consent to cookies being used. View our Privacy Policy here.
X
